Custom-built and thoughtfully designed for comfortable one-level living, this spacious ranch offers a flexible floor plan, ample living spaces, and convenient access to the walking trails and recreational amenities of nearby Horn Pond. The main level features a gracious formal living room with a wood-burning fireplace, an elegant dining room with custom paneling, and an updated eat-in kitchen with direct access to the picturesque backyard. Three generously sized bedrooms and a full bath complete the main level. Upstairs, a fourth bedroom is complemented by an unfinished storage room with excellent potential for a fifth bedroom, home office, or additional living space.The walkout lower level adds even more flexibility with a family room featuring a second fireplace, half bath, dedicated laundry room, mudroom, and direct access to the oversized two-car garage. Two additional storage areas provide the opportunity to create a home office, gym, playroom, workshop, or finished living space. With substantial square footage throughout, there is plenty of room to adapt the home to your needs. Beautiful custom moldings, well-proportioned rooms, abundant natural light, and a well-designed floor plan add warmth and character throughout. Recent improvements include a new roof, spray foam insulation, updated windows, and newer appliances. Outside, the park-like backyard is a true retreat, highlighted by a spectacular 20' x 40' in-ground pool, patio area, and exceptional privacy while abutting the Lynch School fields. Just moments from the Horn Pond Recreation Area, enjoy convenient access to walking trails, scenic views, playgrounds, fishing, and year-round outdoor recreation. With the newly constructed Lynch Elementary School nearby, along with shopping and major commuting routes, this home offers an ideal blend of privacy, recreation, and everyday convenience.
Pending
$1,299,000
253 Pond St, Winchester, MA 01890
4beds
3,307sqft
Single Family Residence
Built in 1952
0.49 Acres Lot
$1,323,900 Zestimate®
$393/sqft
$-- HOA
What's special
Wood-burning fireplacePatio areaDedicated laundry roomPark-like backyardUpdated eat-in kitchenThree generously sized bedroomsWell-designed floor plan
- 36 days
- 464
- 15
Likely to sell faster than
Zillow last checked:
Listing updated:
Listed by:
Pirani & Wile Group 617-584-4661,
Gibson Sotheby's International Realty 781-648-3500,
Julie Wile Fish 617-584-4661
Source: MLS PIN,MLS#: 73574477
Facts & features
Interior
Bedrooms & bathrooms
- Bedrooms: 4
- Bathrooms: 2
- Full bathrooms: 1
- 1/2 bathrooms: 1
- Main level bedrooms: 3
Primary bedroom
- Features: Closet, Flooring - Hardwood, Recessed Lighting
- Level: Main,First
- Area: 228
- Dimensions: 12 x 19
Bedroom 2
- Features: Closet, Flooring - Hardwood, Recessed Lighting
- Level: Main,First
- Area: 140
- Dimensions: 10 x 14
Bedroom 3
- Features: Closet, Flooring - Hardwood, Recessed Lighting
- Level: Main,First
- Area: 144
- Dimensions: 12 x 12
Bedroom 4
- Features: Vaulted Ceiling(s), Closet, Flooring - Hardwood, Recessed Lighting
- Level: Second
- Area: 608
- Dimensions: 19 x 32
Primary bathroom
- Features: Yes
Bathroom 1
- Features: Bathroom - Full, Bathroom - Tiled With Shower Stall, Bathroom - Tiled With Tub
- Level: First
- Area: 56
- Dimensions: 7 x 8
Bathroom 2
- Features: Bathroom - Half
- Level: Basement
- Area: 24
- Dimensions: 4 x 6
Dining room
- Features: Flooring - Hardwood, Lighting - Overhead, Crown Molding, Pocket Door
- Level: Main,First
- Area: 143
- Dimensions: 11 x 13
Family room
- Features: Flooring - Wall to Wall Carpet, Recessed Lighting
- Level: Basement
- Area: 273
- Dimensions: 13 x 21
Kitchen
- Features: Closet, Flooring - Vinyl, Window(s) - Picture, Dining Area, Countertops - Stone/Granite/Solid, Exterior Access, Recessed Lighting, Stainless Steel Appliances
- Level: Main,First
- Area: 99
- Dimensions: 9 x 11
Living room
- Features: Flooring - Hardwood, Recessed Lighting
- Level: Main,First
- Area: 308
- Dimensions: 14 x 22
Heating
- Baseboard, Electric Baseboard, Oil
Cooling
- Window Unit(s)
Appliances
- Included: Water Heater, Range, Dishwasher, Refrigerator, Washer, Dryer
- Laundry: Flooring - Vinyl, In Basement, Electric Dryer Hookup, Washer Hookup
Features
- Mud Room
- Flooring: Vinyl, Laminate, Hardwood, Flooring - Vinyl
- Basement: Full,Partially Finished,Walk-Out Access,Garage Access
- Number of fireplaces: 2
- Fireplace features: Family Room, Living Room
Interior area
- Total structure area: 3,307
- Total interior livable area: 3,307 sqft
- Finished area above ground: 2,431
- Finished area below ground: 876
Video & virtual tour
Property
Parking
- Total spaces: 8
- Parking features: Attached, Under, Paved Drive, Off Street, Paved
- Attached garage spaces: 2
- Uncovered spaces: 6
Features
- Patio & porch: Patio
- Exterior features: Patio, Pool - Inground, Rain Gutters, Storage, Professional Landscaping, Sprinkler System, Decorative Lighting, Fenced Yard
- Has private pool: Yes
- Pool features: In Ground
- Fencing: Fenced/Enclosed,Fenced
- Waterfront features: Beach Access, Lake/Pond, 1/10 to 3/10 To Beach, Beach Ownership(Public)
Lot
- Size: 0.49 Acres
- Features: Level
Details
- Parcel number: M:014 B:0326 L:0,898657
- Zoning: RDB
Construction
Type & style
- Home type: SingleFamily
- Architectural style: Cape
- Property subtype: Single Family Residence
Materials
- Frame
- Foundation: Concrete Perimeter
- Roof: Shingle
Condition
- Year built: 1952
Utilities & green energy
- Sewer: Public Sewer
- Water: Public
- Utilities for property: for Electric Range, for Electric Dryer, Washer Hookup
Community & HOA
Community
- Features: Public Transportation, Shopping, Park, Walk/Jog Trails, Golf, Medical Facility, Bike Path, Conservation Area, Highway Access, Public School
HOA
- Has HOA: No
Location
- Region: Winchester
Financial & listing details
- Price per square foot: $393/sqft
- Tax assessed value: $1,084,400
- Annual tax amount: $12,026
- Date on market: 9/10/2026
Estimated market value
$1,323,900
$1.26M - $1.39M
$4,130/mo
Price history
| Date | Event | Price |
|---|---|---|
| 9/28/2026 | Pending sale | $1,299,000$393/sqft |
Source: MLS PIN #73574477 Report a problem | ||
| 9/15/2026 | Contingent | $1,299,000$393/sqft |
Source: MLS PIN #73574477 Report a problem | ||
| 9/9/2026 | Listed for sale | $1,299,000+20.8%$393/sqft |
Source: MLS PIN #73574477 Report a problem | ||
| 9/26/2024 | Sold | $1,075,000-4.4%$325/sqft |
Source: MLS PIN #73260439 Report a problem | ||
| 9/9/2024 | Price change | $1,125,000-2.2%$340/sqft |
Source: MLS PIN #73260439 Report a problem | ||
| 8/1/2024 | Price change | $1,150,000-4.1%$348/sqft |
Source: MLS PIN #73260439 Report a problem | ||
| 7/5/2024 | Listed for sale | $1,199,000$363/sqft |
Source: MLS PIN #73260439 Report a problem | ||
Public tax history
| Year | Property taxes | Tax assessment |
|---|---|---|
| 2025 | $12,026 +1.7% | $1,084,400 +3.9% |
| 2024 | $11,829 +3.5% | $1,044,000 +7.8% |
| 2023 | $11,428 +0.5% | $968,500 +6.5% |
| 2022 | $11,372 +8.2% | $909,000 +11% |
| 2021 | $10,508 +3.6% | $819,000 |
| 2020 | $10,147 +16.5% | $819,000 +13.9% |
| 2019 | $8,707 +3.7% | $719,000 +4.4% |
| 2018 | $8,396 +5.5% | $688,800 +6.2% |
| 2017 | $7,962 +6.8% | $648,400 +1.6% |
| 2016 | $7,454 +3.9% | $638,200 +8% |
| 2015 | $7,175 +5.4% | $591,000 +9.9% |
| 2014 | $6,807 +4.6% | $537,700 +5.5% |
| 2013 | $6,508 +5.7% | $509,600 +3.9% |
| 2012 | $6,157 +3.7% | $490,600 |
| 2011 | $5,936 +3.9% | $490,600 -1.1% |
| 2010 | $5,712 +2.1% | $496,300 |
| 2009 | $5,593 +3.8% | $496,300 -2.6% |
| 2008 | $5,388 +5.7% | $509,700 +3.3% |
| 2007 | $5,099 +1.9% | $493,600 +2.3% |
| 2006 | $5,002 +3.5% | $482,400 +4.1% |
| 2005 | $4,831 +7.7% | $463,600 +17.6% |
| 2004 | $4,485 +2.8% | $394,100 +2.8% |
| 2003 | $4,362 +12% | $383,300 +8.8% |
| 2002 | $3,896 +18.6% | $352,300 +39.6% |
| 2000 | $3,284 -5.6% | $252,400 +6.2% |
| 1999 | $3,478 | $237,600 |
Find assessor info on the county website
Monthly payment
Est. payment
Payment breakdown
Explore the cost of this home by adjusting the details. Changes won't be saved.Climate risks
Neighborhood: 01890
Nearby schools
Schools provided by the listing agent
- Elementary: Lynch Elementary
- Middle: Mccall
- High: Whs
Source: MLS PIN. This data may not be complete. We recommend contacting the local school district to confirm school assignments for this home.


Similar homes
- $1,750,0004 bd3 ba3.6k sqft1 Overlook Way, Winchester, MA 01890For Sale
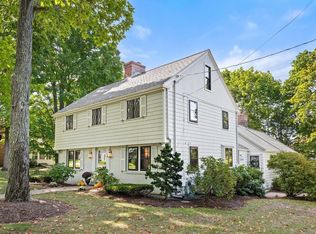 MLS ID #73581571, Lynne Russo, Better Homes and Gardens Real Estate - The Shanahan Group. MLS PIN
 - $1,650,0005 bd4 ba3.7k sqft117 Highland Ave, Winchester, MA 01890For Sale
 MLS ID #73573887, Dara Singleton, Better Homes and Gardens Real Estate - The Shanahan Group. MLS PIN
 - $1,350,0005 bd3 ba3.6k sqft15 Alden Cir, Reading, MA 01867For Sale
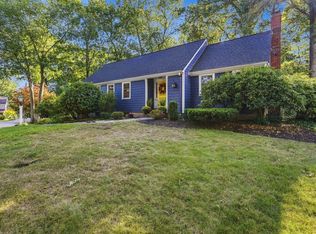 MLS ID #73579231, Linda Byers, DiPietro Group Real Estate. MLS PIN
 - $1,298,0004 bd2 ba1.6k sqft11 Stratham Rd, Lexington, MA 02421For Sale
 MLS ID #73574069, Martha Sevigny, William Raveis R.E. & Home Services. MLS PIN
