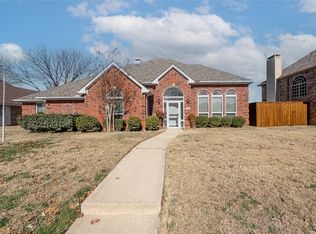
Welcome to 2530 Cresthaven Dr, this beautifully updated 3-bedroom, 3-bath home offering the perfect blend of space, flexibility, and modern upgrades. Featuring two spacious living areas, two dining areas, and a versatile bonus room with an adjacent full bath, this home is designed to fit a variety of lifestyles. The bonus room is ideal for a game room, media room, home office, guest suite, pool house, or additional living space.
Enjoy peace of mind with more than 20 major updates completed within the past five years, including a new roof, energy-efficient windows, HVAC furnace, water heater, electrical panel, and a SmartPool pump with freeze protection and pool heater, along with many other valuable improvements.
Step outside to your private backyard oasis featuring a sparkling pool with a jacuzzi hot spa, covered patio, and a 10-foot board-on-board privacy fence—creating the perfect setting for relaxing, entertaining, or spending time with family and friends.
Conveniently located near Firewheel Town Center, parks, restaurants, and major highways including President George Bush Turnpike, this home offers easy access to shopping, dining, and commuting while combining space, flexibility, and modern updates.
For sale
Price increase: $90.1K (7/17)
$489,999
2530 Cresthaven Dr, Garland, TX 75040
3beds
2,681sqft
:
Get pre-qualified$4,265/mo
Single Family Residence
Built in 1992
9,975 Square Feet Lot
$480,900 Zestimate®
$183/sqft
$-- HOA
What's special
Private backyard oasisCovered patioTwo dining areasEnergy-efficient windowsNew roof
- 10 days |
- 266 |
- 20 |
Zillow last checked:
Listing updated:
Listed by:
Denise Castro 0710220 972-984-8439,
Great Western Realty 817-689-2888
Source: NTREIS,MLS#: 21325685
Facts & features
Interior
Bedrooms & bathrooms
- Bedrooms: 3
- Bathrooms: 3
- Full bathrooms: 3
Primary bedroom
- Features: Ceiling Fan(s), Dual Sinks, En Suite Bathroom, Jetted Tub, Separate Shower, Walk-In Closet(s)
- Level: First
- Dimensions: 17 x 15
Living room
- Features: Ceiling Fan(s), Fireplace
- Level: First
- Dimensions: 16 x 15
Heating
- Central, Fireplace(s)
Cooling
- Central Air, Ceiling Fan(s)
Appliances
- Included: Dishwasher, Gas Cooktop, Gas Water Heater, Microwave
Features
- High Speed Internet, Kitchen Island, Open Floorplan, Pantry, Cable TV
- Flooring: Ceramic Tile, Wood
- Has basement: No
- Number of fireplaces: 1
- Fireplace features: Gas, Living Room
Interior area
- Total interior livable area: 2,681 sqft
Video & virtual tour
Property
Parking
- Total spaces: 2
- Parking features: Additional Parking, Alley Access, Driveway, Garage, Garage Door Opener, Garage Faces Rear
- Attached garage spaces: 2
Features
- Levels: One
- Stories: 1
- Patio & porch: Covered
- Exterior features: Private Yard, Rain Gutters
- Pool features: Heated, Outdoor Pool, Pool
- Fencing: Back Yard,Front Yard,High Fence,Wood
Lot
- Size: 9,975 Square Feet
- Features: Corner Lot, Sprinkler System
Details
- Parcel number: 26343720060080000
Construction
Type & style
- Home type: SingleFamily
- Architectural style: Detached
- Property subtype: Single Family Residence
Materials
- Brick
- Foundation: Slab
Condition
- Year built: 1992
Utilities & green energy
- Sewer: Public Sewer
- Water: Public
- Utilities for property: Electricity Available, Natural Gas Available, Sewer Available, Water Available, Cable Available
Green energy
- Energy efficient items: Windows
Community & HOA
Community
- Subdivision: Meadow Crest Estates
HOA
- Has HOA: No
Location
- Region: Garland
Financial & listing details
- Price per square foot: $183/sqft
- Tax assessed value: $497,540
- Annual tax amount: $11,915
- Date on market: 7/17/2026
- Cumulative days on market: 10 days
- Listing terms: Cash,Conventional,FHA,VA Loan
- Exclusions: fridge, washer, dryer, personal belongings, TV mounts, TVs, Curtain rods, wine cooler
Estimated market value
$480,900
$457,000 - $505,000
$3,053/mo
Price history
| Date | Event | Price |
|---|---|---|
| 7/17/2026 | Price change | $489,999+22.5%$183/sqft |
Source: NTREIS #21325685 Report a problem | ||
| 6/21/2021 | Pending sale | $399,900$149/sqft |
Source: NTREIS #14587170 Report a problem | ||
| 5/27/2021 | Listed for sale | $399,900$149/sqft |
Source: NTREIS #14587170 Report a problem | ||
Public tax history
| Year | Property taxes | Tax assessment |
|---|---|---|
| 2025 | $2,072 +6% | $497,540 |
| 2024 | $1,956 +4.7% | $497,540 +3.6% |
| 2023 | $1,868 +3.5% | $480,140 +23.3% |
| 2022 | $1,805 +63.3% | $389,350 +20.9% |
| 2021 | $1,106 +5.7% | $322,030 +8.6% |
| 2020 | $1,046 -0.5% | $296,540 |
| 2019 | $1,052 +2.4% | $296,540 |
| 2018 | $1,027 -83.9% | $296,540 |
| 2017 | $6,380 +10.7% | $296,540 +22.1% |
| 2016 | $5,763 +28.3% | $242,880 +10.9% |
| 2015 | $4,493 | $219,090 +13.9% |
| 2014 | $4,493 | $192,430 |
| 2013 | -- | -- |
| 2012 | -- | -- |
| 2011 | -- | -- |
| 2010 | -- | -- |
| 2009 | -- | -- |
| 2008 | -- | -- |
| 2007 | -- | -- |
| 2005 | -- | -- |
| 2004 | -- | -- |
| 2003 | -- | -- |
| 2002 | -- | -- |
| 2001 | -- | -- |
Find assessor info on the county website
Monthly payment
Est. payment
Payment breakdown
Explore the cost of this home by adjusting the details. Changes won't be saved.Climate risks
Neighborhood: Meadowcrest Estates
Nearby schools
GreatSchools rating
- 5/10Cooper Elementary SchoolGrades: PK-5Distance: 0.4 mi
- 5/10Webb Middle SchoolGrades: 6-8Distance: 1 mi
- 7/10North Garland High SchoolGrades: 9-12Distance: 1 mi
Schools provided by the listing agent
- District: Garland ISD
Source: NTREIS. This data may not be complete. We recommend contacting the local school district to confirm school assignments for this home.
- $343,2003 bd2 ba2k sqft2526 Cresthaven Dr, Garland, TX 75040Off Market
- $352,6003 bd3 ba2.1k sqft2525 Sylvan Dr, Garland, TX 75040Off Market
- $441,3003 bd2 ba3k sqft2522 Cresthaven Dr, Garland, TX 75040Off Market
- $--3 bd2 ba2.9k sqft1109 Wedgecrest Ln, Garland, TX 75040Sold
- $483,8004 bd3 ba2.9k sqft1202 Wedgecrest Ln, Garland, TX 75040Off Market
- $373,0004 bd3 ba2.1k sqft2521 Sylvan Dr, Garland, TX 75040Off Market
- $455,5004 bd2 ba2.8k sqft1105 Wedgecrest Ln, Garland, TX 75040Off Market
- $454,6004 bd3 ba2.9k sqft1113 Wedgecrest Ln, Garland, TX 75040Off Market
A local agent can set up tours, give advice and negotiate with sellers.
A local lender can help you make sure your offer is ready when you are.
Similar homes
- $390,0004 bd3 ba2.2k sqft914 Bromwich St, Garland, TX 75040For Sale
 MLS ID #21341025, Deborah Mabry. NTREIS
 - $--3 bd2 ba1.7k sqft609 Kingsbridge Dr, Garland, TX 75040Auction
 Auction.com 2
 - $400,0004 bd3 ba2.4k sqft1213 Cardigan St, Garland, TX 75040For Sale
 MLS ID #21252179, Natalie Martinez. NTREIS
 - $510,0004 bd3 ba2.4k sqft521 Palm Desert Dr, Garland, TX 75044For Sale
 MLS ID #21337127, Mikaela Camacho. NTREIS
 - $374,0004 bd3 ba1.9k sqft921 Bromwich St, Garland, TX 75040For SaleMLS ID #21323196, Bryan Nguyen. NTREIS
- $425,0004 bd3 ba2.5k sqft5013 Bellerive Ct, Garland, TX 75044For SaleMLS ID #21340301, Leon Ly. NTREIS
- $--3 bd2 ba1.7k sqft2214 Sword Dr, Garland, TX 75044AuctionAuction.com 2
- $409,0004 bd2 ba2.1k sqft3013 Majestic Ct, Garland, TX 75040For SaleMLS ID #21331500, Thomas Su. NTREIS
- $425,0004 bd3 ba2.5k sqft321 Kingsbridge Dr, Garland, TX 75040For SaleMLS ID #21243665, Gwendolyn Allen. NTREIS
- $345,0003 bd3 ba1.9k sqft917 Meadow Gate Dr, Garland, TX 75040For SaleMLS ID #21297106, Amy Downs. NTREIS
- $379,9903 bd2 ba2.2k sqft338 Marriott Ln, Garland, TX 75040For SaleMLS ID #21282254, Trung Nguyen. NTREIS
- $399,0004 bd3 ba2.1k sqft614 Pebblecreek Dr, Garland, TX 75040For SaleMLS ID #21304910, Matt Templeton. NTREIS
- $400,0003 bd2 ba1.7k sqft142 Ridgegate Dr, Garland, TX 75040For SaleMLS ID #21330318, Jonathan Flores. NTREIS
- $468,9993 bd3 ba2.1k sqft2774 Henson Ln, Garland, TX 75040For SaleMLS ID #21299817, Rajshad Anderson. NTREIS
- $379,9003 bd3 ba1.7k sqft3309 Graybar Dr, Garland, TX 75040For SaleMLS ID #21323079, Jimmy Lee. NTREIS
- $329,9003 bd2 ba1.6k sqft1114 Glouchester Dr, Garland, TX 75040For SaleMLS ID #21331362, Korin Binder. NTREIS
- $450,0005 bd4 ba2.9k sqft1801 Vine Dr, Garland, TX 75040For SaleMLS ID #21253739, Jesse Wang. NTREIS
- $419,9504 bd3 ba2.5k sqft1018 Spanish Moss Dr, Garland, TX 75040For SaleMLS ID #21144617, Jammi Finlayson. NTREIS
- $489,0005 bd3 ba3.3k sqft2210 Sunridge Dr, Garland, TX 75042For Sale By Owner
- $450,0004 bd4 ba2.8k sqft3605 Moultrie Dr, Garland, TX 75040For SaleMLS ID #20847276, Mickey Tang. NTREIS
