Welcome to this beautiful home in the established Beacon Village addition. Features 2 bedrooms and 1 bathroom on the main floor, a cozy fireplace in the living room, and luxury vinyl flooring throughout. The basement includes a large family room, an additional a bedroom, a bathroom, and an office or rec room—ideal for families or entertainment. The property is well maintained with new roof, a new HVAC system, dishwasher, and water heater. This home offers everything needed for comfortable living!
Active
Price cut: $6K (8/22)
$249,000
2530 N Beacon Hl, Wichita, KS 67220
3beds
1,627sqft
Single Family Onsite Built
Built in 1990
0.41 Acres Lot
$-- Zestimate®
$153/sqft
$-- HOA
What's special
- 28 days |
- 38 |
- 4 |
Zillow last checked:
Listing updated:
Listed by:
Chi McKanlam CELL:316-806-2859,
Keller Williams Signature Partners, LLC
Source: SCKMLS as distributed by MLS GRID,MLS#: 676526
Facts & features
Interior
Bedrooms & bathrooms
- Bedrooms: 3
- Bathrooms: 2
- Full bathrooms: 2
Primary bedroom
- Description: Luxury Vinyl
- Level: Main
- Area: 146.16
- Dimensions: 12.6X11.6
Bedroom
- Description: Luxury Vinyl
- Level: Main
- Area: 130
- Dimensions: 13.0X10.0
Bedroom
- Description: Carpet
- Level: Basement
- Area: 134.3
- Dimensions: 15.8X8.5
Family room
- Description: Carpet
- Level: Basement
- Area: 203.5
- Dimensions: 18.5X11.0
Kitchen
- Description: Luxury Vinyl
- Level: Main
- Area: 72
- Dimensions: 9.0X8.0
Living room
- Description: Luxury Vinyl
- Level: Main
- Area: 232.14
- Dimensions: 14.6X15.9
Recreation room
- Description: Carpet
- Level: Basement
- Dimensions: 13.0.0X12.0
Heating
- Forced Air, Natural Gas
Cooling
- Central Air, Electric
Appliances
- Included: Dishwasher, Disposal, Range
- Laundry: 220 equipment, In Basement
Features
- Ceiling Fan(s), Walk-In Closet(s), Vaulted Ceiling(s)
- Flooring: Laminate
- Doors: Storm Door(s)
- Windows: Window Coverings-Part
- Basement: Finished
- Number of fireplaces: 1
- Fireplace features: One, Living Room, Gas, Gas Starter
Interior area
- Total interior livable area: 1,627 sqft
- Finished area above ground: 879
- Finished area below ground: 748
Property
Parking
- Total spaces: 2
- Parking features: Attached, Garage Door Opener, Oversized
- Garage spaces: 2
Features
- Levels: One
- Stories: 1
- Patio & porch: Deck
- Exterior features: Guttering - ALL, Sprinkler System
Lot
- Size: 0.41 Acres
- Features: Cul-De-Sac
Details
- Parcel number: 121010310101400
Construction
Type & style
- Home type: SingleFamily
- Architectural style: Ranch
- Property subtype: Single Family Onsite Built
Materials
- Frame w/Less than 50% Mas, Brick
- Foundation: Full, Day Light
- Roof: Composition
Condition
- Year built: 1990
Utilities & green energy
- Gas: Natural Gas Available
- Utilities for property: Natural Gas Available, Public, Sewer Available
Community & HOA
Community
- Features: Greenbelt, Lake
- Subdivision: BEACON HILL
HOA
- Has HOA: No
- Services included: Gen. Upkeep for Common Ar
Location
- Region: Wichita
Financial & listing details
- Price per square foot: $153/sqft
- Annual tax amount: $2,439
- Date on market: 7/25/2026
- Cumulative days on market: 29 days
- Ownership: Individual
- Total actual rent: 0
- Road surface type: Paved
Estimated market value
Not available
Estimated sales range
Not available
$1,637/mo
Price history
Price history is unavailable.
Public tax history
Tax history is unavailable.
Monthly payment
Est. payment
Payment breakdown
Explore the cost of this home by adjusting the details. Changes won't be saved.Climate risks
Neighborhood: 67220
Nearby schools
GreatSchools rating
- 4/10Jackson Elementary SchoolGrades: PK-5Distance: 0.5 mi
- 2/10Stucky Middle SchoolGrades: 6-8Distance: 2.6 mi
- 1/10Heights High SchoolGrades: 9-12Distance: 3.8 mi
Schools provided by the listing agent
- Elementary: Jackson
- Middle: Stucky
- High: Heights
Source: SCKMLS as distributed by MLS GRID. This data may not be complete. We recommend contacting the local school district to confirm school assignments for this home.
- $249,5003 bd2 ba1.6k sqft2530 N Beacon Hill St, Wichita, KS 67220Off Market
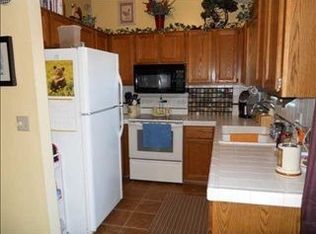
- $236,8004 bd2 ba1.6k sqft2526 N Beacon Hill St, Wichita, KS 67220Off Market
- $210,0002 bd2 ba879 sqft5522 E Mainsgate St, Wichita, KS 67220Off Market
- $211,6003 bd3 ba1.6k sqft5518 E Mainsgate St, Wichita, KS 67220Off Market
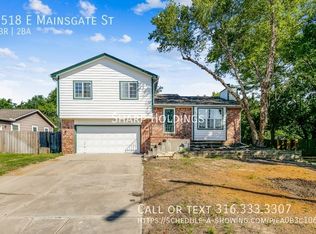
- $209,8003 bd1 ba1.1k sqft2522 N Beacon Hill St, Wichita, KS 67220Off Market
- $204,9003 bd2 ba879 sqft2525 N Beacon Hill St, Wichita, KS 67220Off Market
- $288,4004 bd3 ba2.7k sqft2531 N Ridgewood Dr, Wichita, KS 67220Off Market
- $233,3003 bd2 ba1.5k sqft2521 N Beacon Hill St, Wichita, KS 67220Off Market
A local agent can set up tours, give advice and negotiate with sellers.
A local lender can help you make sure your offer is ready when you are.
Similar homes
- $235,0003 bd3 ba1.6k sqft2425 N Beacon Hill St, Wichita, KS 67220For Sale
 MLS ID #676542, Jarica Caldwell, Berkshire Hathaway PenFed Realty. SCKMLS as distributed by MLS GRID
 - $290,0004 bd3 ba2.4k sqft2706 N Meadow Oaks Ct, Wichita, KS 67220For Sale
 MLS ID #677817, Nathan Kirk, At Home Wichita Real Estate. SCKMLS as distributed by MLS GRID
 - $237,0003 bd3 ba2.2k sqft2509 N Beacon Hill St, Wichita, KS 67220For Sale
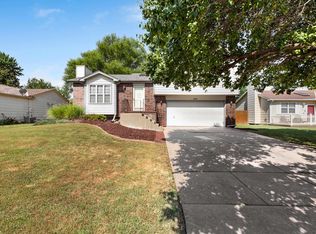 MLS ID #676868, Nancy Statton, Bricktown ICT Realty. SCKMLS as distributed by MLS GRID
 - $230,0003 bd3 ba1.9k sqft4516 E 27th St N, Wichita, KS 67220For Sale
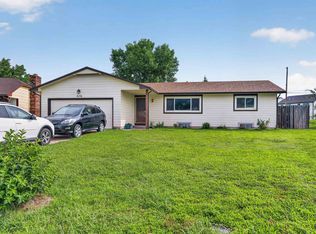 MLS ID #675540, Josh Roy, Keller Williams Hometown Partners. SCKMLS as distributed by MLS GRID
 - $255,0003 bd2 ba1.5k sqft2918 N Vassar St, Wichita, KS 67220For SaleMLS ID #675044, Candice Sippel, Cloud 9 Realty Group, LLC. SCKMLS as distributed by MLS GRID
- $255,0004 bd2 ba1.7k sqft6435 E 32nd Ct N, Wichita, KS 67226For SaleMLS ID #676844, Sawyer Hambley, Platinum Realty LLC. SCKMLS as distributed by MLS GRID
- $279,0004 bd2 ba2.1k sqft2741 N Battin Ct, Wichita, KS 67220For SaleMLS ID #675014, Chi McKanlam, Keller Williams Signature Partners, LLC. SCKMLS as distributed by MLS GRID
- $235,0004 bd3 ba1.8k sqft5605 E Shadybrook St, Wichita, KS 67208For SaleMLS ID #677586, Joseph Villatoro, Platinum Realty LLC. SCKMLS as distributed by MLS GRID
- $--2 bd2 ba1.5k sqft332 N Hillcrest Ave, Wichita, KS 67208AuctionAuction.com 2
- $250,0003 bd2 ba2k sqft7040 E 35th Cir N, Wichita, KS 67226For SaleMLS ID #676152, Justus Kidd, Real Broker, LLC. SCKMLS as distributed by MLS GRID
- $--3 bd3 ba1.8k sqft6832 E Farmview Ln, Wichita, KS 67206AuctionMLS ID #676619, Jake Steven, Reece Nichols South Central Kansas. SCKMLS as distributed by MLS GRID
- $265,0003 bd3 ba2k sqft6707 E Pepperwood Ct, Wichita, KS 67226For SaleMLS ID #673462, Sandra Wendt, Berkshire Hathaway PenFed Realty. SCKMLS as distributed by MLS GRID
- $299,0003 bd3 ba1.8k sqft4410 E Falcon St, Wichita, KS 67220For SaleMLS ID #676858, Lola Pfeifer, Keller Williams Hometown Partners. SCKMLS as distributed by MLS GRID
- $285,0003 bd3 ba1.7k sqft7700 E 13th St N Unit 63, Wichita, KS 67206For SaleMLS ID #677926, Ronda Welsh, Keller Williams Hometown Partners. SCKMLS as distributed by MLS GRID
- $150,0002 bd2 ba1.3k sqft2746 N Iva Ave, Wichita, KS 67220For SaleMLS ID #677892, Justin Chandler, Berkshire Hathaway PenFed Realty. SCKMLS as distributed by MLS GRID
- $--3 bd1 ba1.1k sqft609 N Belmont Ave, Wichita, KS 67208AuctionMLS ID #677510, Braden McCurdy, McCurdy Real Estate & Auction, LLC. SCKMLS as distributed by MLS GRID
- $290,0003 bd2 ba1.6k sqft1049 N Armour St, Wichita, KS 67206For SaleMLS ID #677236, Jessica Ball Dibble, Keller Williams Signature Partners, LLC. SCKMLS as distributed by MLS GRID
- $279,9005 bd3 ba2.2k sqft4109 N Danbury St, Wichita, KS 67220For SaleMLS ID #673647, Denise Lewis, Keller Williams Hometown Partners. SCKMLS as distributed by MLS GRID
- $225,0003 bd3 ba1.8k sqft7077 E Central Ave APT 23, Wichita, KS 67206For SaleMLS ID #677908, Leslie Wessel, Coldwell Banker Plaza Real Estate. SCKMLS as distributed by MLS GRID
- $279,0003 bd2 ba1.8k sqft214 N Brookside Pkwy, Wichita, KS 67208For SaleMLS ID #675955, Eric Malone, Malone & Associates, LLC. SCKMLS as distributed by MLS GRID
