Morning light moves across the 5th fairway and fills every room. In this gated Meridian Valley Golf and Country Club residence, you live with sweeping, unobstructed golf course views from every window, green, mature trees, and open sky where living actually happens. The setting feels tucked away and quiet. On the driveway side, you have no neighbors across the street, so the approach stays calm and private. Across the fairway you see distant homes beyond the course, but nothing crowds you and no building overlooks you. The view holds. This is huge. At 2,170 square feet of single-floor living, it functions as a full single-family home. This private luxury condo gives you real scale. Vaulted wood ceilings with exposed beams lift the great room, where a stacked-stone gas fireplace anchors space for a grand piano and a full dining table without crowding. A remodeled kitchen with custom cabinetry, granite, and an office nook opens to daily light. Two oversized primary bedrooms offer walk-in closets and calm separation, plus deep storage, insulated windows, and a two 1/2 car garage with a walk-in-height attic. Step onto the private two-part rear deck for resort-style living overlooking the course or take coffee to the front porch. Central AC, hardwood and laminate floors, 24/7 guarded security, and club amenities complete a spacious residence that feels secluded, serene, and entirely your own.
Active
Listed by: TEC Real Estate Inc. • Karin N Ayling
$699,000
25309 144th Avenue SE #B, Kent, WA 98042
2beds
2,170sqft
:
Get pre-qualified$4,741/mo
Condominium
Built in 1976
-- sqft lot
$-- Zestimate®
$322/sqft
$400/mo HOA
What's special
Stacked-stone gas fireplaceOffice nookHardwood and laminate floorsGreen mature treesOpen skyDeep storageInsulated windows
- 3 days |
- 112 |
- 3 |
Zillow last checked:
Listing updated:
Listed by:
Karin N Ayling,
TEC Real Estate Inc.
Source: NWMLS as distributed by MLS GRID,MLS#: 2559668
Facts & features
Interior
Bedrooms & bathrooms
- Bedrooms: 2
- Bathrooms: 2
- Full bathrooms: 1
- 3/4 bathrooms: 1
- Main level bathrooms: 2
- Main level bedrooms: 2
Primary bedroom
- Level: Main
Bedroom
- Level: Main
Bathroom three quarter
- Level: Main
Bathroom full
- Level: Main
Entry hall
- Level: Main
Kitchen with eating space
- Level: Main
Living room
- Level: Main
Utility room
- Level: Main
Heating
- Fireplace, Forced Air, Electric, Natural Gas
Cooling
- Has cooling: Yes
Appliances
- Included: Disposal, Dryer, Microwave, Refrigerator, Stove(s)/Range(s), Washer, Dryer(s), Garbage Disposal, Microwave(s), Refrigerator(s), Washer(s), Cooking - Electric Hookup, Cooking-Electric, Dryer-Electric, Ice Maker
- Laundry: Electric Dryer Hookup, Washer Hookup
Features
- Flooring: Hardwood, Laminate, Carpet
- Windows: Insulated Windows, Coverings: Automatic Blinds -Stay
- Number of fireplaces: 1
- Fireplace features: Gas, Main Level: 1, Fireplace
Interior area
- Total structure area: 2,170
- Total interior livable area: 2,170 sqft
Video & virtual tour
Property
Parking
- Total spaces: 4
- Parking features: Individual Garage
- Has garage: Yes
- Covered spaces: 2
- Uncovered spaces: 2
Features
- Levels: One
- Stories: 1
- Entry location: Main
- Patio & porch: Alarm System, Cooking-Electric, Dryer-Electric, Fireplace, Ground Floor, Ice Maker, Insulated Windows, Primary Bathroom, Vaulted Ceiling(s), Walk-In Closet(s), Washer
- Has view: Yes
- View description: Golf Course, Territorial
Lot
- Features: Curbs, Paved
Details
- Parcel number: 5469450020
- Special conditions: Standard
Construction
Type & style
- Home type: Condo
- Architectural style: Traditional,Condo (1 Level)
- Property subtype: Condominium
Materials
- Wood Siding
- Roof: Composition
Condition
- Year built: 1976
Utilities & green energy
- Electric: Company: PSE
- Sewer: Company: Soos Creek
- Water: Company: Lake Meridian Water Disctrict
- Utilities for property: Xfinity, Xfinity
Green energy
- Energy efficient items: Insulated Windows
Community & HOA
Community
- Features: Cable TV, Clubhouse, Gated, Golf, Outside Entry
- Subdivision: Meridian Valley CC
HOA
- Services included: Common Area Maintenance, See Remarks, Water
- HOA fee: $1,200 quarterly
- HOA phone: 425-358-1680
Location
- Region: Kent
Financial & listing details
- Price per square foot: $322/sqft
- Annual tax amount: $6,033
- Date on market: 5/29/2026
- Cumulative days on market: 61 days
- Listing terms: Conventional
- Inclusions: Dryer(s), Garbage Disposal, Microwave(s), Refrigerator(s), Stove(s)/Range(s), Washer(s)
Estimated market value
Not available
Estimated sales range
Not available
Not available
Price history
| Date | Event | Price |
|---|---|---|
| 7/25/2026 | Listed for sale | $699,000$322/sqft |
Source:  NWMLS as distributed by MLS GRID #2559668 Report a problem NWMLS as distributed by MLS GRID #2559668 Report a problem | ||
Public tax history
Tax history is unavailable.
Monthly payment
Est. payment
Payment breakdown
Explore the cost of this home by adjusting the details. Changes won't be saved.Climate risks
Neighborhood: 98042
Nearby schools
GreatSchools rating
- 5/10Meridian Elementary SchoolGrades: PK-5Distance: 0.4 mi
- 5/10Mattson Middle SchoolGrades: 6-8Distance: 1.4 mi
- 4/10Kentwood High SchoolGrades: 9-12Distance: 1.4 mi
Schools provided by the listing agent
- Elementary: Meridian Elem
- Middle: Mattson Middle
- High: Kentwood High
Source: NWMLS as distributed by MLS GRID. This data may not be complete. We recommend contacting the local school district to confirm school assignments for this home.
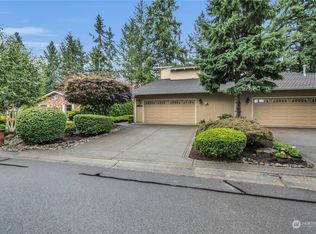
- $640,0002 bd3 ba2.1k sqft25311 144th Ave SE, Kent, WA 98042Sold
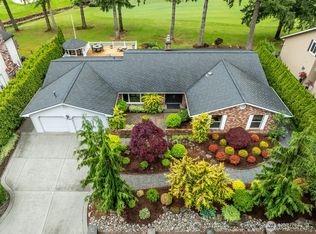
- $1,220,0003 bd3 ba2.5k sqft25403 144th Ave SE, Kent, WA 98042Sold
- $609,0003 bd3 ba1.5k sqft25312 144th Pl SE, Kent, WA 98042For Sale

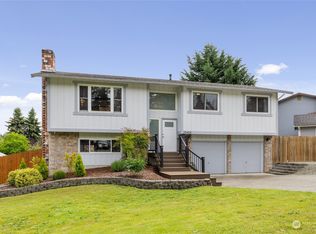
- $705,0003 bd3 ba1.8k sqft25404 144th Pl SE, Kent, WA 98042Sold
- $528,0003 bd3 ba1.5k sqft25329 145th Pl SE, Kent, WA 98042Sold
- $399,9502 bd2 ba1.2k sqft25051 144th Pl SE, Kent, WA 98042For Sale
- $1,250,0004 bd4 ba3.5k sqft25428 142nd Ave SE, Kent, WA 98042Sold
- $925,0003 bd3 ba2.8k sqft25506 142nd Ave SE, Kent, WA 98042For Sale
A local agent can set up tours, give advice and negotiate with sellers.
Similar homes
- $679,0005 bd3 ba2k sqftWildwood Estates Div 02, Kent, WA 98042Active
 MLS ID #2560172, Gagan Deep Singh. NWMLS as distributed by MLS GRID
 - $699,9504 bd3 ba2.5k sqftLoe Estates Div 1, Kent, WA 98042Active
 MLS ID #2531673, Jeffrey S. Struble. NWMLS as distributed by MLS GRID
 - $729,9994 bd3 ba2k sqft22835 129th Avenue SE, Kent, WA 98031Active
 MLS ID #2561024, Girmaye Mariam. NWMLS as distributed by MLS GRID
 - $680,0004 bd3 ba1.8k sqftThe Reserve, Covington, WA 98042Active
 MLS ID #2558908, Laura L. Melsness. NWMLS as distributed by MLS GRID
 - $685,0004 bd3 ba2k sqftCrofton Hills, Covington, WA 98042ActiveMLS ID #2555883, Janice Tse. NWMLS as distributed by MLS GRID
- $609,0003 bd3 ba1.5k sqft25312 144th Place SE, Kent, WA 98042ActiveMLS ID #2527666, Hardeep Singh. NWMLS as distributed by MLS GRID
- $739,9504 bd3 ba1.9k sqftHorizon I, Covington, WA 98042ActiveMLS ID #2560812, Jackie Ramirez. NWMLS as distributed by MLS GRID
- $599,0003 bd2 ba1.5k sqftLake Meridian North Div 2, Kent, WA 98042ActiveMLS ID #2452189, Maray Borrego. NWMLS as distributed by MLS GRID
- $699,0004 bd3 ba2.3k sqftCrofton Hills, Covington, WA 98042ActiveMLS ID #2531614, Kathryn B Morrow. NWMLS as distributed by MLS GRID
- $779,9504 bd3 ba2.4k sqft26802 148th Avenue SE, Kent, WA 98042ActiveMLS ID #2534450, Christopher Brian McCain Jr. NWMLS as distributed by MLS GRID
- $925,0003 bd3 ba2.8k sqftMeridian Valley Country Club, Kent, WA 98042ActiveMLS ID #2529293, Rhonda Harris. NWMLS as distributed by MLS GRID
- $750,0005 bd3 ba2.5k sqft14424 SE 278th Place, Kent, WA 98042ActiveMLS ID #2552702, Trevor J. Gage. NWMLS as distributed by MLS GRID
- $699,0004 bd3 ba2.2k sqft12516 SE 225th Court, Kent, WA 98031ActiveMLS ID #2556435, Eric Borja. NWMLS as distributed by MLS GRID
- $849,5003 bd3 ba2.2k sqft13249 SE 261st Street, Kent, WA 98042ActiveMLS ID #2532647, Luda Lobets. NWMLS as distributed by MLS GRID
- $582,0004 bd2 ba2.1k sqft26629 134th Avenue SE, Kent, WA 98042ActiveMLS ID #2524148, Grant S Forselius. NWMLS as distributed by MLS GRID
- $814,9505 bd3 ba2.4k sqftHorizon 1, Covington, WA 98042ActiveMLS ID #2560522, Jackie Ramirez. NWMLS as distributed by MLS GRID
- $625,0003 bd3 ba1.7k sqft27524 140th Ave SE, Kent, WA 98042ActiveMLS ID #2538689, Mark Plastina. NWMLS as distributed by MLS GRID
- $679,0004 bd3 ba2.1k sqft13701 SE 275th Place, Kent, WA 98042ActiveMLS ID #2489855, Kappie Durr. NWMLS as distributed by MLS GRID
- $--3 bd2 ba1.1k sqft13612 SE 272nd Ct, Kent, WA 98042AuctionAuction.com 2
- $730,0005 bd3 ba2.7k sqft22731 132nd Place SE, Kent, WA 98042ActiveMLS ID #2548761, Steve Rowe. NWMLS as distributed by MLS GRID
