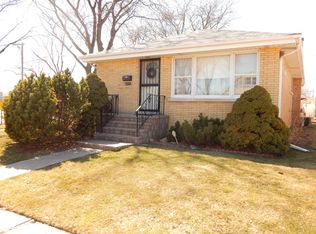
Welcome to this 3-bedroom, 2-bath brick ranch offering comfortable one-level living with a finished basement with exterior access providing plenty of flexible space for a family room, recreation area, home office, gym, or hobbies. Basement plumbing is all in place for a second kitchen. The main floor finished 3 season back porch adds additional living space. The house is situated on a desirable corner lot. The property also features a 2.5-car brick garage with a concrete side drive, offering excellent parking and storage. Lennox furnace and central air 2012. House roof 2013. Electric updated 2010. Solar panels installed in 2023. Owner has kept excellent records of all of the updates for the past 30+ years! The convenient Franklin Park location puts you close to everything! Enjoy easy access to O'Hare International Airport, making travel and commuting a breeze. The Metra provides convenient transportation into downtown Chicago, while nearby Rosemont offers an abundance of entertainment, restaurants, shopping, nightlife, events, and family activities. Franklin Park itself provides a welcoming community atmosphere with parks, local restaurants, shopping, schools, and convenient access to major roadways. This one is worth a look. Immediate closing and possession available! Don't miss this opportunity.
New
$339,900
2531 Atlantic St, Franklin Park, IL 60131
3beds
1,150sqft
Single Family Residence
Built in 1963
4,384 Square Feet Lot
$-- Zestimate®
$296/sqft
$-- HOA
What's special
Desirable corner lotExcellent parking and storageComfortable one-level living
- --
- 117
- views
- 10
- saves
Zillow last checked:
Listing updated:
Listed by:
Donna Raven 847-302-9348,
RE/MAX City
Source: MRED as distributed by MLS GRID,MLS#: 12754477
Facts & features
Interior
Bedrooms & bathrooms
- Bedrooms: 3
- Bathrooms: 2
- Full bathrooms: 2
Rooms
- Room types: Family Room, Storage, Enclosed Porch
Primary bedroom
- Features: Flooring (Hardwood), Window Treatments (All)
- Level: Main
- Area: 130 Square Feet
- Dimensions: 13X10
Bedroom 2
- Features: Flooring (Hardwood), Window Treatments (All)
- Level: Main
- Area: 130 Square Feet
- Dimensions: 13X10
Bedroom 3
- Features: Flooring (Carpet), Window Treatments (All)
- Level: Main
- Area: 130 Square Feet
- Dimensions: 13X10
Enclosed porch
- Features: Flooring (Vinyl)
- Level: Main
- Area: 84 Square Feet
- Dimensions: 14X6
Other
- Features: Flooring (Ceramic Tile)
- Level: Basement
- Area: 506 Square Feet
- Dimensions: 23X22
Kitchen
- Features: Kitchen (Eating Area-Table Space), Flooring (Ceramic Tile), Window Treatments (All)
- Level: Main
- Area: 171 Square Feet
- Dimensions: 19X9
Laundry
- Features: Flooring (Ceramic Tile)
- Level: Basement
- Area: 117 Square Feet
- Dimensions: 13X9
Living room
- Features: Flooring (Carpet), Window Treatments (Curtains/Drapes)
- Level: Main
- Area: 204 Square Feet
- Dimensions: 17X12
Storage
- Level: Basement
- Area: 80 Square Feet
- Dimensions: 10X8
Heating
- Natural Gas, Forced Air
Cooling
- Central Air
Appliances
- Included: Range, Microwave, Refrigerator, Washer, Dryer
Features
- 1st Floor Bedroom, 1st Floor Full Bath
- Flooring: Hardwood
- Basement: Finished,Full
Interior area
- Total structure area: 0
- Total interior livable area: 1,150 sqft
Video & virtual tour
Property
Parking
- Total spaces: 2
- Parking features: Concrete, Side Driveway, Garage Door Opener, Yes, Garage Owned, Detached, Garage
- Garage spaces: 2
- Has uncovered spaces: Yes
Accessibility
- Accessibility features: No Disability Access
Features
- Stories: 1
- Patio & porch: Patio
Lot
- Size: 4,384 Square Feet
- Dimensions: 40.9 x 107.2
- Features: Corner Lot
Details
- Parcel number: 12284190350000
- Special conditions: None
Construction
Type & style
- Home type: SingleFamily
- Architectural style: Ranch
- Property subtype: Single Family Residence
Materials
- Brick
- Roof: Asphalt
Condition
- New construction: No
- Year built: 1963
Utilities & green energy
- Electric: Circuit Breakers, 100 Amp Service
- Sewer: Public Sewer
- Water: Lake Michigan
Community & HOA
Community
- Features: Curbs, Sidewalks, Street Paved
HOA
- Services included: None
Location
- Region: Franklin Park
Financial & listing details
- Price per square foot: $296/sqft
- Annual tax amount: $6,911
- Date on market: 9/9/2026
- Ownership: Fee Simple
Estimated market value
Not available
Estimated sales range
Not available
Not available
Price history
Price history is unavailable.
Public tax history
Tax history is unavailable.
Monthly payment
Est. payment
Payment breakdown
Explore the cost of this home by adjusting the details. Changes won't be saved.Climate risks
Neighborhood: 60131
Nearby schools
Schools provided by the listing agent
- Elementary: Pietrini Elementary School
- Middle: Hester Junior High School
- High: East Leyden High School
- District: 84
Source: MRED as distributed by MLS GRID. This data may not be complete. We recommend contacting the local school district to confirm school assignments for this home.


Similar homes
- $369,9002 bd2 ba1.4k sqft2952 George St, Franklin Park, IL 60131New
 MLS ID #12754145, Rene Aguirre, Northlake Realtors. MRED as distributed by MLS GRID
 - $346,9003 bd2 ba1.1k sqft2408 Spruce St, River Grove, IL 60171New
 MLS ID #12753200, Marguerite De Sio, MDS Premier Properties. MRED as distributed by MLS GRID
 - $319,9003 bd2 ba1.1k sqft2731 Elder Ln, Franklin Park, IL 60131Active
 MLS ID #12746945, Rene Aguirre, Northlake Realtors. MRED as distributed by MLS GRID
 - $339,5003 bd1 ba1.5k sqft2912 Ruby St, Franklin Park, IL 60131Active
 MLS ID #12740495, Alexander Canilao, Chicagoland Brokers, Inc.. MRED as distributed by MLS GRID
