Welcome to this beautifully updated corner-lot home in the sought-after Pope High School district. This contemporary residence offers 4 bedrooms and 3.5 baths, with abundant natural light and stunning hardwood floors throughout. The spacious layout features a formal dining room and a grand living room with its own private deck—perfect for entertaining. The inviting family room opens to a massive deck, creating seamless indoor-outdoor living. The primary suite is a true retreat, complete with a private deck and dual vanities. The finished basement includes a fourth bedroom with a full bath, ideal for guests or a private suite. Enjoy a gated backyard with ample space for relaxation or play. A two-car garage is complemented by an additional flex space currently used as an office. Fresh paint throughout makes this home move-in ready. Option to join the East Cobb Swim and Tennis Club. Don’t miss the opportunity to experience this exceptional property.
Active
$575,000
2531 Cedar Fork Trl, Marietta, GA 30062
4beds
3,059sqft
:
Get pre-qualified$3,710/mo
Single Family Residence, Residential
Built in 1983
9,099 Square Feet Lot
$582,600 Zestimate®
$188/sqft
$-- HOA
What's special
Beautifully updated corner-lot homeTwo-car garageStunning hardwood floors throughoutAbundant natural lightFresh paint throughoutFormal dining room
- 9 days |
- 629 |
- 46 |
Likely to sell faster than
Zillow last checked:
Listing updated:
Listed by:
Tiffany C Turner,
Dorsey Alston Realtors 404-352-2010
Source: FMLS GA,MLS#: 7804293
Facts & features
Interior
Bedrooms & bathrooms
- Bedrooms: 4
- Bathrooms: 4
- Full bathrooms: 3
- 1/2 bathrooms: 1
Rooms
- Room types: Basement, Bathroom, Bedroom, Family Room, Office
Primary bedroom
- Features: Other
- Level: Other
Bedroom
- Features: Other
Primary bathroom
- Features: Double Vanity, Tub/Shower Combo
Dining room
- Features: Open Concept, Separate Dining Room
Kitchen
- Features: Cabinets White, Eat-in Kitchen, Stone Counters, Other
Heating
- Central
Cooling
- Ceiling Fan(s), Central Air
Appliances
- Included: Dishwasher, Dryer, Electric Cooktop, Electric Oven, Refrigerator, Washer
- Laundry: In Garage
Features
- Bookcases, Double Vanity, Entrance Foyer, High Ceilings 10 ft Main, Recessed Lighting, Vaulted Ceiling(s), Walk-In Closet(s)
- Flooring: Hardwood
- Basement: Driveway Access,Partial,Walk-Out Access
- Number of fireplaces: 1
- Fireplace features: Living Room, Stone, Wood Burning Stove
- Common walls with other units/homes: No Common Walls
Interior area
- Total structure area: 3,059
- Total interior livable area: 3,059 sqft
Video & virtual tour
Property
Parking
- Total spaces: 2
- Parking features: Attached, Driveway, Garage
- Attached garage spaces: 2
- Has uncovered spaces: Yes
Accessibility
- Accessibility features: None
Features
- Levels: Multi/Split
- Patio & porch: Deck, Wrap Around
- Exterior features: Private Yard, Other
- Pool features: None
- Spa features: None
- Fencing: Back Yard
- Has view: Yes
- View description: Neighborhood
- Waterfront features: None
- Body of water: None
Lot
- Size: 9,099 Square Feet
- Dimensions: 91 x 100
- Features: Back Yard, Corner Lot, Front Yard, Landscaped, Private
Details
- Additional structures: None
- Parcel number: 16069800610
- Other equipment: None
- Horse amenities: None
Construction
Type & style
- Home type: SingleFamily
- Architectural style: Contemporary
- Property subtype: Single Family Residence, Residential
Materials
- Other
- Foundation: Slab
- Roof: Composition
Condition
- Resale
- New construction: No
- Year built: 1983
Utilities & green energy
- Electric: 110 Volts, 220 Volts
- Sewer: Public Sewer
- Water: Public
- Utilities for property: Cable Available, Electricity Available, Natural Gas Available, Water Available
Green energy
- Energy efficient items: None
- Energy generation: None
Community & HOA
Community
- Features: None
- Security: Smoke Detector(s)
- Subdivision: Cedar Fork
HOA
- Has HOA: No
Location
- Region: Marietta
Financial & listing details
- Price per square foot: $188/sqft
- Tax assessed value: $429,940
- Annual tax amount: $4,280
- Date on market: 7/16/2026
- Cumulative days on market: 9 days
- Electric utility on property: Yes
- Road surface type: Asphalt
Estimated market value
$582,600
$553,000 - $612,000
$3,013/mo
Price history
| Date | Event | Price |
|---|---|---|
| 7/16/2026 | Listed for sale | $575,000+78.6%$188/sqft |
Source:  FMLS GA #7804293 Report a problem FMLS GA #7804293 Report a problem | ||
| 4/30/2018 | Sold | $322,000-0.9%$105/sqft |
Source:  FMLS GA #5988122 Report a problem FMLS GA #5988122 Report a problem | ||
| 4/13/2018 | Pending sale | $325,000$106/sqft |
Source: Atlanta Communities #8354115 Report a problem | ||
| 4/4/2018 | Listed for sale | $325,000+8.4%$106/sqft |
Source: Atlanta Communities #8354115 Report a problem | ||
| 9/16/2017 | Listing removed | $299,900$98/sqft |
Source: Harry Norman, REALTORS� #5848426 Report a problem | ||
| 7/31/2017 | Price change | $299,900-1.6%$98/sqft |
Source: Harry Norman, REALTORS� #5848426 Report a problem | ||
| 5/12/2017 | Listed for sale | $304,900+154.1%$100/sqft |
Source: HARRY NORMAN REALTORS #8188045 Report a problem | ||
| 6/18/1997 | Sold | $120,000$39/sqft |
Source: Public Record Report a problem | ||
Public tax history
| Year | Property taxes | Tax assessment |
|---|---|---|
| 2024 | $4,283 +22.4% | $171,976 +6.9% |
| 2023 | $3,499 -14.1% | $160,820 |
| 2022 | $4,072 +21.8% | $160,820 +26.1% |
| 2021 | $3,343 | $127,532 |
| 2020 | $3,343 | $127,532 |
| 2019 | $3,343 +39.1% | $127,532 +30.8% |
| 2018 | $2,403 | $97,504 +19.5% |
| 2017 | $2,403 +21.8% | $81,588 |
| 2016 | $1,974 -4% | $81,588 -2% |
| 2015 | $2,056 -0.7% | $83,236 |
| 2014 | $2,071 +29.3% | $83,236 +33.7% |
| 2013 | $1,601 -0.8% | $62,268 |
| 2012 | $1,615 -16.6% | $62,268 -17.8% |
| 2011 | $1,936 +5.2% | $75,752 |
| 2010 | $1,841 | $75,752 |
| 2009 | $1,841 +9.1% | $75,752 |
| 2006 | $1,686 -0.4% | $75,752 |
| 2005 | $1,694 | $75,752 |
| 2004 | $1,694 | $75,752 |
| 2003 | $1,694 +18.7% | $75,752 +18.2% |
| 2002 | $1,427 -5.7% | $64,108 |
| 2001 | $1,513 -1% | $64,108 |
| 2000 | $1,529 | $64,108 |
Find assessor info on the county website
Monthly payment
Est. payment
Payment breakdown
Explore the cost of this home by adjusting the details. Changes won't be saved.Climate risks
Neighborhood: 30062
Nearby schools
GreatSchools rating
- 8/10Murdock Elementary SchoolGrades: PK-5Distance: 1 mi
- 8/10Dodgen Middle SchoolGrades: 6-8Distance: 2 mi
- 10/10Pope High SchoolGrades: 9-12Distance: 2.2 mi
Schools provided by the listing agent
- Elementary: Murdock
- Middle: Dodgen
- High: Pope
Source: FMLS GA. This data may not be complete. We recommend contacting the local school district to confirm school assignments for this home.
- $597,0004 bd3 ba2.2k sqft2521 Cedar Fork Trl, Marietta, GA 30062Off Market
- $491,4003 bd3 ba1.6k sqft2211 Rock Ridge Rd, Marietta, GA 30062Off Market
- $490,7004 bd3 ba2.5k sqft2210 Rock Ridge Rd, Marietta, GA 30062Off Market
- $384,2002 bd1 ba1.6k sqft2511 Cedar Fork Trl, Marietta, GA 30062Off Market
- $512,9004 bd3 ba2.1k sqft2520 Cedar Fork Trl, Marietta, GA 30062Off Market
- $439,5003 bd3 ba1.5k sqft2530 Cedar Fork Trl, Marietta, GA 30062Off Market
- $427,8003 bd2 ba1.7k sqft2212 Rock Ridge Rd, Marietta, GA 30062Off Market
- $457,3003 bd2 ba1.9k sqft2510 Cedar Fork Trl, Marietta, GA 30062Off Market
A local agent can set up tours, give advice and negotiate with sellers.
Similar homes
- $575,0004 bd3 ba2.8k sqft1701 Smithwood Dr, Marietta, GA 30062Active
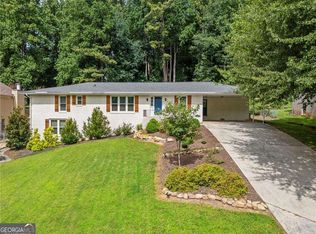
 MLS ID #10812039, Robert Clarkson, Century 21 Connect Realty. GAMLS
 - $575,0004 bd3 ba2.1k sqft1942 Old Canton Rd, Marietta, GA 30062Active
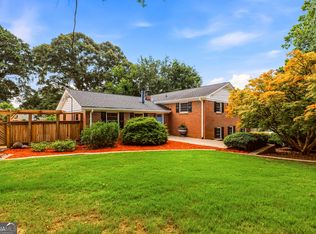 MLS ID #10811731, Karen T Sharpless, Keller Williams Realty Atlanta North. GAMLS
 - $574,9004 bd3 ba2.5k sqft2480 Cedar Fork Trl, Marietta, GA 30062Active
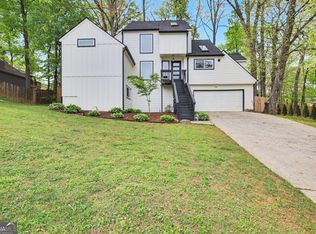 MLS ID #10713528, Alison King, Malcom & Malcom Realty Prof.. GAMLS
 - $585,0005 bd4 ba3.2k sqft2110 B T Sheppard Dr, Marietta, GA 30062For Sale

 MLS ID #7795679, CHERYL D BRIGHT SCHALK, Dorsey Alston Realtors. FMLS GA
 - $550,0004 bd3 ba2.4k sqft1905 Holly Springs Rd NE, Marietta, GA 30062ActiveMLS ID #10731162, Rhonda Duffy, Duffy Realty. GAMLS
- $535,0004 bd3 ba3k sqft2623 Wellington Dr, Marietta, GA 30062ActiveMLS ID #10765716, Tanya Pickens, Opendoor Brokerage. GAMLS
- $479,0004 bd3 ba2.6k sqft2104 Mitchell Ct, Marietta, GA 30062For SaleMLS ID #7807660, Caleigh Hicks, Dorsey Alston Realtors. FMLS GA
- $610,0004 bd3 ba3.4k sqft3086 Holly Mill Run, Marietta, GA 30062ActiveMLS ID #10765893, Davon Mitchell, Suite Home Atlanta PM. GAMLS
- $599,9903 bd3 ba2.4k sqft2218 Cedar Forks Dr, Marietta, GA 30062ActiveMLS ID #10738655, Steven T Koleno, Beycome Brokerage Realty LLC. GAMLS
- $625,0004 bd3 ba2.9k sqft2248 Chimney Swift Cir, Marietta, GA 30062ActiveMLS ID #10769900, Janice Overbeck, Keller Williams Realty Atlanta North. GAMLS
- $525,0003 bd3 ba1.6k sqft2239 Cedar Forks Dr, Marietta, GA 30062For SaleMLS ID #7793790, Bonnie Kelm, Redfin Corporation. FMLS GA
- $555,0003 bd3 ba2.1k sqft2490 Stoney Brook Ln NE, Marietta, GA 30062For SaleMLS ID #7769055, Ekaterina Shrontz, Atlanta Fine Homes Sotheby's International. FMLS GA
- $569,0005 bd4 ba3.3k sqft1720 Starlight Dr, Marietta, GA 30062For SaleMLS ID #7772477, Stacy Nam, Keller Williams Realty Atlanta Partners. FMLS GA
- $585,0004 bd3 ba2.6k sqft3287 Harvest Way, Marietta, GA 30062For SaleMLS ID #7666632, Riquetta Brown, Fathom Realty GA, LLC. FMLS GA
- $539,0004 bd3 ba2.2k sqft2705 Harper Woods Dr, Marietta, GA 30062For SaleMLS ID #7789529, Yili Vincent, Strategy Real Estate International, LLC.. FMLS GA
- $664,5004 bd3 ba2.3k sqft2215 Cedar Forks Dr, Marietta, GA 30062For SaleMLS ID #7782938, Lahnor Powell, Renee Taylor Realty. FMLS GA
- $599,0005 bd3 ba2.9k sqft2689 Sheila Ln, Marietta, GA 30062For Sale By Owner
- $675,0004 bd3 ba3.2k sqft3395 Falling Brook Dr, Marietta, GA 30062Active Under ContractMLS ID #10806635, Renee Bissell, Keller Williams Realty Consultants. GAMLS
- $665,0004 bd3 ba2.8k sqft2060 Fairport Way, Marietta, GA 30062ActiveMLS ID #10786607, Matthew Baker, BHHS Georgia Properties. GAMLS
- $650,0005 bd3 ba3k sqft3197 Wicks Creek Trl, Marietta, GA 30062ActiveMLS ID #10802440, Val Lemoine, Keller Williams Realty. GAMLS
