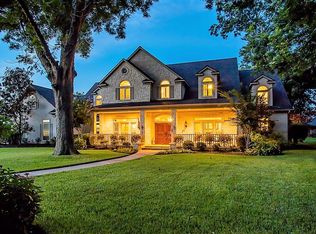
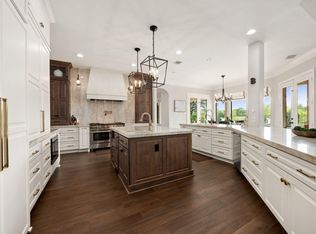
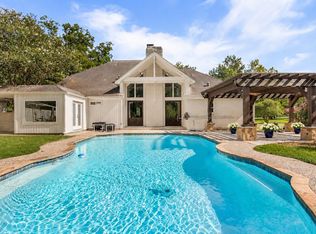
Tucked behind a canopy of towering oaks & pecans on 1.6 private acres, this reimagined 1.5 story country estate is where seclusion meets showpiece luxury. A winding, tree-lined drive gives way to a wraparound porch built for slow mornings and long evenings. Inside, soaring beamed ceilings and rich porcelain floors carry through a light-drenched open concept anchored by a chef's kitchen, pro-grade stainless, double ovens, built-in refrigeration & custom cabinetry with full pullouts. The primary retreat rises to a private loft by spiral staircase; a second loft flexes as a 5th bedroom, while an upstairs game room delivers a bar, gym & home theater. Outside is a private resort: a sparkling pool & spa beside a 35x32 covered pavilion with full outdoor kitchen, fireplace & TV, all framed by manicured grounds that back to open green space. A whole-home Kohler generator & central vacuum complete the package. An estate this rare, this complete, simply doesn't come along twice.
Pending
$1,249,000
2531 Churchills Ferry Xing, Richmond, TX 77406
5beds
4,885sqft
:
Get pre-qualified$8,830/mo
Single Family Residence
Built in 2000
1.61 Acres Lot
$1,239,400 Zestimate®
$256/sqft
$167/mo HOA
What's special
- 31 days |
- 1,161 |
- 50 |
Likely to sell faster than
Zillow last checked:
Listing updated:
Listed by:
Randy Polasek TREC #0489264 713-291-9188,
Impression Realty,
Shelby Miller TREC #0729885 832-633-7361,
Impression Realty
Source: HAR,MLS#: 53177832
Facts & features
Interior
Bedrooms & bathrooms
- Bedrooms: 5
- Bathrooms: 4
- Full bathrooms: 4
Rooms
- Room types: Media Room, Utility Room
Primary bathroom
- Features: Full Secondary Bathroom Down, Primary Bath: Double Sinks, Primary Bath: Jetted Tub, Primary Bath: Separate Shower
Kitchen
- Features: Kitchen Island, Kitchen open to Family Room, Pantry, Pots/Pans Drawers, Walk-in Pantry
Heating
- Natural Gas
Cooling
- Ceiling Fan(s), Electric
Appliances
- Included: Disposal, Ice Maker, Water Softener, Wine Refrigerator, Convection Oven, Double Oven, Microwave, Free-Standing Range, Gas Range, Dishwasher
- Laundry: Washer Hookup
Features
- 2 Staircases, Crown Molding, Formal Entry/Foyer, High Ceilings, Vaulted Ceiling, All Bedrooms Down, Sitting Area, Split Plan, Walk-In Closet(s)
- Flooring: Carpet, Tile
- Number of fireplaces: 3
- Fireplace features: Outside, Electric, Gas Log
Interior area
- Total structure area: 4,885
- Total interior livable area: 4,885 sqft
Property
Parking
- Total spaces: 3
- Parking features: Electric Gate, Attached, Oversized, Additional Parking, Garage Door Opener, Circular Driveway
- Attached garage spaces: 3
Features
- Stories: 1
- Patio & porch: Covered, Patio/Deck, Porch
- Exterior features: Outdoor Kitchen, Side Yard, Sprinkler System
- Has private pool: Yes
- Pool features: Gunite, In Ground, Pool/Spa Combo
- Has spa: Yes
- Spa features: Spa/Hot Tub
- Fencing: Back Yard
Lot
- Size: 1.61 Acres
- Features: Greenbelt, Subdivided, 1 Up to 2 Acres
Details
- Additional parcels included: 8070-04-001-901
- Parcel number: 8070010050030901
Construction
Type & style
- Home type: SingleFamily
- Architectural style: Contemporary,Traditional
- Property subtype: Single Family Residence
Materials
- Brick
- Foundation: Slab
- Roof: Composition
Condition
- New construction: No
- Year built: 2000
Utilities & green energy
- Sewer: Septic Tank
- Water: Water District
Green energy
- Energy efficient items: Thermostat
Community & HOA
Community
- Subdivision: Texana Plantation Sec 4
HOA
- Has HOA: Yes
- Amenities included: Controlled Access
- HOA fee: $2,000 annually
Location
- Region: Richmond
Financial & listing details
- Price per square foot: $256/sqft
- Annual tax amount: $14,530
- Date on market: 7/3/2026
- Listing terms: Cash,Conventional
- Road surface type: Concrete
Estimated market value
$1,239,400
$1.18M - $1.30M
$5,165/mo
Price history
| Date | Event | Price |
|---|---|---|
| 7/14/2026 | Pending sale | $1,249,000$256/sqft |
Source:  HAR #53177832 Report a problem HAR #53177832 Report a problem | ||
| 7/11/2026 | Listed for sale | $1,249,000$256/sqft |
Source: HAR #53177832 Report a problem | ||
Public tax history
Tax history is unavailable.
Monthly payment
Est. payment
Payment breakdown
Explore the cost of this home by adjusting the details. Changes won't be saved.Climate risks
Neighborhood: Texana Plantation
Nearby schools
GreatSchools rating
- 10/10Frost Elementary SchoolGrades: PK-5Distance: 0.8 mi
- 9/10Briscoe Junior High SchoolGrades: 6-8Distance: 3.4 mi
- 8/10Foster High SchoolGrades: 9-12Distance: 3.4 mi
Schools provided by the listing agent
- Elementary: Frost Elementary School (Lamar)
- Middle: Briscoe Junior High School
- High: Foster High School
Source: HAR. This data may not be complete. We recommend contacting the local school district to confirm school assignments for this home.
- $1,033,1004 bd5 ba4.6k sqft2522 Esperanza, Richmond, TX 77406Off Market
- $1,1424.567 AcresCalvary Xing, Richmond, TX 77406Off Market
- $735,6005 bd5 ba4.5k sqft2607 Churchills Fry, Richmond, TX 77406Off Market

- $790,4004 bd3 ba3.3k sqft2531 Churchills Fry, Richmond, TX 77406Off Market
- $1,051,4005 bd4 ba5.3k sqft2610 Churchills Fry, Richmond, TX 77406Off Market
- $850,8005 bd3 ba5.2k sqft2515 Churchills Fry, Richmond, TX 77469Off Market
- $776,1004 bd3 ba3.2k sqft2615 Churchills Fry, Richmond, TX 77406Off Market
- $1,051,6004 bd3 ba5k sqft2523 Churchills Fry, Richmond, TX 77406Off Market
A local agent can set up tours, give advice and negotiate with sellers.
Similar homes
- $1,225,0005 bd5 ba6k sqft3515 Vacanti Dr, Richmond, TX 77406For Sale
 MLS ID #64450609, Brooke Griffith, Meadows Property Group. HAR
 - $1,574,0004 bd5 ba5.5k sqft2743 Cavallo Pass, Richmond, TX 77406For Sale
 MLS ID #56292387, Randy Polasek, Impression Realty. HAR
 - $1,499,0005 bd7 ba6.1k sqft2419 Parrot Shell Ln, Richmond, TX 77406For Sale
 MLS ID #84252712, Xinyi Han, Sunet Group. HAR
 - $965,0004 bd3 ba3.9k sqft215 Caleta Cir, Richmond, TX 77406For Sale
 MLS ID #34303447, Kimberly Rensimer, Martha Turner Sotheby's International Realty. HAR
 - $1,300,0004 bd5 ba4.5k sqft29803 Heron View Ln, Richmond, TX 77406For SaleMLS ID #50927916, Jamie McMartin, Compass RE Texas, LLC - West Houston. HAR
- $1,475,0005 bd5 ba5.2k sqft29826 Deer Crest Ln, Richmond, TX 77406For SaleMLS ID #87555177, Jennifer Ciulla, RE/MAX Fine Properties. HAR
- $1,150,0004 bd4 ba3.5k sqft211 Golfview Dr, Richmond, TX 77469For SaleMLS ID #33657951, Fred Hodson, eXp Realty, LLC. HAR
- $699,9004 bd4 ba3.8k sqft4406 Convento Dr, Richmond, TX 77406For SaleMLS ID #93568236, Dionne Randle, MOD Realty, LLC. HAR
- $1,250,0004 bd5 ba5.9k sqft915 Windsor Woods Ln, Katy, TX 77494For SaleMLS ID #9086041, Nicole Freer, Corcoran Genesis. HAR
- $1,225,9895 bd5 ba5.6k sqft18 Waters Lake Blvd, Missouri City, TX 77459For SaleMLS ID #95274804, Linda Riddle, Team Riddle Realty. HAR
- $1,295,0005 bd6 ba4.8k sqft29719 Egret View Ln, Fulshear, TX 77441For SaleMLS ID #59672819, Jaclyn Gurunlian, Martha Turner Sotheby's International Realty. HAR
- $688,0004 bd4 ba4.7k sqft1706 Lake Charlotte Ln, Richmond, TX 77406For SaleMLS ID #92939417, Thao Nguyen, eXp Realty LLC. HAR
- $1,199,0005 bd6 ba4.6k sqft28002 Indigo Ridge Dr, Fulshear, TX 77441For SaleMLS ID #65745233, Florencia Cabeza, White Picket Realty LLC. HAR
- $670,0004 bd4 ba3.8k sqft1106 River Bow Dr, Richmond, TX 77406For SaleMLS ID #14139201, Jamie McMartin, Compass RE Texas, LLC - West Houston. HAR
- $1,285,0005 bd5 ba5.8k sqft21502 Kelliwood Greens Dr, Katy, TX 77450For SaleMLS ID #67094015, Jennifer Bean, Brooks Ballard International Real Estate. HAR
- $1,230,0004 bd3 ba3.7k sqft3103 Brundrett Rd, Wallis, TX 77485For SaleMLS ID #27223590, Daniela Sumbera, Keller Williams Realty Northeast. HAR
- $925,0004 bd4 ba4.4k sqft1811 Oak Shadow Ct, Sugar Land, TX 77479For SaleMLS ID #21341873, Toni Awadin, REALM Real Estate Professionals - Sugar Land. HAR
- $1,299,0005 bd4 ba5k sqft1927 Sparrows Rdg, Katy, TX 77450For SaleMLS ID #78546933, Cyndi Kornegay, Keller Williams Premier Realty. HAR
- $929,0003 bd3 ba2.5k sqft27 E Kitty Hawk St, Richmond, TX 77406For SaleMLS ID #54551439, Caryn Beard, Caryn Beard Properties. HAR
- $1,125,0005 bd5 ba4k sqft32403 Water House Ct, Weston Lakes, TX 77441For SaleMLS ID #10385442, James Burdette, Mosswood Properties, LLC. HAR
