Skip main navigation
Active under contract-no show
  • $1,900,000

    2531 Northern Pine Ct, Reno, NV 89523

    4beds
    3,452sqft
    : 
    $11,888/mo
    Get pre-qualified
    Single Family Residence
    Built in 2017
    0.65 Acres Lot
    $-- Zestimate®
    $550/sqft
    $265/mo HOA

    What's special

    20 days
    163
    3

    Zillow last checked:

    Listing updated:

    Listed by:

    Kirsten Gardner S.176011 775-225-1338,

    Dickson Realty - Downtown

    Source: NNRMLS,MLS#: 260013623MLS Logo

      Facts & features

      Interior

      Bedrooms & bathrooms
      • Bedrooms: 4
      • Bathrooms: 4
      • Full bathrooms: 4
      Heating
      • Natural Gas
      Cooling
      • Central Air
      Appliances
      • Included: Additional Refrigerator(s), Dishwasher, Disposal, Dryer, Gas Range, Microwave, Oven, Refrigerator, Washer
      • Laundry: Cabinets, Laundry Room, Shelves
      Features
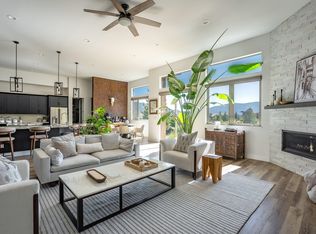
      • Breakfast Bar, Ceiling Fan(s), High Ceilings, Kitchen Island, Pantry, Master Downstairs, Walk-In Closet(s)
      • Flooring: Carpet, Ceramic Tile, Luxury Vinyl, Tile
      • Windows: Blinds, Double Pane Windows, Vinyl Frames
      • Number of fireplaces: 1
      • Common walls with other units/homes: No Common Walls
      Interior area
      • Total structure area: 3,452
      • Total interior livable area: 3,452 sqft

      Property

      Parking
      • Total spaces: 3
      • Parking features: Attached, Garage, Garage Door Opener
      • Attached garage spaces: 3
      Features
      • Levels: One
      • Stories: 1
      • Patio & porch: Uncovered, Porch, Covered, Patio
      • Exterior features: Built-in Barbecue
      • Spa features: None
      • Fencing: Back Yard,Full
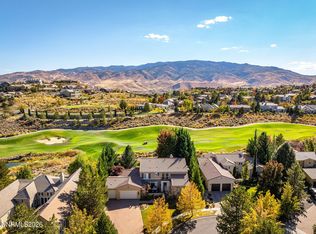
      • Has view: Yes
      • View description: City, Mountain(s)
      Lot
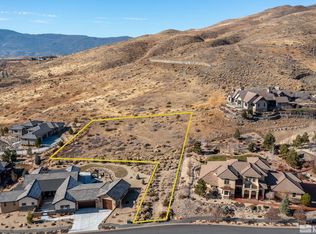
      • Size: 0.65 Acres
      • Features: Cul-De-Sac, Landscaped, Level, Sprinklers In Front, Sprinklers In Rear
      Details
      • Additional structures: Shed(s)
      • Parcel number: 23253108
      • Zoning: PD

      Construction

      Type & style
      • Home type: SingleFamily
      • Property subtype: Single Family Residence
      Materials
      • Stucco
      • Foundation: Crawl Space
      • Roof: Pitched,Tile
      Condition
      • New construction: No
      • Year built: 2017
      Details
      • Builder name: BRG Homes

      Utilities & green energy

      • Sewer: Public Sewer
      • Water: Public
      • Utilities for property: Cable Available, Electricity Available, Internet Available, Natural Gas Available, Sewer Available, Water Available, Water Meter Installed

      Community & HOA

      Community
      • Features: Pickleball Court
      • Security: Security Gate, Smoke Detector(s)
      • Subdivision: Area 3 Phase 1 @ Somersett
      HOA
      • Has HOA: Yes
      • Amenities included: Clubhouse, Fitness Center, Gated, Golf Course, Landscaping, Management, Pool, Recreation Room, Security, Spa/Hot Tub, Tennis Court(s)
      • Services included: Security, Snow Removal
      • HOA fee: $265 monthly
      • HOA name: Somersett Owners Association
      Location
      • Region: Reno

      Financial & listing details

      • Price per square foot: $550/sqft
      • Tax assessed value: $1,330,929
      • Annual tax amount: $13,978
      • Date on market: 10/29/2026
      • Listing terms: 1031 Exchange,Cash,Conventional,Relocation Property,VA Loan

        Estimated market value

        Not available

        Estimated sales range

        Not available

        Not available

        Price history

        DateEventPrice
        10/29/2026Contingent$1,900,000$550/sqft
        Source: NNRMLS #260013623 Report a problem
        10/29/2026Listed for sale$1,900,000-87.6%$550/sqft
        Source: NNRMLS #260013623 Report a problem
        5/28/2019Sold$15,350,000+1037%$4,447/sqft
        Source: Public Record Report a problem
        3/13/2019Listed for sale$1,350,000+35.3%$391/sqft
        Source: Dickson Realty - Caughlin #190003035 Report a problem
        4/10/2017Listing removed$998,000$289/sqft
        Source: Dickson Realty - Downtown #160013710 Report a problem
        4/7/2017Sold$998,000$289/sqft
        Source: NNRMLS #160013710 Report a problem
        9/9/2016Listed for sale$998,000+807.3%$289/sqft
        Source: Dickson Realty - Downtown #160013710 Report a problem
        11/26/2014Sold$110,000-11.9%$32/sqft
        Source: Public Record Report a problem
        7/27/2014Listed for sale$124,900+455.1%$36/sqft
        Source: Dickson Realty - Sparks #140010330 Report a problem
        1/13/2012Sold$22,500-92.4%$7/sqft
        Source: Public Record Report a problem
        5/27/2011Sold$297,327+7.5%$86/sqft
        Source: Public Record Report a problem
        2/28/2005Sold$276,500$80/sqft
        Source: Public Record Report a problem

        Public tax history

        YearProperty taxesTax assessment
        2026$13,572 +3%$465,825 +0.1%
        2025$13,178 +3%$465,327 +1.9%
        2024$12,796 +3%$456,500 +5.1%
        2023$12,424 +3%$434,325 +20%
        2022$12,062 +3%$361,918 +6.1%
        2021$11,708 +3%$341,136 +0.9%
        2020$11,373 -2.9%$338,212
        2019$11,708 +3%$338,212 +5.2%
        2018$11,373 +1701.3%$321,558 +1.4%
        2017$631 $317,199 +783.9%
        2016$631 $35,887 +38.4%
        2015$631 +301.2%$25,930 +55.6%
        2014$157 -74.2%$16,667 -9.5%
        2013$610 $18,420
        2012-- $18,420 -14.5%
        2011-- $21,537 +10.9%
        2010-- $19,428 -60.1%
        2009-- $48,741 -44.2%
        2008-- $87,360 -5.9%
        2007-- $92,820
        2006-- $92,820 +4%
        2005-- $89,250
        Find assessor info on the county website

        Monthly payment

        Est. payment

        Payment breakdown

        Explore the cost of this home by adjusting the details. Changes won't be saved.
        All calculations are estimates and provided by Zillow, Inc. for informational purposes only. Actual amounts may vary.
        HOA fees may include property taxes on listings classified as Co-Ops. Contact the listing agent and/or owner for fee details.
        See how much you could borrow to make a competitive offer.

        Climate risks

        Neighborhood: Somersett

        Getting around

        0 / 100
        Car-Dependent
        0 / 100
        No Nearby Transit

        Nearby schools

        GreatSchools rating
        Schools provided by the listing agent
        • Elementary: Westergard
        • Middle: Billinghurst
        • High: McQueen

        Source: NNRMLS. This data may not be complete. We recommend contacting the local school district to confirm school assignments for this home.
        A local agent can set up tours, give advice and negotiate with sellers.
        Browse local experts