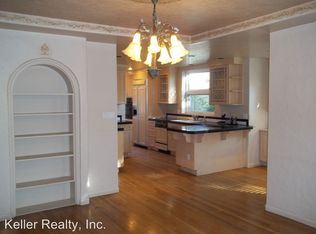
Timeless Character in Reno's Historic Newlands Manor Welcome to a distinctive residence in Reno's highly coveted Newlands Manor Historic District, where timeless architecture, period-inspired details, and modern comforts come together beautifully. From the moment you arrive, the home makes an impression. A large, fully fenced front lawn creates a gracious sense of arrival, while the charming gazebo offers an inviting place for morning coffee, an afternoon book, or cocktails with friends as the sun goes down. Inside, the home is rich with architectural character and thoughtful details that honor its era. White Oak hardwood floors extend through much of the residence, complemented by Pine flooring in the newer addition. Crown molding throughout the home, period-appropriate built-ins, distinctive millwork, and carefully selected lighting fixtures add another layer of elegance and craftsmanship. The details truly do not disappoint, with each space offering something special to discover. Beautifully styled 1940s-inspired bathrooms further enhance the home's timeless appeal. The kitchen combines classic elegance with high-end functionality, featuring quartz countertops, a Sub-Zero refrigerator, Viking microwave and dishwasher, and Miele oven—an impressive collection of appliances for both everyday living and entertaining. Modern comfort is seamlessly integrated with two central air-conditioning units and updated heating, while original radiant-heating elements have thoughtfully been left in place as a nod to the home's history. The floor plan offers wonderful separation and privacy. The primary suite occupies its own private upstairs retreat, creating a peaceful escape from the rest of the home. Its spacious walk-in closet includes a convenient stackable washer and dryer, which remain with the property. Additional bedrooms and a full bath are located in another wing of the home, providing flexibility. Downstairs, the approximately 972 square-foot fully finished basement dramatically expands the home's versatility. This level includes a fifth bedroom or private office, a full bath, a second dedicated laundry room, and a generously sized game and recreation room with space for billiards, pinball, media area, home gym—or whatever suits your lifestyle. Outdoor living is equally appealing. In addition to the expansive front lawn and gazebo, a private back courtyard provides a wonderful setting for entertaining, dining al fresco, or creating an abundant garden filled with vegetables, herbs, and flowers. Additional features include a whole-home water purification and softening system, two separate laundry areas, and an attached two-car garage with remote openers. Set within one of Reno's most treasured historic neighborhoods, this property is more than a home—it is an opportunity to own a piece of Reno character while enjoying the conveniences expected of modern luxury living.
Active
$1,895,000
131 Mark Twain Ave, Reno, NV 89509
4beds
3,798sqft
Single Family Residence
Built in 1940
7,405 Square Feet Lot
$-- Zestimate®
$499/sqft
$-- HOA
What's special
Thoughtful detailsDistinctive millworkPeriod-appropriate built-insPrivate back courtyardCharming gazeboSub-zero refrigeratorMiele oven
- 27 days
- 1,734
- 122
Likely to sell faster than
Zillow last checked:
Listing updated:
Listed by:
Virginia Marphis S.177579 775-846-0349,
Fathom Realty
Source: NNRMLS,MLS#: 260013156
Facts & features
Interior
Bedrooms & bathrooms
- Bedrooms: 4
- Bathrooms: 5
- Full bathrooms: 4
- 1/2 bathrooms: 1
Heating
- Electric, Fireplace(s), Forced Air
Cooling
- Central Air
Appliances
- Included: Dishwasher, Disposal, Dryer, Electric Cooktop, Electric Oven, Electric Range, Microwave, Oven, Refrigerator, Self Cleaning Oven, Smart Appliance(s), Washer, Water Softener Owned
- Laundry: Laundry Room, Sink, Washer Hookup
Features
- Breakfast Bar, Smart Thermostat, Walk-In Closet(s)
- Flooring: Tile, Wood
- Windows: Double Pane Windows, Drapes, Rods, Vinyl Frames
- Basement: Finished
- Number of fireplaces: 1
- Fireplace features: Wood Burning
- Common walls with other units/homes: No Common Walls,No One Above,No One Below
Interior area
- Total structure area: 3,798
- Total interior livable area: 3,798 sqft
Video & virtual tour
Property
Parking
- Total spaces: 2
- Parking features: Alley Access, Attached, Garage, Garage Door Opener
- Attached garage spaces: 2
Features
- Levels: Two
- Stories: 2
- Patio & porch: Uncovered, Porch, Covered, Patio
- Spa features: None
- Fencing: Back Yard,Front Yard,Full
Lot
- Size: 7,405 Square Feet
- Features: Landscaped, Sloped Up, Sprinklers In Front, Sprinklers In Rear
Details
- Additional structures: Gazebo, Shed(s)
- Parcel number: 01128205
- Zoning: SF8
Construction
Type & style
- Home type: SingleFamily
- Property subtype: Single Family Residence
Materials
- Brick Veneer
- Foundation: Concrete Perimeter, Full Perimeter
- Roof: Composition,Pitched,Shingle
Condition
- New construction: No
- Year built: 1940
Utilities & green energy
- Sewer: Public Sewer
- Water: Public
- Utilities for property: Cable Available, Electricity Connected, Internet Available, Phone Available, Sewer Connected, Water Connected, Cellular Coverage
Community & HOA
Community
- Security: Carbon Monoxide Detector(s), Security System, Security System Owned, Smoke Detector(s)
- Subdivision: Newlands Manor
HOA
- Has HOA: No
Location
- Region: Reno
Financial & listing details
- Price per square foot: $499/sqft
- Tax assessed value: $400,610
- Annual tax amount: $2,796
- Date on market: 10/15/2026
- Cumulative days on market: 27 days
- Listing terms: 1031 Exchange,Cash,Conventional,FHA,VA Loan
Estimated market value
Not available
Estimated sales range
Not available
Not available
Price history
| Date | Event | Price |
|---|---|---|
| 11/11/2026 | Listed for sale | $1,895,000$499/sqft |
Source:  NNRMLS #260013156 Report a problem | ||
| 10/19/2026 | Contingent | $1,895,000$499/sqft |
Source: NNRMLS #260013156 Report a problem | ||
| 10/15/2026 | Listed for sale | $1,895,000+72.3%$499/sqft |
Source: NNRMLS #260013156 Report a problem | ||
| 10/31/2019 | Sold | $1,100,000-4.3%$290/sqft |
Source:  NNRMLS #190015677 Report a problem | ||
| 10/11/2019 | Listed for sale | $1,150,000-4.2%$303/sqft |
Source: RE/MAX Realty Affiliates-Reno #190015677 Report a problem | ||
| 9/9/2019 | Listing removed | $1,200,000$316/sqft |
Source: RE/MAX Realty Today #190013778 Report a problem | ||
| 9/3/2019 | Listed for sale | $1,200,000-1.2%$316/sqft |
Source: RE/MAX Realty Today #190013778 Report a problem | ||
| 5/24/2017 | Sold | $1,215,000-2.8%$320/sqft |
Source: NNRMLS #170002212 Report a problem | ||
| 5/4/2017 | Price change | $1,250,000-2%$329/sqft |
Source: RE/MAX Realty Affiliates-Reno #170002212 Report a problem | ||
| 3/1/2017 | Listing removed | $4,200$1/sqft |
Source: Chase International Property Management Report a problem | ||
| 3/1/2017 | Listed for sale | $1,275,000-5.6%$336/sqft |
Source: RE/MAX Realty Affiliates-Reno #170002212 Report a problem | ||
| 1/23/2017 | Price change | $4,200+16.7%$1/sqft |
Source: Chase International Property Management Report a problem | ||
| 1/19/2017 | Listed for rent | $3,600-5.3%$1/sqft |
Source: Chase International Property Management Report a problem | ||
| 12/5/2016 | Listing removed | $1,350,000$355/sqft |
Source: RE/MAX Realty Affiliates-Reno #160010113 Report a problem | ||
| 7/8/2016 | Listed for sale | $1,350,000+152.3%$355/sqft |
Source: RE/MAX Realty Affiliates-Reno #160010113 Report a problem | ||
| 2/26/2015 | Listing removed | $3,800$1/sqft |
Source: CHASE INTERNATIONAL PROPERTY MANAGEMENT Report a problem | ||
| 1/6/2015 | Listed for rent | $3,800$1/sqft |
Source: Chase International Property Management Report a problem | ||
| 7/12/2013 | Sold | $535,000-10.8%$141/sqft |
Source: Public Record Report a problem | ||
| 4/4/2013 | Price change | $599,900-7.6%$158/sqft |
Source: Chase International - Reno #130003527 Report a problem | ||
| 1/25/2013 | Listed for sale | $649,000$171/sqft |
Source: Sierra Sotheby's International Realty #120010150 Report a problem | ||
| 12/4/2012 | Listing removed | $649,000$171/sqft |
Source: Sierra Sotheby's International Realty #120010150 Report a problem | ||
| 11/7/2012 | Price change | $649,000-17.3%$171/sqft |
Source: Sierra Sotheby's International Realty #120010150 Report a problem | ||
| 10/30/2012 | Price change | $785,000+21%$207/sqft |
Source: Intero Real Estate Services Report a problem | ||
| 8/31/2012 | Listed for sale | $649,000-14.6%$171/sqft |
Source: Sierra Sotheby's International Realty #120010150 Report a problem | ||
| 1/20/2012 | Listing removed | $760,000+277.2%$200/sqft |
Source: Intero Real Estate Services #110008782 Report a problem | ||
| 10/23/2009 | Sold | $201,500-26.7%$53/sqft |
Source: Public Record Report a problem | ||
| 5/1/1996 | Sold | $275,000$72/sqft |
Source: Public Record Report a problem | ||
Public tax history
| Year | Property taxes | Tax assessment |
|---|---|---|
| 2026 | $2,797 +3% | $140,214 +0.8% |
| 2025 | $2,714 +2.9% | $139,144 +5.6% |
| 2024 | $2,638 +2.9% | $131,786 +6.7% |
| 2023 | $2,564 +3% | $123,503 +20.7% |
| 2022 | $2,490 +3.2% | $102,330 +7.9% |
| 2021 | $2,412 +3.1% | $94,830 +4.3% |
| 2020 | $2,339 -3% | $90,943 |
| 2019 | $2,412 +3.1% | $90,943 +8.5% |
| 2018 | $2,339 +11.9% | $83,792 +1% |
| 2017 | $2,090 | $82,968 +0.2% |
| 2016 | $2,090 | $82,805 +26.3% |
| 2015 | $2,090 +3.4% | $65,569 +10.2% |
| 2014 | $2,022 | $59,477 +11.4% |
| 2013 | $2,022 | $53,402 |
| 2012 | -- | $53,402 -7% |
| 2011 | -- | $57,402 -12.2% |
| 2010 | -- | $65,345 -1.4% |
| 2009 | -- | $66,258 -21.8% |
| 2008 | -- | $84,750 |
| 2007 | -- | $84,750 +13.3% |
| 2006 | -- | $74,833 +3.5% |
| 2005 | -- | $72,297 +17.8% |
| 2004 | -- | $61,384 -1% |
| 2003 | -- | $61,980 +0.6% |
| 2002 | -- | $61,613 |
| 2001 | -- | $61,613 |
Find assessor info on the county website
Monthly payment
Est. payment
Payment breakdown
Explore the cost of this home by adjusting the details. Changes won't be saved.Climate risks
Neighborhood: Old Southwest
Nearby schools
Schools provided by the listing agent
- Elementary: Beck
- Middle: Swope
- High: Reno
Source: NNRMLS. This data may not be complete. We recommend contacting the local school district to confirm school assignments for this home.

Similar homes
- $1,950,0005 bd4 ba5k sqft3240 Marthiam Ave, Reno, NV 89509Active
 MLS ID #260013658, Soni Jackson, Sierra Sotheby's International. NNRMLS
- $1,850,0005 bd4 ba5k sqft1547 Kestrel Ct, Reno, NV 89509Active
 MLS ID #260013481, Jessica Johnson, Real Broker LLC. NNRMLS
- $1,550,0004 bd2 ba2.6k sqft740 Manor Dr, Reno, NV 89509Active
 MLS ID #260005029, Joseph Wieczorek, Dickson Realty - Downtown. NNRMLS
- $1,765,0003 bd3 ba3.8k sqft1111 Sweetwater Dr, Reno, NV 89509Active
 MLS ID #260012551, Jason Lococo, Dickson Realty - Gardnerville. NNRMLS
- $1,785,0004 bd5 ba4.1k sqft115 Bridlemoor Ct, Reno, NV 89511ActiveMLS ID #260014033, Rebecca Dickson, Dickson Realty - Caughlin. NNRMLS
- $1,560,0003 bd2 ba4k sqft1880 Meadowview Ln, Reno, NV 89509ActiveMLS ID #260005142, Kathleen Knuf Felte, Opal Real Estate Advisors. NNRMLS
- $1,444,5005 bd4 ba4.7k sqft2060 Skyline Blvd, Reno, NV 89509ActiveMLS ID #260013183, Dave Lass, Real Broker LLC. NNRMLS
- $1,749,0004 bd5 ba3.6k sqft10058 Via Ponte, Reno, NV 89511ActiveMLS ID #260013952, Joseph Wieczorek, Dickson Realty - Downtown. NNRMLS
- $1,400,0004 bd4 ba3.8k sqft2535 Manzanita Ln, Reno, NV 89509ActiveMLS ID #260012644, Larry Peyton, LPT Realty LLC. NNRMLS
- $988,0004 bd4 ba3.2k sqft1800 Benjamin Franklin Dr, Reno, NV 89509ActiveMLS ID #260009910, Todd Disbrow, Engel & Völkers Lake Tahoe. NNRMLS
- $1,325,0005 bd3 ba2.9k sqft3390 Idlewild Dr, Reno, NV 89509ActiveMLS ID #260013186, Cameron Meals, Blue Sierra Realty. NNRMLS
- $2,125,0004 bd5 ba4.9k sqft4249 Plateau Rd, Reno, NV 89519ActiveMLS ID #260012719, Tess Best, Dickson Realty - Caughlin. NNRMLS
- $1,395,0003 bd3 ba3.7k sqft2285 Hedgewood Dr, Reno, NV 89509ActiveMLS ID #260008846, Sarah Abasto, Evolve Nevada. NNRMLS
- $1,380,0004 bd4 ba5.2k sqft3820 S Folsom Dr, Reno, NV 89509ActiveMLS ID #260008897, Mark Ashworth, L. Lance Gilman Real Estate. NNRMLS
- $950,0004 bd2 ba2.1k sqft1417 Lander St, Reno, NV 89509ActiveMLS ID #260011397, Lindsey Pena, Chase International-Damonte. NNRMLS
- $1,400,0003 bd3 ba3k sqft1640 Manzanita Ln, Reno, NV 89509ActiveMLS ID #260010574, Angeles Wanco, Ferrari-Lund Real Estate Reno. NNRMLS
- $1,745,0004 bd5 ba4.2k sqft4260 Longknife Rd, Reno, NV 89519ActiveMLS ID #260002183, Katrina Karlsson, Coldwell Banker Select Reno. NNRMLS
- $1,020,0004 bd4 ba4.3k sqft341 W Arroyo St, Reno, NV 89509ActiveMLS ID #260011940, Isabel Concha-Foley, Chase International-Damonte. NNRMLS
- $1,257,5004 bd3 ba2.1k sqft995 Skyline Blvd, Reno, NV 89509ActiveMLS ID #250003867, Michael Pevy, Ferrari-Lund Real Estate South. NNRMLS
