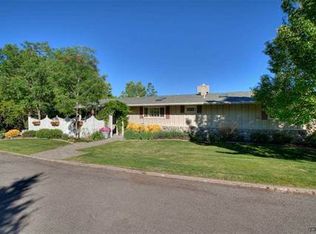
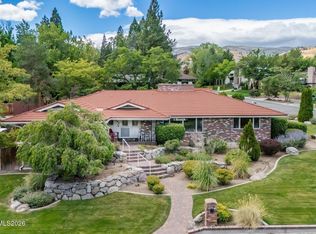
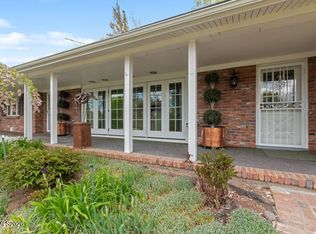
Two of everything. Endless possibilities. Tucked away on a quiet private street in Reno's coveted Southwest neighborhood, this beautifully reimagined 5 bedroom, 4 bath residence offers 4,768 square feet of thoughtfully designed living space on nearly half an acre. Just minutes from downtown Reno, this exceptional property delivers a rare combination of privacy, flexibility, and convenience. What truly sets this home apart? Two kitchens, two primary suites, two laundry areas, and multiple living spaces - creating an extraordinary opportunity for multigenerational living, extended family, potential rental income, or simply hosting friends and family in comfort and style. The main level features three bedrooms, including a luxurious primary retreat with a spa-inspired bathroom and generous walk-in closet. On the opposite side of the home, a second bedroom with its own ensuite bathroom offers exceptional privacy for guests, while a third bedroom provides additional accommodations. A dedicated home office with exceptional views creates an inspiring space to work, think, or simply take in the surrounding landscape. Downstairs, two additional bedrooms, including a second primary-style suite, along with a full kitchen, laundry area, and expansive living space, create an entirely different level of independence and versatility. This is no ordinary renovation. Forget the cosmetic updates and quick-turn investor flips. This home underwent an extensive transformation, taken down to the studs and meticulously rebuilt by a respected local builder with a commitment to quality, craftsmanship, and longevity. The investment went far beyond what meets the eye, with substantial upgrades to electrical, plumbing, HVAC, windows, siding, and more. The result is a beautifully modernized home where the quality of the work behind the walls is just as important as the finishes you see. And the yard? Outside, the spacious property sits on nearly a half acre and offers room to relax, entertain, and enjoy the surrounding mountain views. Whether you're bringing generations together, welcoming weekend visitors, exploring income-producing possibilities, or simply looking for a home that adapts to your lifestyle, 2060 Skyline Boulevard offers something increasingly difficult to find: the space to live together without sacrificing the freedom to live independently. All of this in one of Reno's most desirable established neighborhoods, with easy access to downtown, shopping, dining, and the outdoor recreation that makes Northern Nevada so special.
Active
Price cut: $49.5K (11/10)
$1,444,500
2060 Skyline Blvd, Reno, NV 89509
5beds
4,768sqft
Single Family Residence
Built in 1962
0.42 Acres Lot
$-- Zestimate®
$303/sqft
$-- HOA
What's special
Spacious propertyNearly half an acreTwo laundry areasTwo kitchensMultiple living spacesGenerous walk-in closetTwo primary suites
- 33 days
- 2,049
- 138
Likely to sell faster than
Zillow last checked:
Listing updated:
Listed by:
Dave Lass S.197317 775-531-8410,
Real Broker LLC
Source: NNRMLS,MLS#: 260013183
Facts & features
Interior
Bedrooms & bathrooms
- Bedrooms: 5
- Bathrooms: 4
- Full bathrooms: 4
Heating
- Electric
Cooling
- Electric, ENERGY STAR Qualified Equipment
Appliances
- Included: Additional Refrigerator(s), Dishwasher, Disposal, Dryer, ENERGY STAR Qualified Appliances, Gas Cooktop, Gas Range, Oven, Refrigerator, Smart Appliance(s), Washer
- Laundry: Cabinets, Laundry Closet, Laundry Room, Shelves, Washer Hookup
Features
- In-Law Floorplan, Kitchen Island, Pantry, Master Downstairs, Smart Thermostat, Walk-In Closet(s)
- Flooring: Ceramic Tile, Tile, Vinyl
- Windows: Double Pane Windows, Drapes, ENERGY STAR Qualified Windows, Rods, Vinyl Frames, Window Coverings
- Basement: Finished,Basement - Walk-Out/Daylight
- Number of fireplaces: 3
- Fireplace features: Wood Burning
- Common walls with other units/homes: No Common Walls
Interior area
- Total structure area: 4,768
- Total interior livable area: 4,768 sqft
Property
Parking
- Total spaces: 6
- Parking features: Additional Parking, Attached, Garage, Garage Door Opener, Parking Pad, RV Access/Parking
- Attached garage spaces: 2
Features
- Levels: Two
- Stories: 2
- Patio & porch: None, Patio, Deck
- Exterior features: None
- Spa features: None
- Fencing: Partial
- Has view: Yes
- View description: City, Mountain(s)
Lot
- Size: 0.42 Acres
- Features: Gentle Sloping, Landscaped, Sloped Down, Sprinklers In Front, Sprinklers In Rear
Details
- Additional structures: None
- Parcel number: 02316722
- Zoning: Sf3
Construction
Type & style
- Home type: SingleFamily
- Property subtype: Single Family Residence
Materials
- Fiber Cement
- Foundation: Slab
- Roof: Composition,Pitched,Shingle
Condition
- New construction: No
- Year built: 1962
Utilities & green energy
- Sewer: Public Sewer
- Water: Public
- Utilities for property: Cable Available, Cable Connected, Electricity Available, Electricity Connected, Internet Available, Internet Connected, Natural Gas Available, Phone Available, Phone Connected, Sewer Available, Sewer Connected, Water Available, Water Connected, Cellular Coverage, Water Meter Installed
Community & HOA
Community
- Security: Carbon Monoxide Detector(s), Smoke Detector(s)
- Subdivision: Skyline Heights 1
HOA
- Has HOA: No
Location
- Region: Reno
Financial & listing details
- Price per square foot: $303/sqft
- Tax assessed value: $602,664
- Annual tax amount: $7,618
- Date on market: 10/15/2026
- Cumulative days on market: 34 days
- Listing terms: 1031 Exchange,Cash,Conventional,FHA,VA Loan
Estimated market value
Not available
Estimated sales range
Not available
Not available
Price history
| Date | Event | Price |
|---|---|---|
| 11/10/2026 | Price change | $1,444,500-3.3%$303/sqft |
Source:  NNRMLS #260013183 Report a problem | ||
| 10/16/2026 | Listed for sale | $1,494,000+22%$313/sqft |
Source: NNRMLS #260013183 Report a problem | ||
| 6/7/2024 | Sold | $1,225,000-2%$257/sqft |
Source: NNRMLS #240001133 Report a problem | ||
| 5/9/2024 | Pending sale | $1,250,000$262/sqft |
Source: NNRMLS #240001133 Report a problem | ||
| 4/25/2024 | Price change | $1,250,000-7.4%$262/sqft |
Source: NNRMLS #240001133 Report a problem | ||
| 3/15/2024 | Price change | $1,350,000-3.2%$283/sqft |
Source: NNRMLS #240001133 Report a problem | ||
| 2/2/2024 | Listed for sale | $1,395,000+261.5%$293/sqft |
Source: NNRMLS #240001133 Report a problem | ||
| 6/30/2022 | Sold | $385,845-43.6%$81/sqft |
Source: Public Record Report a problem | ||
| 8/15/2019 | Listing removed | $684,500$144/sqft |
Source: RE/MAX Professionals-Sparks #190007498 Report a problem | ||
| 5/23/2019 | Price change | $684,500-1.5%$144/sqft |
Source: Keller Williams Realty Sparks #180015063 Report a problem | ||
| 2/14/2019 | Price change | $695,000-3.5%$146/sqft |
Source: Keller Williams Realty Sparks #180015063 Report a problem | ||
| 11/13/2018 | Price change | $720,000-1.4%$151/sqft |
Source: Keller Williams Realty Sparks #180015063 Report a problem | ||
| 10/4/2018 | Listed for sale | $730,000+108.6%$153/sqft |
Source: Keller Williams Realty Sparks #180015063 Report a problem | ||
| 10/14/2014 | Sold | $350,000-11.4%$73/sqft |
Source: Public Record Report a problem | ||
| 7/31/2014 | Listed for sale | $395,000+31.7%$83/sqft |
Source: Dickson Realty Inc #140010573 Report a problem | ||
| 5/2/2014 | Sold | $300,000-14.3%$63/sqft |
Source: Public Record Report a problem | ||
| 10/14/2013 | Sold | $350,000+16.7%$73/sqft |
Source: Agent Provided Report a problem | ||
| 3/1/2013 | Sold | $300,000$63/sqft |
Source: Public Record Report a problem | ||
Public tax history
| Year | Property taxes | Tax assessment |
|---|---|---|
| 2026 | $7,054 +8% | $210,932 +2.7% |
| 2025 | $6,534 +156.4% | $205,361 +101.7% |
| 2024 | $2,548 +8% | $101,836 +5.9% |
| 2023 | $2,359 +2.8% | $96,144 -4% |
| 2022 | $2,296 +3.1% | $100,173 +15.4% |
| 2021 | $2,226 +2.9% | $86,789 +7.4% |
| 2020 | $2,163 -2.8% | $80,820 |
| 2019 | $2,226 +2.9% | $80,820 +6.9% |
| 2018 | $2,163 +8.9% | $75,626 +8.5% |
| 2017 | $1,985 | $69,718 +6.9% |
| 2016 | $1,985 | $65,189 +0% |
| 2015 | $1,985 +2.9% | $65,160 +11.3% |
| 2014 | $1,929 | $58,539 +15.1% |
| 2013 | $1,929 | $50,863 |
| 2012 | -- | $50,863 +0.9% |
| 2011 | -- | $50,421 -15.4% |
| 2010 | -- | $59,599 -23.6% |
| 2009 | -- | $77,970 -8.9% |
| 2008 | -- | $85,582 -2.4% |
| 2007 | -- | $87,710 +27% |
| 2006 | -- | $69,048 +6.1% |
| 2005 | -- | $65,101 -0.9% |
| 2004 | -- | $65,683 +0.6% |
| 2003 | -- | $65,263 +0.5% |
| 2002 | -- | $64,908 |
| 2001 | -- | $64,908 |
Find assessor info on the county website
Monthly payment
Est. payment
Payment breakdown
Explore the cost of this home by adjusting the details. Changes won't be saved.Climate risks
Neighborhood: Southwest
Nearby schools
Schools provided by the listing agent
- Elementary: Beck
- Middle: Swope
- High: Reno
Source: NNRMLS. This data may not be complete. We recommend contacting the local school district to confirm school assignments for this home.

Similar homes
- $1,545,0005 bd5 ba6k sqft2880 Juliann Way, Reno, NV 89509Active
 MLS ID #260011508, Melissa McCain, Sierra Sotheby's International. NNRMLS
- $1,400,0004 bd4 ba3.8k sqft2535 Manzanita Ln, Reno, NV 89509Active
 MLS ID #260012644, Larry Peyton, LPT Realty LLC. NNRMLS
- $1,560,0003 bd2 ba4k sqft1880 Meadowview Ln, Reno, NV 89509Active
 MLS ID #260005142, Kathleen Knuf Felte, Opal Real Estate Advisors. NNRMLS
- $1,380,0004 bd4 ba5.2k sqft3820 S Folsom Dr, Reno, NV 89509Active
 MLS ID #260008897, Mark Ashworth, L. Lance Gilman Real Estate. NNRMLS
- $1,400,0003 bd3 ba3k sqft1640 Manzanita Ln, Reno, NV 89509ActiveMLS ID #260010574, Angeles Wanco, Ferrari-Lund Real Estate Reno. NNRMLS
- $1,850,0005 bd4 ba5k sqft1547 Kestrel Ct, Reno, NV 89509ActiveMLS ID #260013481, Jessica Johnson, Real Broker LLC. NNRMLS
- $1,150,0003 bd3 ba2.5k sqft2050 Dant Blvd, Reno, NV 89509ActiveMLS ID #260012635, Ron Hoy, Coldwell Banker Select Reno. NNRMLS
- $1,325,0005 bd3 ba2.9k sqft3390 Idlewild Dr, Reno, NV 89509ActiveMLS ID #260013186, Cameron Meals, Blue Sierra Realty. NNRMLS
- $1,950,0005 bd4 ba5k sqft3240 Marthiam Ave, Reno, NV 89509ActiveMLS ID #260013658, Soni Jackson, Sierra Sotheby's International. NNRMLS
- $1,249,0003 bd4 ba3.3k sqft1700 Sandpoint Cir, Reno, NV 89509ActiveMLS ID #260010459, Terri Cole, Coldwell Banker Select Mt Rose. NNRMLS
- $2,115,0005 bd5 ba6k sqft1885 Three Mile Ct, Reno, NV 89509ActiveMLS ID #260012681, Linda Averett, RE/MAX Gold. NNRMLS
- $829,0004 bd3 ba2.5k sqft2681 Markridge Dr, Reno, NV 89509ActiveMLS ID #260008148, Michael Robinson, Chase International-Damonte. NNRMLS
- $1,064,0005 bd3 ba3.6k sqft3070 Natalie St, Reno, NV 89509ActiveMLS ID #260007423, Staci Nauman, RE/MAX Professionals-Sparks. NNRMLS
- $1,399,0003 bd4 ba3.5k sqft5260 Bellazza Ct, Reno, NV 89519ActiveMLS ID #260014118, Cassie Craig, Elevate Realty. NNRMLS
- $875,0005 bd3 ba4.2k sqft2705 Camelot Way, Reno, NV 89509ActiveMLS ID #260013373, Sam Stout, LPT Realty, LLC. NNRMLS
- $1,765,0003 bd3 ba3.8k sqft1111 Sweetwater Dr, Reno, NV 89509ActiveMLS ID #260012551, Jason Lococo, Dickson Realty - Gardnerville. NNRMLS
- $775,0004 bd3 ba2.4k sqft1335 Hilltop Rd, Reno, NV 89509ActiveMLS ID #260011994, Jaime Moore, Redfin. NNRMLS
- $988,0004 bd4 ba3.2k sqft1800 Benjamin Franklin Dr, Reno, NV 89509ActiveMLS ID #260009910, Todd Disbrow, Engel & Völkers Lake Tahoe. NNRMLS
- $1,550,0004 bd2 ba2.6k sqft740 Manor Dr, Reno, NV 89509ActiveMLS ID #260005029, Joseph Wieczorek, Dickson Realty - Downtown. NNRMLS
