Well-maintained Bungalow on the Northside of Evansville featuring 2 bedrooms, 1 full bath with built-in linen closets. The covered front porch invites you to start your mornings with a cup of coffee, and the open deck in the large fenced-in back yard is the perfect space to end your day. The eat-in kitchen has plenty of storage, and a small dinette area. The laundry room provides additional storage and leads to the backyard. The detached garage offers a spacious man cave with a bar featuring a zoned HVAC system, and provides ample amount of storage options. Garden shed, and 1-carport. Check it out!
Active
$114,900
2532 N Main St, Evansville, IN 47711
2beds
725sqft
:
Get pre-qualified$790/mo
Single Family Residence
Built in 1950
6,534 Square Feet Lot
$-- Zestimate®
$--/sqft
$-- HOA
What's special
- 33 days |
- 614 |
- 63 |
Likely to sell faster than
Zillow last checked:
Listing updated:
Listed by:
Carson Lowry Cell:812-305-4663,
RE/MAX REVOLUTION
Source: IRMLS,MLS#: 202624317
Facts & features
Interior
Bedrooms & bathrooms
- Bedrooms: 2
- Bathrooms: 1
- Full bathrooms: 1
- Main level bedrooms: 2
Bedroom 1
- Level: Main
Bedroom 2
- Level: Main
Kitchen
- Level: Main
- Area: 132
- Dimensions: 12 x 11
Living room
- Level: Main
- Area: 187
- Dimensions: 17 x 11
Heating
- Electric, Forced Air
Cooling
- Central Air
Appliances
- Included: Dishwasher, Microwave, Refrigerator, Washer, Dryer-Electric, Electric Oven
- Laundry: Main Level
Features
- Ceiling Fan(s), Eat-in Kitchen, Tub/Shower Combination
- Flooring: Carpet, Laminate, Tile
- Has basement: No
- Has fireplace: No
- Fireplace features: None
Interior area
- Total structure area: 725
- Total interior livable area: 725 sqft
- Finished area above ground: 725
- Finished area below ground: 0
Video & virtual tour
Property
Parking
- Total spaces: 2
- Parking features: Carport
- Has garage: Yes
- Carport spaces: 2
Features
- Levels: One
- Stories: 1
- Patio & porch: Deck, Porch Covered
- Exterior features: Workshop
- Fencing: Full,Chain Link
Lot
- Size: 6,534 Square Feet
- Dimensions: 47x136
- Features: Level, City/Town/Suburb, Landscaped
Details
- Additional structures: Garden Shed, Second Garage
- Parcel number: 820617031046.002029
- Zoning: R-1
Construction
Type & style
- Home type: SingleFamily
- Architectural style: Bungalow
- Property subtype: Single Family Residence
Materials
- Vinyl Siding
- Foundation: Slab
- Roof: Shingle
Condition
- New construction: No
- Year built: 1950
Utilities & green energy
- Sewer: City
- Water: City
Community & HOA
Community
- Subdivision: None
Location
- Region: Evansville
Financial & listing details
- Tax assessed value: $63,200
- Annual tax amount: $284
- Date on market: 6/19/2026
- Listing terms: Cash,Conventional,FHA,VA Loan
Estimated market value
Not available
Estimated sales range
Not available
$1,044/mo
Price history
| Date | Event | Price |
|---|---|---|
| 6/19/2026 | Listed for sale | $114,900 |
Source:  IRMLS #202624317 Report a problem IRMLS #202624317 Report a problem | ||
Public tax history
| Year | Property taxes | Tax assessment |
|---|---|---|
| 2025 | $480 -4.4% | $63,200 +11.5% |
| 2024 | $502 +13% | $56,700 +1.8% |
| 2023 | $444 -0.1% | $55,700 -0.4% |
| 2022 | $445 -1% | $55,900 +6.7% |
| 2021 | $449 +18.2% | $52,400 -3.7% |
| 2020 | $380 +2.2% | $54,400 +3.4% |
| 2019 | $371 +2% | $52,600 |
| 2018 | $364 +2.7% | $52,600 +0.6% |
| 2017 | $355 | $52,300 -0.6% |
| 2016 | $355 +4.8% | $52,600 +6.9% |
| 2014 | $338 +5.6% | $49,200 -0.6% |
| 2013 | $320 +0.6% | $49,500 +0.2% |
| 2012 | $319 -19% | $49,400 -10.5% |
| 2011 | $393 +17.6% | $55,200 +10.4% |
| 2010 | $335 +10.7% | $50,000 |
| 2009 | $302 | $50,000 -3.5% |
| 2008 | -- | $51,800 +19.1% |
| 2007 | -- | $43,500 |
| 2006 | -- | -- |
| 2003 | -- | $17,400 |
| 2001 | -- | $17,400 |
Find assessor info on the county website
Monthly payment
Est. payment
Payment breakdown
Explore the cost of this home by adjusting the details. Changes won't be saved.Climate risks
Neighborhood: Diamond-Stringtown
Nearby schools
GreatSchools rating
- 4/10Evans SchoolGrades: PK-6Distance: 0.8 mi
- 9/10North Junior High SchoolGrades: 7-8Distance: 7.9 mi
- 8/10New Tech InstituteGrades: 9-12Distance: 1.9 mi
Schools provided by the listing agent
- Elementary: Evans
- Middle: North
- High: North
- District: Evansville-Vanderburgh School Corp.
Source: IRMLS. This data may not be complete. We recommend contacting the local school district to confirm school assignments for this home.
- $105,4002 bd1 ba943 sqft2528 N Main St, Evansville, IN 47711Off Market
- $184,6003 bd1 ba1.3k sqft2536 N Main St, Evansville, IN 47711Off Market

- $144,7002 bd2 ba1.4k sqft2524 N Main St, Evansville, IN 47711Off Market
- $114,3002 bd1 ba792 sqft2520 N Main St, Evansville, IN 47711Off Market
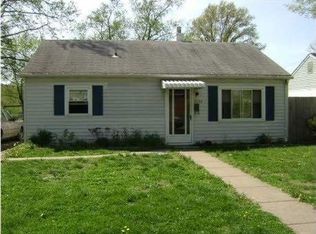
- $163,0003 bd2 ba1.7k sqft2600 N Main St, Evansville, IN 47711Off Market
- $188,2002 bd2 ba1.3k sqft2529 N Main St, Evansville, IN 47711Off Market
- $204,9005 bd2 ba2.3k sqft2533 Baker Ave, Evansville, IN 47711Off Market
- $84,6002 bd1 ba1k sqft2537 N Main St, Evansville, IN 47711Off Market
A local agent can set up tours, give advice and negotiate with sellers.
Similar homes
- $129,9992 bd1 ba720 sqft1904 E Delaware St, Evansville, IN 47711For Sale
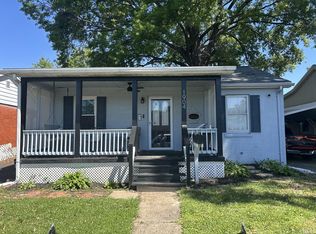 MLS ID #202624306, Kalen Ochs, Home & Harvest Properties LLC. IRMLS
 - $139,9003 bd2 ba912 sqft1917 Harding Ave, Evansville, IN 47711For Sale
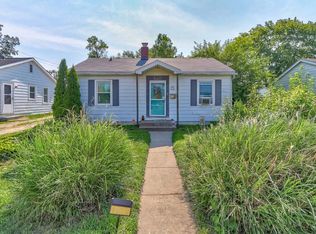 MLS ID #202627383, Johnnie Stewart, Dauby Real Estate. IRMLS
 - $89,0002 bd1 ba874 sqft5700 N Fares Ave, Evansville, IN 47711For Sale
 MLS ID #202623970, Kent Brenneman, eXp Realty, LLC. IRMLS
 - $105,0002 bd1 ba720 sqft3022 N Fulton Ave, Evansville, IN 47710For Sale
 MLS ID #202627152, Erika Strong, @properties. IRMLS
 - $129,9002 bd1 ba630 sqft1814 Hercules Ave, Evansville, IN 47711For SaleMLS ID #202612820, Joshua Vida, Paradigm Realty Solutions. IRMLS
- $147,0002 bd1 ba968 sqft504 Negley Ave, Evansville, IN 47711For SaleMLS ID #202625223, Jonathan R Baker, BAKER AUCTION & REALTY. IRMLS
- $90,0002 bd1 ba825 sqft1313 N Fares Ave, Evansville, IN 47711For SaleMLS ID #202623056, Erica Berendsen, KELLER WILLIAMS CAPITAL REALTY. IRMLS
- $112,5002 bd1 ba840 sqft2222 Kathleen Ave, Evansville, IN 47714For SaleMLS ID #202613897, Julie E Abell, ERA FIRST ADVANTAGE REALTY, INC. IRMLS
- $134,5002 bd1 ba928 sqft1415 Sweetser Ave, Evansville, IN 47714For SaleMLS ID #202625202, Josie Bush, Catanese Real Estate. IRMLS
- $159,5002 bd1 ba768 sqft5829 N Kerth Ave, Evansville, IN 47711For SaleMLS ID #202627782, Jennifer Stallings, Extreme RE Real Estate. IRMLS
- $169,9003 bd2 ba997 sqft829 Herndon Dr, Evansville, IN 47711For SaleMLS ID #202626920, Tiffany Bosecker, Catanese Real Estate. IRMLS
- $84,9002 bd1 ba902 sqft113 E Tennessee St, Evansville, IN 47711For SaleMLS ID #202626927, David Haire, F.C. TUCKER EMGE. IRMLS
- $107,9002 bd1 ba745 sqft2324 E Riverside Dr, Evansville, IN 47714For SaleMLS ID #202622290, Mark Whetstine, Comfort Homes. IRMLS
- $129,9003 bd1 ba840 sqft4109 E Riverside Dr, Evansville, IN 47714For SaleMLS ID #202627648, Jerrod W Eagleson, KELLER WILLIAMS CAPITAL REALTY. IRMLS
- $129,0003 bd2 ba1k sqft706 Madison Ave, Evansville, IN 47713For SaleMLS ID #202618699, JoElle Knight, @properties. IRMLS
- $139,2502 bd1 ba891 sqft308 E Missouri St, Evansville, IN 47711For SaleMLS ID #202527306, Doug Howie, eXp Realty, LLC. IRMLS
- $159,0003 bd1 ba1k sqft3600 Baker Ave, Evansville, IN 47710For SaleMLS ID #202619705, Mindy Word, F.C. TUCKER EMGE. IRMLS
- $155,0002 bd1 ba984 sqft13 Wedeking Ave, Evansville, IN 47711For SaleMLS ID #202621468, Kent L Kleiman, FIRST RATE REAL ESTATE. IRMLS
- $129,9003 bd1 ba856 sqft2554 E Riverside Dr, Evansville, IN 47714For Sale
 MLS ID #95305, THE HARRIS GROUP, Keller Williams Elite. Greater Owensboro Realtor Association
 - $135,0002 bd1 ba671 sqft2818 B St, Evansville, IN 47712For SaleMLS ID #202624194, Leah DiMaggio, Berkshire Hathaway HomeServices Indiana Realty. IRMLS
