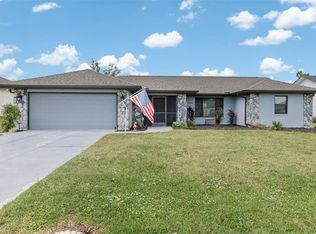
Under contract-accepting backup offers. Beautifully maintained and built in 2020, this 4-bedroom, 2-bathroom, 2-car garage home offers 1,865 square feet of comfortable living space in the highly sought-after, deed-restricted Deep Creek Golf community. From the moment you arrive, the home makes a lasting impression with upgraded landscaping, a lush green lawn, mature trees, tropical palms, and a clean, bright exterior. A wide driveway and welcoming front entry enhance the home’s curb appeal and set the tone for the relaxed Florida lifestyle found throughout. While the exterior offers a charming and modest appearance, step inside and you’ll immediately appreciate how spacious and open the home feels. The thoughtfully designed layout lives much larger than expected, with wide sightlines and an airy open-concept design that seamlessly connects the living room, dining area, and kitchen. Large-format tile flooring flows throughout the main living spaces, creating a cohesive, stylish, and low-maintenance finish. The living room provides ample space for comfortable seating and entertaining, while the adjacent dining area is perfect for gatherings both large and small. At the heart of the home, the kitchen features crisp white cabinetry, stainless steel appliances, recessed lighting, generous counter space, and an oversized breakfast bar with seating that overlooks the main living areas—ideal for casual dining and everyday living. Sliding glass doors flood the interior with natural light and open to a newly added 20x10 screened-in lanai, extending the living space outdoors and creating the perfect setting for relaxing, dining, or entertaining year-round. Privately situated on one side of the home, the primary suite serves as a peaceful retreat with plush carpeting, a walk-in closet, and an en-suite bathroom featuring dual vanities and a walk-in shower. Three additional bedrooms, each with built-in closets and soft carpeting, offer excellent flexibility for guest accommodations, a home office, fitness room, hobby space, or den. A full guest bathroom conveniently serves the additional bedrooms. Outside, the backyard offers a peaceful setting with mature trees and mango trees providing natural shade and privacy—perfect for enjoying quiet mornings or evening gatherings. Additional features include hurricane shutters, a hurricane-rated garage door, and an HVAC system enhanced with UV light technology to help improve indoor air quality while keeping the system cleaner and operating more efficiently. For added peace of mind, the home sustained no hurricane damage and is located outside of a flood zone. Located in Deep Creek Section 20, residents enjoy a quiet, well-maintained neighborhood with scenic greenbelts, freshwater lakes, and low annual HOA fees, all within close proximity to shopping, dining, golf, boating, and Southwest Florida’s beautiful Gulf beaches. *PLEASE ENJOY THE 3D INTERACTIVE VIRTUAL TOUR ASSOCIATED WITH THIS LISTING**
Under contract
$299,900
25324 AYSEN DRIVE, PUNTA GORDA, FL 33983
4beds
1,865sqft
:
Get pre-qualified$1,988/mo
Single Family Residence
Built in 2020
9,599 Square Feet Lot
$-- Zestimate®
$161/sqft
$18/mo HOA
What's special
Full guest bathroomTropical palmsLush green lawnMature treesWide sightlinesAiry open-concept designHurricane shutters
- 83 days |
- 134 |
- 2 |
Likely to sell faster than
Zillow last checked:
Listing updated:
Listed by:
Ryan Joyce 941-681-8513,
MARINA PARK REALTY LLC 941-205-0888
Source: Stellar MLS,MLS#: C7525854 Originating MLS: Port Charlotte
Originating MLS: Port Charlotte
Facts & features
Interior
Bedrooms & bathrooms
- Bedrooms: 4
- Bathrooms: 2
- Full bathrooms: 2
Primary bedroom
- Features: Built-in Closet
- Level: First
- Area: 208 Square Feet
- Dimensions: 16x13
Bedroom 2
- Features: Built-in Closet
- Level: First
- Area: 140 Square Feet
- Dimensions: 14x10
Bedroom 3
- Features: Built-in Closet
- Level: First
- Area: 110 Square Feet
- Dimensions: 11x10
Bedroom 4
- Features: Built-in Closet
- Level: First
- Area: 110 Square Feet
- Dimensions: 11x10
Balcony porch lanai
- Level: First
- Area: 200 Square Feet
- Dimensions: 20x10
Dining room
- Level: First
- Area: 108 Square Feet
- Dimensions: 18x6
Kitchen
- Level: First
- Area: 180 Square Feet
- Dimensions: 18x10
Laundry
- Level: First
- Area: 36 Square Feet
- Dimensions: 6x6
Living room
- Level: First
- Area: 459 Square Feet
- Dimensions: 27x17
Heating
- Central, Electric
Cooling
- Central Air
Appliances
- Included: Dishwasher, Dryer, Electric Water Heater, Microwave, Range, Refrigerator, Washer
- Laundry: Electric Dryer Hookup, Inside, Laundry Room, Washer Hookup
Features
- High Ceilings, In Wall Pest System, Living Room/Dining Room Combo, Open Floorplan, Primary Bedroom Main Floor, Walk-In Closet(s)
- Flooring: Carpet, Ceramic Tile
- Doors: Sliding Doors
- Windows: Hurricane Shutters/Windows
- Has fireplace: No
Interior area
- Total structure area: 2,504
- Total interior livable area: 1,865 sqft
Video & virtual tour
Property
Parking
- Total spaces: 2
- Parking features: Driveway, Garage Door Opener
- Attached garage spaces: 2
- Has uncovered spaces: Yes
- Details: Garage Dimensions: 23X19
Features
- Levels: One
- Stories: 1
- Exterior features: Lighting
- Has view: Yes
- View description: Park/Greenbelt
Lot
- Size: 9,599 Square Feet
- Dimensions: 81 x 120
- Features: Greenbelt, Landscaped, Near Golf Course
- Residential vegetation: Mature Landscaping, Trees/Landscaped
Details
- Parcel number: 402305215005
- Zoning: RSF3.5
- Special conditions: None
Construction
Type & style
- Home type: SingleFamily
- Property subtype: Single Family Residence
Materials
- Block, Concrete, Stucco
- Foundation: Slab
- Roof: Shingle
Condition
- New construction: No
- Year built: 2020
Utilities & green energy
- Sewer: Public Sewer
- Water: Public
- Utilities for property: Cable Available, Electricity Available, Electricity Connected, Public, Sewer Available, Sewer Connected, Water Available, Water Connected
Community & HOA
Community
- Features: Deed Restrictions, Golf, Park, Playground, Sidewalks, Tennis Court(s)
- Pet fee: $0 monthly
- Subdivision: PUNTA GORDA ISLES SEC 20
HOA
- Has HOA: Yes
- HOA fee: $18 monthly
- HOA name: Brandon Jackson
- HOA phone: 941-627-6562
Location
- Region: Punta Gorda
Financial & listing details
- Price per square foot: $161/sqft
- Tax assessed value: $330,904
- Annual tax amount: $2,886
- Date on market: 5/7/2026
- Cumulative days on market: 63 days
- Listing terms: Cash,Conventional,FHA,VA Loan
- Ownership: Fee Simple
- Total actual rent: 0
- Electric utility on property: Yes
- Road surface type: Paved
Estimated market value
Not available
Estimated sales range
Not available
Not available
Price history
| Date | Event | Price |
|---|---|---|
| 7/8/2026 | Contingent | $299,900$161/sqft |
Source:  Stellar MLS #C7525854 Report a problem Stellar MLS #C7525854 Report a problem | ||
| 6/18/2026 | Pending sale | $299,900$161/sqft |
Source: Stellar MLS #C7525854 Report a problem | ||
| 5/7/2026 | Listed for sale | $299,900-6.3%$161/sqft |
Source: Stellar MLS #C7525854 Report a problem | ||
| 10/8/2025 | Listing removed | $320,000$172/sqft |
Source: Stellar MLS #C7509658 Report a problem | ||
| 9/20/2025 | Price change | $320,000-3%$172/sqft |
Source: Stellar MLS #C7509658 Report a problem | ||
| 7/16/2025 | Price change | $330,000-1.5%$177/sqft |
Source: Stellar MLS #C7509658 Report a problem | ||
| 5/15/2025 | Listed for sale | $335,000-11.8%$180/sqft |
Source: Stellar MLS #C7509658 Report a problem | ||
| 5/19/2024 | Listing removed | -- |
Source:  SWFLMLS #224026138 Report a problem SWFLMLS #224026138 Report a problem | ||
| 3/19/2024 | Listed for sale | $379,900+87.4%$204/sqft |
Source: SWFLMLS #224026138 Report a problem | ||
| 3/10/2020 | Sold | $202,770-16.7%$109/sqft |
Source: Public Record Report a problem | ||
| 11/20/2019 | Pending sale | $243,430$131/sqft |
Source: ADNORAM REALTY #O5794842 Report a problem | ||
| 11/5/2019 | Price change | $243,430+1.2%$131/sqft |
Source: Maronda Homes Report a problem | ||
| 6/27/2019 | Listed for sale | $240,550+1045.5%$129/sqft |
Source: ADNORAM REALTY #O5794842 Report a problem | ||
| 3/20/2019 | Sold | $21,000$11/sqft |
Source: Public Record Report a problem | ||
| 1/26/2015 | Sold | $21,000+90.9%$11/sqft |
Source: Public Record Report a problem | ||
| 12/23/2014 | Sold | $11,000-21.4%$6/sqft |
Source: Public Record Report a problem | ||
| 12/3/2002 | Sold | $14,000$8/sqft |
Source: Public Record Report a problem | ||
Public tax history
| Year | Property taxes | Tax assessment |
|---|---|---|
| 2025 | $2,886 +2.6% | $170,010 +2.9% |
| 2024 | $2,812 +1.4% | $165,219 +3% |
| 2023 | $2,772 +8.6% | $160,407 +3% |
| 2022 | $2,552 +0.4% | $155,735 +3% |
| 2021 | $2,543 +386.4% | $151,199 +1011.8% |
| 2020 | $523 +2.8% | $13,600 +11.9% |
| 2019 | $508 -45.7% | $12,155 -45% |
| 2018 | $936 | $22,100 +4% |
| 2017 | $936 +9.7% | $21,250 |
| 2016 | $853 -0.6% | $21,250 +19% |
| 2015 | $858 +6.4% | $17,850 +100.9% |
| 2014 | $807 +476.5% | $8,883 +16.1% |
| 2013 | $140 +7.6% | $7,650 -18.2% |
| 2012 | $130 -17.5% | $9,350 |
| 2011 | $157 -36.3% | $9,350 -35.3% |
| 2010 | $247 -27% | $14,450 -32% |
| 2009 | $339 | $21,250 |
Find assessor info on the county website
Monthly payment
Est. payment
Payment breakdown
Explore the cost of this home by adjusting the details. Changes won't be saved.Climate risks
Neighborhood: 33983
Nearby schools
GreatSchools rating
- 8/10Deep Creek Elementary SchoolGrades: PK-5Distance: 3.2 mi
- 4/10Punta Gorda Middle SchoolGrades: 6-8Distance: 7 mi
- 5/10Charlotte High SchoolGrades: 9-12Distance: 7 mi
Schools provided by the listing agent
- Elementary: Deep Creek Elementary
- Middle: Punta Gorda Middle
- High: Port Charlotte High
Source: Stellar MLS. This data may not be complete. We recommend contacting the local school district to confirm school assignments for this home.
- $322,8003 bd2 ba2k sqft25318 Aysen Dr, Punta Gorda, FL 33983Off Market
- $350,1003 bd2 ba2k sqft25318 Aysen Dr, Punta Gorda, FL 33983Off Market
- $410,0003 bd2 ba2k sqft25330 Aysen Dr, Punta Gorda, FL 33983Off Market
- $624,7004 bd4 ba2.8k sqft179 Purus St, Punta Gorda, FL 33983Off Market
- $474,4004 bd3 ba2.6k sqft179 Purus St #HAS, Punta Gorda, FL 33983Off Market
- $474,4004 bd3 ba2.6k sqft179 Purus St #NO, Punta Gorda, FL 33983Off Market
- $307,5004 bd3 ba2.1k sqft25312 Aysen Dr, Punta Gorda, FL 33983Off Market
- $45,000-- bd-- ba-- sqft25336 Aysen Dr, Punta Gorda, FL 33983Off Market
A local agent can set up tours, give advice and negotiate with sellers.
Similar homes
- $299,9003 bd2 ba1.8k sqft25192 DERRINGER ROAD, PUNTA GORDA, FL 33983For Sale

 MLS ID #C7527578, Brian Helgemo, COMPASS FLORIDA. Stellar MLS
 - $299,0003 bd2 ba1.5k sqft26028 NORTHERN CROSS ROAD, PUNTA GORDA, FL 33983For Sale
 MLS ID #C7523041, John Flowers, RE/MAX HARBOR REALTY. Stellar MLS
 - $329,9004 bd2 ba1.9k sqft25889 AYSEN DRIVE, PUNTA GORDA, FL 33983For Sale
 MLS ID #D6145037, Jan Fanstill, CENTURY 21 TROPICAL BREEZE. Stellar MLS
 - $339,8003 bd2 ba1.7k sqft25106 BOLIVAR DRIVE, PUNTA GORDA, FL 33983For Sale
 MLS ID #C7527668, Rhonda Gustitus, KW PEACE RIVER PARTNERS. Stellar MLS
 - $349,0003 bd2 ba2.2k sqft3047 DAFFODIL TERRACE, PUNTA GORDA, FL 33983For SaleMLS ID #C7528768, Chelsea Nelli-Casias, MARINA PARK REALTY LLC. Stellar MLS
- $345,0003 bd2 ba2.1k sqft26070 DOLMAN COURT, PUNTA GORDA, FL 33983For SaleMLS ID #C7524733, Matthew Patterson, KW PEACE RIVER PARTNERS. Stellar MLS
- $360,0004 bd2 ba2k sqft475 POSADAS CIRCLE, PUNTA GORDA, FL 33983For SaleMLS ID #C7520683, Gerald Hayes, RE/MAX ALLIANCE GROUP. Stellar MLS
- $277,0003 bd2 ba2.1k sqft11275 SW COURTNEY DRIVE, LAKE SUZY, FL 34269For SaleMLS ID #C7524769, Christopher Grant, GRANT TEAM REAL ESTATE, LLC. Stellar MLS
- $289,0004 bd2 ba1.4k sqft22420 SACRAMENTO AVENUE, PORT CHARLOTTE, FL 33954For SaleMLS ID #C7527000, Amanda Cicchetti, ERA ADVANTAGE REALTY, INC.. Stellar MLS
- $288,0003 bd2 ba1.9k sqft23235 MCQUEENEY AVENUE, PUNTA GORDA, FL 33980For SaleMLS ID #A4699314, Kim Nguyen, FINE PROPERTIES. Stellar MLS
- $253,0002 bd2 ba1.2k sqft26333 NADIR ROAD #111, PUNTA GORDA, FL 33983For SaleMLS ID #A4690423, Doreen Wisdom, CORAL BAY REALTY LLC. Stellar MLS
- $275,0004 bd2 ba1.4k sqft1203 DESMOND STREET, PORT CHARLOTTE, FL 33952For SaleMLS ID #C7513367, Caleb Maxwell, RE/MAX PALM REALTY. Stellar MLS
- $295,0003 bd2 ba1.5k sqft3618 WHITMAN STREET, NORTH PORT, FL 34288For SaleMLS ID #A4691808, Toni Zarghami, KW COASTAL LIVING III. Stellar MLS
- $254,0002 bd2 ba2.2k sqft11215 SW COURTNEY DRIVE, LAKE SUZY, FL 34269For SaleMLS ID #C7527821, Kathy Weithman, CCRFL, LLC.. Stellar MLS
- $329,0003 bd2 ba2k sqft11365 SW ESSEX DRIVE, LAKE SUZY, FL 34269For SaleMLS ID #C7520925, Kurt Mehl, RE/MAX HARBOR REALTY. Stellar MLS
- $299,0003 bd2 ba1.4k sqft3535 SHAWNEE TERRACE, NORTH PORT, FL 34286For SaleMLS ID #O6427497, Jonathon, PA McLeod, KELLER WILLIAMS ELITE REALTY. Stellar MLS
- $335,0004 bd2 ba1.8k sqft7025 WATERFORD PARKWAY, PUNTA GORDA, FL 33950For SaleMLS ID #C7520263, Carla Co, RE/MAX HARBOR REALTY. Stellar MLS
- $210,0003 bd3 ba1.6k sqft3250 SANTA BARBARA DRIVE, PUNTA GORDA, FL 33983For SaleMLS ID #C7524219, Ryan Joyce, MARINA PARK REALTY LLC. Stellar MLS
- $279,0003 bd2 ba1.7k sqft27980 ARROWHEAD CIRCLE, PUNTA GORDA, FL 33982For SaleMLS ID #C7520944, Bradly Linenberg, COLDWELL BANKER REALTY. Stellar MLS
- $349,0004 bd2 ba1.6k sqft5527 FAIRWAY DRIVE S, PUNTA GORDA, FL 33982For SaleMLS ID #C7525164, Bobbie Leahey, EXP REALTY LLC. Stellar MLS
