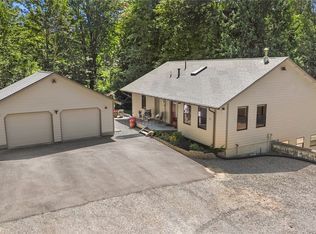
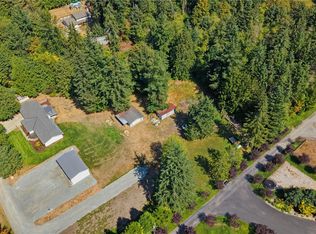
Smartly situated on an appealing "flat" acre sized parcel, you'll find a home that seamlessly blends luxury w/the warmth of an active lifestyle. Step inside & discover turnkey comfort in an updated interior with designer choices in flooring, modernized bathrooms, fireplaces & a kitchen you'll love w/custom cabinetry, new dishwasher & generous dining island; informal dining space too. The family room has a welcoming fireplace & wetbar area making entertaining a snap. Downstairs is completed w/another large gathering spot & formal eating area. Firstfloor den (w/closet for 4th bdrm). Upstairs find 2 sizeable Bdrms & the Roomy Primary overlooking your own personal recreational park. Primary features a multi person spa type shower; tub & his/her grooming areas;lots of closet space too. The backyard IS your own park w/room for soccer/baseball; & your own bb area & pickleball court. Play park too. Stroll thru the soothing garden to a comfy, restful climate-controlled "Garden Parlor" perfect for a home gym/yoga, detached office, art studio, or some "me" time. Premium extras; i.e. LeafGuard gutters, full irrig.sys w/custom hanging-basket drips, invisible fence & a pristine fully finished 3-car gar w/custom cabinets & durable exposy floors. Neighborhood is Walkability Plus - wander to Starbucks, MPV Farmers Market, Rock Creek Elementary;enjoy direct access to Pipeline & Cedar River Trails. Danville Open Space gives you glympses of local wildlife. It's all here, come see.
Pending
Listed by: Windermere RE West Campus Inc • Corinne M. Lombardo • 253-640-0680
$1,100,000
25335 237th Place SE, Maple Valley, WA 98038
4beds
2,320sqft
Single Family Residence
Built in 1989
1 Acres Lot
$1,100,300 Zestimate®
$474/sqft
$33/mo HOA
What's special
Soothing gardenModernized bathroomsLots of closet spaceNew dishwasherKids play parkGenerous dining islandLeafguard gutters
- --
- on Zillow
- 179
- views
- 5
- saves
Likely to sell faster than
Zillow last checked:
Listing updated:
Listed by:
Corinne M. Lombardo 253-640-0680 corinne@windermere.com,
Windermere RE West Campus Inc,
Bret C. Lane 206-353-3796,
Windermere RE West Campus Inc
Source: NWMLS as distributed by MLS GRID,MLS#: 2585761
Facts & features
Interior
Bedrooms & bathrooms
- Bedrooms: 4
- Bathrooms: 3
- Full bathrooms: 2
- 1/2 bathrooms: 1
- Main level bathrooms: 1
- Main level bedrooms: 1
Primary bedroom
- Level: Second
Bedroom
- Level: Second
Bedroom
- Level: Second
Bedroom
- Level: Main
Bathroom full
- Level: Second
Bathroom full
- Level: Second
Other
- Level: Main
Den office
- Level: Main
Dining room
- Level: Main
Entry hall
- Level: Main
Family room
- Level: Main
Kitchen with eating space
- Level: Main
Living room
- Level: Main
Utility room
- Level: Main
Heating
- Fireplace, 90%+ High Efficiency, Forced Air, Heat Pump, Electric, Natural Gas
Cooling
- High Efficiency (Unspecified)
Appliances
- Included: Dishwasher, Disposal, Microwave, Refrigerator, Stove(s)/Range(s), Dishwasher(s), Garbage Disposal, Microwave(s), Refrigerator(s), Water Heater: gas, Water Heater Location: garage
Features
- Bath Off Primary, Central Vacuum, Ceiling Fan(s), Dining Room, High Tech Cabling, Pantry
- Flooring: Ceramic Tile, Engineered Hardwood, Laminate, Carpet
- Doors: French Doors
- Windows: Dbl Pane/Storm Window
- Basement: None
- Number of fireplaces: 2
- Fireplace features: Gas, Main Level: 2, Fireplace
Interior area
- Total structure area: 2,320
- Total interior livable area: 2,320 sqft
Property
Parking
- Total spaces: 9
- Parking features: Attached Garage, RV Parking
- Has attached garage: Yes
- Covered spaces: 3
- Uncovered spaces: 6
Features
- Levels: Two
- Stories: 2
- Entry location: Main
- Patio & porch: Bath Off Primary, Built-In Vacuum, Ceiling Fan(s), Dbl Pane/Storm Window, Dining Room, Fireplace, French Doors, High Tech Cabling, Pantry, Sprinkler System, Vaulted Ceiling(s), Walk-In Closet(s), Water Heater
- Has view: Yes
- View description: Territorial
Lot
- Size: 1 Acres
- Features: Cul-De-Sac, Paved, Athletic Court, Cable TV, Fenced-Fully, Gas Available, High Speed Internet, Irrigation, Outbuildings, Patio, RV Parking, Sprinkler System
- Topography: Level
Details
- Parcel number: 2591720380
- Zoning: R6
- Zoning description: Jurisdiction: City
- Special conditions: Standard
Construction
Type & style
- Home type: SingleFamily
- Architectural style: Contemporary,2 Story
- Property subtype: Single Family Residence
Materials
- Brick, Wood Siding, Wood Products
- Foundation: Poured Concrete
Condition
- Very Good
- Year built: 1989
- Major remodel year: 1989
Utilities & green energy
- Electric: Company: PSE
- Sewer: Septic Tank, Company: Septic
- Water: Public, Company: Cedar River Water Co
- Utilities for property: Xfinity, Xfinity
Community & HOA
Community
- Features: CCRs
- Subdivision: Maple Valley
HOA
- HOA fee: $33 monthly
Location
- Region: Maple Valley
Financial & listing details
- Price per square foot: $474/sqft
- Tax assessed value: $1,018,000
- Annual tax amount: $11,304
- Date on market: 9/25/2026
- Listing terms: Conventional,FHA,VA Loan
- Inclusions: Dishwasher(s), Garbage Disposal, Microwave(s), Refrigerator(s), Stove(s)/Range(s)
Estimated market value
$1,100,300
$1.05M - $1.16M
$3,659/mo
Price history
| Date | Event | Price |
|---|---|---|
| 9/28/2026 | Pending sale | $1,100,000$474/sqft |
Source:  NWMLS as distributed by MLS GRID #2585761 Report a problem | ||
| 9/25/2026 | Listed for sale | $1,100,000+65.4%$474/sqft |
Source: NWMLS as distributed by MLS GRID #2585761 Report a problem | ||
| 7/30/2019 | Sold | $665,000+2.3%$287/sqft |
Source: NWMLS as distributed by MLS GRID #1467518 Report a problem | ||
| 6/27/2019 | Pending sale | $649,950$280/sqft |
Source: Windermere Real Estate/PSR, Inc. #1467518 Report a problem | ||
| 6/13/2019 | Listed for sale | $649,950$280/sqft |
Source: Windermere Real Estate/PSR, Inc. #1467518 Report a problem | ||
Public tax history
| Year | Property taxes | Tax assessment |
|---|---|---|
| 2025 | $11,304 +5.6% | $1,018,000 +4.6% |
| 2024 | $10,706 +0.9% | $973,000 +2.6% |
| 2023 | $10,615 +5.7% | $948,000 -12% |
| 2022 | $10,044 +23.8% | $1,077,000 +49.2% |
| 2021 | $8,116 +8% | $722,000 +18% |
| 2020 | $7,517 +15.1% | $612,000 +5.7% |
| 2019 | $6,533 +5.5% | $579,000 +1.4% |
| 2018 | $6,195 -15.5% | $571,000 +4.4% |
| 2017 | $7,329 +14.6% | $547,000 +9.8% |
| 2016 | $6,397 | $498,000 +6.4% |
| 2015 | $6,397 | $468,000 +5.4% |
| 2014 | $6,397 | $444,000 +25.4% |
| 2013 | $6,397 | $354,000 +6% |
| 2012 | -- | $334,000 -8% |
| 2011 | -- | $363,000 -9.3% |
| 2010 | -- | $400,000 |
| 2009 | -- | $400,000 +3.6% |
| 2007 | -- | $386,000 +5.2% |
| 2006 | -- | $367,000 +2.2% |
| 2005 | -- | $359,000 +18.1% |
| 2001 | $4,292 +9.1% | $304,000 +10.1% |
| 2000 | $3,934 | $276,000 |
Find assessor info on the county website
Monthly payment
Est. payment
Payment breakdown
Explore the cost of this home by adjusting the details. Changes won't be saved.Climate risks
Neighborhood: 98038
Similar homes
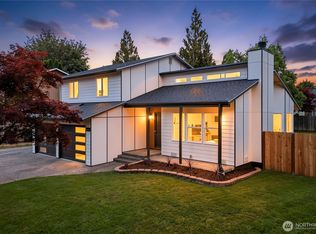
- $1,195,0004 bd3 ba2.9k sqft19407 228th Avenue SE, Maple Valley, WA 98038Active
 MLS ID #2554034, Katie Criddle. NWMLS as distributed by MLS GRID
- $1,165,0003 bd2 ba2.4k sqft20925 SE Renton-Maple Valley Road, Maple Valley, WA 98038Active
 MLS ID #2580263, Jonathan D. Bye. NWMLS as distributed by MLS GRID
- $999,9994 bd2 ba1.7k sqft22730 253rd Avenue SE, Maple Valley, WA 98038Active
 MLS ID #2597193, Tamara Paul. NWMLS as distributed by MLS GRID
- $1,145,0004 bd3 ba2.9k sqftWilderness Downs, Maple Valley, WA 98038Active
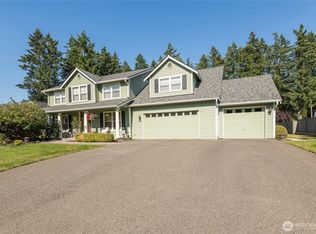 MLS ID #2546043, Tanya Neilsen. NWMLS as distributed by MLS GRID
