Room to live, room to work, and room for possibilities! Welcome to 2539 Prospect Road, a spacious, well-maintained split-entry home set on 1.54 acres. With two completely separate units and a two-car garage workshop, this property offers an appealing combination of space, flexibility, and coastal convenience. The upper unit features four bedrooms, a beautifully renovated kitchen, and an efficient wood stove that adds warmth and comfort while helping offset electric heating costs. The self-contained lower unit offers two bedrooms, its own laundry, and a separate power meter. And then there’s the garage! The generous two-car garage workshop, complete with a car hoist, is a standout feature for vehicle enthusiasts, hobbyists, or anyone who needs dedicated space for tools and projects. The expansive property provides plenty of room to enjoy the outdoors, garden, or simply appreciate a little breathing space. Approximately 25 minutes from the city and just minutes from the ocean, you can enjoy the coastal lifestyle while keeping everyday conveniences within reach. Two separate living spaces, a workshop that’s ready for your next project, and 1.54 acres to call your own, all just minutes from the ocean. There’s a lot to love about life on Prospect Road.
For sale
C$599,900
2539 Prospect Rd, Hatchet Lake, NS B3T 1V3
6beds
--baths
1,276sqft
Duplex
Built in 1987
-- sqft lot
$-- Zestimate®
C$470/sqft
C$-- HOA
What's special
Spacious well-maintained split-entry homeTwo completely separate unitsTwo-car garage workshopBeautifully renovated kitchenEfficient wood stove
- 3 days
- 23
- 0
Zillow last checked:
Listing updated:
Listed by:
Candice Blaney,
RE/MAX Nova (Halifax) Brokerage
Source: NSAR,MLS®#: 202626794 Originating MLS®#: Nova Scotia Association of REALTORS®
Facts & features
Interior
Bedrooms & bathrooms
- Bedrooms: 6
Heating
- Baseboard, Stove
Appliances
- Included: Electric Oven, Electric Range, Dryer - Electric, Washer, Refrigerator, Stove, Dishwasher, Dryer
Features
- Secondary Suite
- Flooring: Hardwood, Laminate, Vinyl
- Basement: Finished
- Has fireplace: Yes
- Fireplace features: Wood Burning Stove
Interior area
- Total structure area: 1,276
- Total interior livable area: 1,276 sqft
Property
Parking
- Parking features: Gravel, Driveway, Parking Spaces(s), Parking
- Has garage: Yes
- Has uncovered spaces: Yes
- Details: Parking Details(Lots Of Parking), Garage Details(Detached Double)
Features
- Stories: 1
- Exterior features: Balcony
Lot
- Size: 1.54 Acres
- Features: 1 to 2.99 Acres
Details
- Parcel number: 40443319
- Zoning: RB-1
- Other equipment: No Rental Equipment
Construction
Type & style
- Home type: MultiFamily
- Property subtype: Duplex
Materials
- Vinyl Siding
- Foundation: Concrete Perimeter
- Roof: Asphalt
Condition
- Year built: 1987
Utilities & green energy
- Sewer: Septic Tank
- Water: Drilled Well
- Utilities for property: Electricity Connected
Community & HOA
Community
- Features: Golf, Park, Playground, Recreation Center, School Bus Service, Shopping, Place of Worship, Beach
Location
- Region: Hatchet Lake
Financial & listing details
- Price per square foot: C$470/sqft
- Tax assessed value: C$200,900
- Price range: C$599.9K - C$599.9K
- Date on market: 10/28/2026
- Inclusions: All Appliances In Both Units
- Exclusions: Overhead Light In Primary Bedroom
- Ownership: Freehold
- Total actual rent: 1500
- Electric utility on property: Yes
Price history
| Date | Event | Price |
|---|---|---|
| 10/28/2026 | Listed for sale | C$599,900C$470/sqft |
Source:  NSAR #202626794 Report a problem | ||
Public tax history
| Year | Property taxes | Tax assessment |
|---|---|---|
| 2019 | -- | C$179,300 |
Climate risks
Neighborhood: B3T
Nearby schools
GreatSchools rating
No schools nearby
We couldn't find any schools near this home.
- C$166,1002 bd1 ba894 sqft2525 Prospect Rd, Hatchet Lake, NS B3T1V3Off Market
- C$201,600-- bd1 ba1.3k sqft2521 Prospect Rd, Hatchet Lake, NS B3T1V3Off Market
- C$170,8002 bd1 ba1k sqft2515 Prospect Rd, Hatchet Lake, NS B3T1V3Off Market
- C$254,2003 bd3 ba2k sqft2486 Prospect Rd, Hatchet Lake, NS B3T1V3Off Market
Similar homes
- C$699,9003 bd3 ba1.8k sqft162 Thicket Dr, Brookside, NS B3T 0B5For Sale
 MLS ID #202626724, Jonathan Lander, RE/MAX Nova (Halifax) Brokerage. NSAR
- C$650,0005 bd2 ba1.8k sqft3981 Prospect Rd, Shad Bay, NS B3T 2B9For Sale
 MLS ID #202625467, Alicia Cooper, Engel & Volkers (Chester) Brokerage. NSAR
- C$599,9003 bd2 ba1.5k sqftLOT 105 Burkes Rd, Shad Bay, NS B3T 2B4New Construction
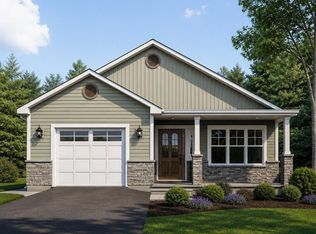 MLS ID #202622275, Jason Paul, EXP Realty of Canada Inc. Brokerage. NSAR
- C$399,0003 bd1 ba1.3k sqft1487 Terence Bay Rd, Terence Bay, NS B3T 1X7For Sale
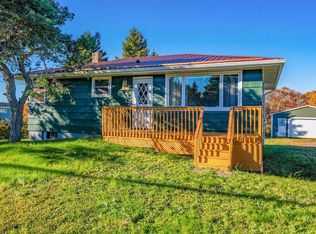 MLS ID #202627031, Nancy Flemming, Sutton Group Professional Realty Brokerage. NSAR
