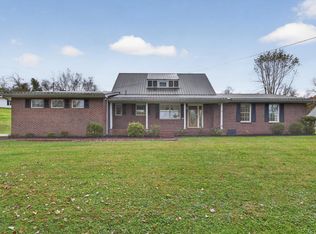
If you've been looking for a property with acreage, generous living space, and a garage with endless possibilities, this one deserves a look! Located at 25391 Calima Drive in Abingdon, this brick home offers 3 bedrooms, 2 bathrooms, and approximately 2,756 square feet of living space, situated on approximately 4.19 acres. Enjoy the warmth of a fireplace and the freedom that comes with having room to spread out. A standout feature is the detached block garage, complete with electricity and garage door, providing excellent space for vehicles, equipment, storage, hobbies, or a workshop. Whether you're looking for extra room for your projects, space for your vehicles, or acreage to enjoy, this property offers plenty of possibilities. Don't miss the opportunity to make this versatile property your own! This property is eligible under the First Look Initiative. All Owner Occupant offers will be responded to after 7 days on the market and Investor offers will be responded to after 30 days. However, all offers can be submitted during the First Look period. For financed offers EMD to be 1% or $1000 whichever is greater and for cash/hardmoney offers EMD to be 5% or $5000 whichever is greater. EMD to be held by seller's title or attorney.
For sale
$390,000
25391 Calima Dr, Abingdon, VA 24210
3beds
2,756sqft
Single Family Residence
Built in 1989
4.19 Acres Lot
$370,700 Zestimate®
$142/sqft
$-- HOA
What's special
Detached block garageBrick home
- 25 days
- 818
- 61
Zillow last checked:
Listing updated:
Listed by:
Debra Ball 423-366-7556,
Prestige Homes of the Tri Cities Inc. 423-217-0346
Source: SWVAR,MLS#: 112427
Facts & features
Interior
Bedrooms & bathrooms
- Bedrooms: 3
- Bathrooms: 2
- Full bathrooms: 2
Primary bedroom
- Level: First
Bedroom 2
- Level: Second
Bedroom 3
- Level: Second
Bathroom
- Level: First
Bathroom 2
- Level: Second
Dining room
- Level: First
Kitchen
- Level: First
Living room
- Level: First
Basement
- Area: 0
Heating
- Heat Pump
Cooling
- Heat Pump
Appliances
- Included: None
Features
- Paneling
- Flooring: Vinyl, Wood
- Windows: Storm Window(s)
- Basement: Crawl Space,None
- Has fireplace: Yes
- Fireplace features: Brick
Interior area
- Total structure area: 2,756
- Total interior livable area: 2,756 sqft
- Finished area above ground: 1,378
- Finished area below ground: 1,378
Video & virtual tour
Property
Parking
- Total spaces: 2
- Parking features: Attached, Detached, Garage
- Attached garage spaces: 2
Features
- Stories: 2
- Patio & porch: Covered, Porch
- Fencing: None
- Water view: None
- Waterfront features: None
Lot
- Size: 4.19 Acres
- Features: Level, Rolling Slope
Details
- Parcel number: 0651010
- Zoning: R
- Special conditions: In Foreclosure
Construction
Type & style
- Home type: SingleFamily
- Architectural style: Colonial
- Property subtype: Single Family Residence
Materials
- Brick, Vinyl Siding, Dry Wall
- Roof: Metal
Condition
- Year built: 1989
Utilities & green energy
- Sewer: Septic Tank
- Water: Well
- Utilities for property: Natural Gas Not Available
Community & HOA
Community
- Subdivision: None
HOA
- Has HOA: No
- Services included: None
Location
- Region: Abingdon
Financial & listing details
- Price per square foot: $142/sqft
- Tax assessed value: $460,900
- Annual tax amount: $2,000
- Date on market: 10/24/2026
- Road surface type: Paved
Estimated market value
$370,700
$352,000 - $389,000
$1,916/mo
Price history
Price history is unavailable.
Public tax history
| Year | Property taxes | Tax assessment |
|---|---|---|
| 2025 | $1,982 +2.4% | $460,900 +42.9% |
| 2024 | $1,936 0% | $322,600 0% |
| 2023 | $1,936 | $322,700 |
| 2022 | $1,936 | $322,700 |
| 2021 | $1,936 +0.6% | $322,700 |
| 2020 | $1,925 | $322,700 +5.6% |
| 2019 | $1,925 | $305,600 |
| 2018 | $1,925 +2.4% | $305,600 |
| 2017 | $1,879 | $305,600 +2.4% |
| 2016 | $1,879 | $298,300 |
| 2015 | $1,879 | $298,300 |
| 2014 | $1,879 | $298,300 |
| 2013 | -- | $298,300 -1.2% |
| 2012 | -- | $302,000 |
| 2011 | -- | $302,000 |
| 2010 | -- | $302,000 |
| 2009 | -- | $302,000 +23.5% |
| 2008 | -- | $244,600 |
| 2007 | -- | $244,600 |
| 2006 | -- | $244,600 |
| 2005 | $1,394 +8.9% | $244,600 +14.7% |
| 2004 | $1,280 +5.3% | $213,300 |
| 2003 | $1,216 | $213,300 |
| 2002 | $1,216 +8.9% | $213,300 +26.1% |
| 2001 | $1,117 | $169,200 |
Find assessor info on the county website
Monthly payment
Est. payment
Payment breakdown
Explore the cost of this home by adjusting the details. Changes won't be saved.Climate risks
Neighborhood: 24210
Nearby schools
Schools provided by the listing agent
- Elementary: Greendale
- Middle: E B Stanley
- High: Abingdon
Source: SWVAR. This data may not be complete. We recommend contacting the local school district to confirm school assignments for this home.

Similar homes
- $349,0005 bd4 ba2.2k sqft19478 Repass Rd, Abingdon, VA 24210For Sale
 MLS ID #112578, Matt Smith, Matt Smith Realty. SWVAR
- $400,0003 bd2 ba1.5k sqft12450 Gatewood Ln, Meadowview, VA 24361For Sale
 MLS ID #112739, Joseph Sean Buchanan, Appalachian Realty Co.. SWVAR
- $395,0003 bd2 ba1.7k sqft122 Stonewall Hts NE, Abingdon, VA 24210For Sale
 MLS ID #112396, Dianna Roberts, eXp Realty. SWVAR
- $395,0003 bd2 ba1.6k sqft122 Stonewall Hts, Abingdon, VA 24210For Sale
 MLS ID #10002413, Dianna Roberts. TVRMLS
- $349,9003 bd2 ba2k sqft28271 Robindale Rd, Meadowview, VA 24361For SaleMLS ID #112428, Linda Day, Southfork Realty LLC. SWVAR
- $415,0004 bd3 ba2.4k sqft16033 Mary St, Abingdon, VA 24210For SaleMLS ID #112471, Caroline Blevins, Highlands Real Estate | Sea Glass. SWVAR
- $440,0003 bd2 ba2k sqft16437 Old Timber Rd, Abingdon, VA 24210For SaleMLS ID #112646, Melanie Waugh, Homeland Real Estate. SWVAR
- $545,0004 bd3 ba3k sqft123 Hillside Dr, Abingdon, VA 24210For SaleMLS ID #112697, Jason Harris, The Mahaffey Agency. SWVAR
- $285,0003 bd3 ba2.1k sqft14512 White Top Vw, Abingdon, VA 24210For SaleMLS ID #109370, Kathy Pearce, Uptown Properties LLC. SWVAR
- $329,0003 bd2 ba1.3k sqft26312 Pewter Ln, Abingdon, VA 24211For SaleMLS ID #110759, Dave Prater, Price Richards Residential. SWVAR
- $399,0003 bd2 ba2k sqft25597 Cornelius Dr, Abingdon, VA 24211For SaleMLS ID #111744, Amanda Vance, Matt Smith Realty. SWVAR
- $399,9004 bd4 ba2k sqft15452 Cedar Creek Rd, Meadowview, VA 24361For SaleMLS ID #111884, Deborah Kiser, Matt Smith Realty. SWVAR
