Set on a stunning 11-acre property with panoramic Mountain views, this beautifully crafted, high-efficiency home delivers a sustainable lifestyle without compromise. Custom designed by the owners and built by Fiddlehead Construction in 2015, the home features double-wall construction, an impressive 5 Stars Plus energy rating from Efficiency Vermont, and a HERS Index of just 30. Paired with owned solar, the result is an annual utility bill of under $500. Entering from the covered front porch, the inviting foyer features Vermont Slate flooring and provides direct access to the attached two-car garage, guest bath, and main living spaces. Throughout the home, 9-foot ceilings, abundant natural light, and expansive views create an light and airy feel. The gorgeous kitchen is anchored by a rich walnut center island and pantry and flows seamlessly into the dining and living areas, creating a serene setting for both everyday living and entertaining alike. Schüco windows and doors further enhance the home's exceptional quality while framing the stunning landscape and views from nearly every room. The primary suite is a peaceful retreat, with a walk-in closet and en-suite bath featuring tiled shower and floors, along with convenient access to the walk-through laundry. Thoughtfully designed for main-level living, the walkout lower level offers additional living space and flexibility for guests or a home office. Outside, there is no shortage of places to enjoy the property, whether sipping morning coffee from the deck, enjoying the sunset over the Adirondacks from the covered front porch, tending the gardens, or entertaining friends on the large trex deck by the pool. Throughout the changing seasons, the scenery remains an ever-present backdrop to this exceptional Vermont home.
Pending
Listed by: The Real Estate Company of Vermont, LLC • Jill Fraga
$899,000
254 North Street, New Haven, VT 05472
3beds
2,985sqft
Single Family Residence
Built in 2015
11 Acres Lot
$895,500 Zestimate®
$301/sqft
$-- HOA
What's special
- 37 days
- 81
- 3
Zillow last checked:
Listing updated:
Listed by:
Jill Fraga,
The Real Estate Company of Vermont, LLC 802-453-6161
Source: PrimeMLS,MLS#: 5105494
Facts & features
Interior
Bedrooms & bathrooms
- Bedrooms: 3
- Bathrooms: 3
- Full bathrooms: 1
- 3/4 bathrooms: 1
- 1/2 bathrooms: 1
Heating
- Heat Pump, Mini Split
Cooling
- Mini Split
Appliances
- Included: Dishwasher, Dryer, Range Hood, Electric Range, Refrigerator, Induction Cooktop
- Laundry: 1st Floor Laundry
Features
- Dining Area, Kitchen Island, Kitchen/Dining, Living/Dining, Primary BR w/ BA, Natural Light, Walk-in Pantry
- Flooring: Carpet, Tile, Wood, Cork
- Doors: ENERGY STAR Qualified Doors
- Windows: ENERGY STAR Qualified Windows, Triple Pane Windows
- Basement: Climate Controlled,Concrete,Finished,Full,Interior Stairs,Storage Space,Walkout,Interior Access,Walk-Out Access
Interior area
- Total structure area: 3,660
- Total interior livable area: 2,985 sqft
- Finished area above ground: 1,830
- Finished area below ground: 1,155
Property
Parking
- Total spaces: 2
- Parking features: Gravel, Garage
- Garage spaces: 2
Accessibility
- Accessibility features: 1st Floor 1/2 Bathroom, 1st Floor 3/4 Bathroom, 1st Floor Bedroom, 1st Floor Hrd Surfce Flr, 3 Ft. Doors, Accessibility Features, Bathroom w/Step-in Shower, Hard Surface Flooring, 1st Floor Laundry
Features
- Levels: One,Walkout Lower Level
- Stories: 1
- Patio & porch: Covered Porch
- Exterior features: Deck, Garden
- Has private pool: Yes
- Pool features: Above Ground
- Fencing: Invisible Pet Fence
- Has view: Yes
- View description: Mountain(s)
Lot
- Size: 11 Acres
- Features: Country Setting, Level, Open Lot, Sloped, Views
Details
- Parcel number: 43213511908
- Zoning description: RA-10
- Special conditions: Standard
Construction
Type & style
- Home type: SingleFamily
- Architectural style: Other
- Property subtype: Single Family Residence
Materials
- Clapboard Exterior, Fiber Cement Exterior
- Foundation: Poured Concrete
- Roof: Architectural Shingle
Condition
- New construction: No
- Year built: 2015
Utilities & green energy
- Electric: 200+ Amp Service, Circuit Breakers, Generator Ready
- Sewer: 1000 Gallon, Private Sewer
- Utilities for property: Underground Utilities
Green energy
- Green verification: Blower Door Test
- Energy efficient items: Appliances, Construction, Doors, Insulation, Windows
- Energy generation: Solar
- Indoor air quality: Ventilation
Community & HOA
Location
- Region: New Haven
Financial & listing details
- Price per square foot: $301/sqft
- Tax assessed value: $806,100
- Annual tax amount: $11,082
- Date on market: 8/18/2026
- Exclusions: Living room curtain rods, washing machine, two hall lights and the little chandelier in the sunroom.
Estimated market value
$895,500
$851,000 - $940,000
$3,550/mo
Price history
| Date | Event | Price |
|---|---|---|
| 9/15/2026 | Pending sale | $899,000$301/sqft |
Source:  PrimeMLS #5105494 Report a problem PrimeMLS #5105494 Report a problem | ||
| 8/22/2026 | Listed for sale | $899,000+898.9%$301/sqft |
Source: PrimeMLS #5105494 Report a problem | ||
| 3/17/2014 | Sold | $90,000$30/sqft |
Source: Public Record Report a problem | ||
Public tax history
| Year | Property taxes | Tax assessment |
|---|---|---|
| 2024 | -- | $430,400 |
| 2023 | -- | $430,400 |
| 2022 | -- | $430,400 |
| 2021 | -- | $430,400 |
| 2020 | -- | $430,400 |
| 2019 | -- | $430,400 |
| 2018 | -- | $430,400 |
| 2017 | -- | $430,400 |
| 2016 | -- | $430,400 +42811.3% |
| 2015 | -- | $1,003 |
| 2014 | -- | $1,003 |
| 2013 | -- | $1,003 +63.1% |
| 2012 | -- | $615 |
| 2011 | -- | $615 |
Find assessor info on the county website
Monthly payment
Est. payment
Payment breakdown
Explore the cost of this home by adjusting the details. Changes won't be saved.Climate risks
Neighborhood: 05472
Nearby schools
Schools provided by the listing agent
- Elementary: Beeman Elementary School
- Middle: Mount Abraham Union Mid/High
- High: Mount Abraham UHSD 28
- District: Addison Northeast
Source: PrimeMLS. This data may not be complete. We recommend contacting the local school district to confirm school assignments for this home.
Similar homes
- $549,0003 bd3 ba1.7k sqft1820 North Street, New Haven, VT 05472Active
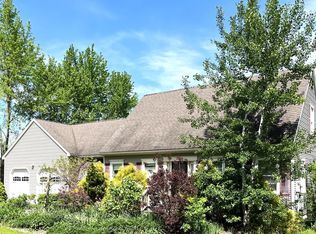 MLS ID #5103165, Susan Mackey. PrimeMLS
 - $888,0004 bd4 ba3.3k sqft379 Breezy Hill Acres, Monkton, VT 05469Active
 MLS ID #5097483, Nicole Broderick. PrimeMLS
 - $899,9994 bd3 ba2.7k sqft55 Braeside Place, Ferrisburgh, VT 05473Active
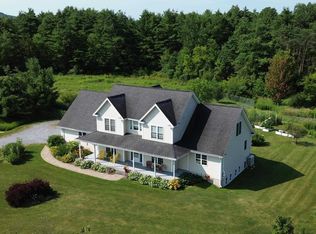 MLS ID #5085942, The Nancy Jenkins Team. PrimeMLS
 - $934,9002 bd3 ba2.6k sqft1069 Bert White Road, Huntington, VT 05462Active
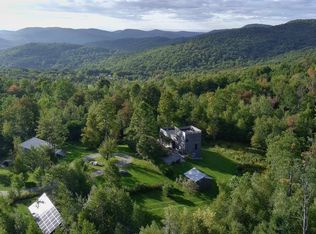 MLS ID #5110753, Kelly Laliberte. PrimeMLS
