Welcome to 254 S Ridge Drive in Garner! Located in the ever popular South Hills subdivision, this charming 3-bedroom, 2-full-bath home offers comfortable living with plenty of space to enjoy both indoors and out. The home features a large laundry room with built-in cabinets and shelving, providing excellent storage and organization. A fully enclosed sunroom off the back of the home offers a wonderful space to relax, entertain, or simply enjoy views of the spacious backyard. Step outside onto the deck, perfect for grilling, outdoor dining, or enjoying a quiet afternoon. The large, level yard offers endless possibilities for gardening, recreation, or creating your own outdoor retreat. Adding to the property's appeal is a detached one-car garage designed to complement the home, providing convenient covered parking and additional storage. A sizeable storage building offers even more room for lawn equipment, tools, hobbies, or seasonal items. With its inviting indoor and outdoor spaces, generous yard, and versatile outbuildings, this property offers a wonderful combination of comfort, convenience, and functionality!
Pending
$334,900
254 S Ridge Dr, Garner, NC 27529
3beds
1,584sqft
Single Family Residence
Built in 2001
0.76 Acres Lot
$333,100 Zestimate®
$211/sqft
$-- HOA
What's special
Versatile outbuildingsGenerous yardLarge level yardConvenient covered parking
- 21 days
- 1,537
- 169
Likely to sell faster than
Zillow last checked:
Listing updated:
Listed by:
Beth Hines 919-868-6316,
RE/MAX SOUTHLAND REALTY II,
Mike Dale 919-921-1043,
RE/MAX SOUTHLAND REALTY II
Source: Doorify MLS,MLS#: 10194680
Facts & features
Interior
Bedrooms & bathrooms
- Bedrooms: 3
- Bathrooms: 2
- Full bathrooms: 2
- Main level bedrooms: 3
Primary bedroom
- Level: Main
Bedroom 2
- Level: Main
Bedroom 3
- Level: Main
Dining room
- Level: Main
Family room
- Level: Main
Kitchen
- Level: Main
Laundry
- Level: Main
Sunroom
- Level: Main
Heating
- Central
Cooling
- Central Air
Appliances
- Included: Dishwasher, Free-Standing Electric Oven
- Laundry: Laundry Room
Features
- Cathedral Ceiling(s)
- Flooring: Carpet, Vinyl
- Number of fireplaces: 1
- Fireplace features: Family Room
Interior area
- Total structure area: 1,584
- Total interior livable area: 1,584 sqft
- Finished area above ground: 1,584
- Finished area below ground: 0
Property
Parking
- Total spaces: 1
- Parking features: Concrete, Detached, Driveway, Garage Door Opener
- Garage spaces: 1
- Has uncovered spaces: Yes
Features
- Levels: One
- Stories: 1
- Exterior features: Rain Gutters
Lot
- Size: 0.76 Acres
Details
- Parcel number: 06E02035P
- Zoning: RAG
- Special conditions: Standard
Construction
Type & style
- Home type: SingleFamily
- Architectural style: Traditional
- Property subtype: Single Family Residence
Materials
- Vinyl Siding
- Foundation: Crawlspace
- Roof: Asphalt
Condition
- New construction: No
- Year built: 2001
Utilities & green energy
- Sewer: Septic Tank
- Water: Public
Community & HOA
Community
- Subdivision: South Hills
HOA
- Has HOA: No
Location
- Region: Garner
Financial & listing details
- Price per square foot: $211/sqft
- Tax assessed value: $326,860
- Annual tax amount: $2,042
- Date on market: 9/24/2026
- Listing agreement: Exclusive Right To Sell
- Listing terms: Cash,Conventional,FHA,USDA Loan,VA Loan
- Road surface type: Asphalt
Estimated market value
$333,100
$316,000 - $350,000
$1,923/mo
Price history
| Date | Event | Price |
|---|---|---|
| 10/4/2026 | Pending sale | $334,900$211/sqft |
Source:  Doorify MLS #10194680 Report a problem Doorify MLS #10194680 Report a problem | ||
| 9/24/2026 | Listed for sale | $334,900$211/sqft |
Source: Doorify MLS #10194680 Report a problem | ||
Public tax history
| Year | Property taxes | Tax assessment |
|---|---|---|
| 2015 | $1,244 | $145,890 |
| 2014 | $1,244 | $145,890 |
| 2013 | $1,244 +0.9% | $145,890 |
| 2012 | $1,233 | $145,890 |
| 2011 | $1,233 +5.2% | $145,890 +5.2% |
| 2010 | $1,172 | $138,730 |
| 2009 | $1,172 | $138,730 |
| 2008 | $1,172 +0.6% | $138,730 |
| 2005 | $1,165 | -- |
Find assessor info on the county website
Monthly payment
Est. payment
Payment breakdown
Explore the cost of this home by adjusting the details. Changes won't be saved.Climate risks
Neighborhood: 27529
Nearby schools
Schools provided by the listing agent
- Elementary: Johnston - West View Elementary
- Middle: Johnston - Cleveland Middle
- High: Johnston - Cleveland High School
Source: Doorify MLS. This data may not be complete. We recommend contacting the local school district to confirm school assignments for this home.

Similar homes
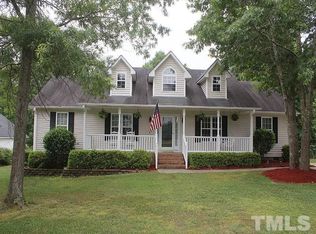
- $362,0003 bd2 ba1.5k sqft115 Lakeview Ct, Garner, NC 27529For Sale
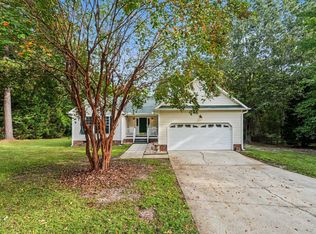
 MLS ID #10197774, Joe Norwood. Doorify MLS
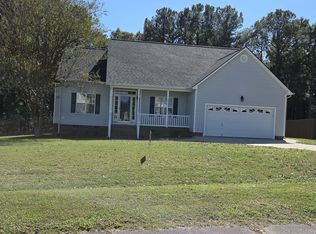
 - $339,9993 bd2 ba1.2k sqft2924 N Shiloh Rd, Garner, NC 27529For Sale
 MLS ID #10185489, Susana Kanter. Doorify MLS
 - $359,0003 bd2 ba1.4k sqft96 Clarence Ln, Garner, NC 27529For Sale By Owner
- $360,0003 bd2 ba2k sqft2632 N Shiloh Rd, Garner, NC 27529For Sale
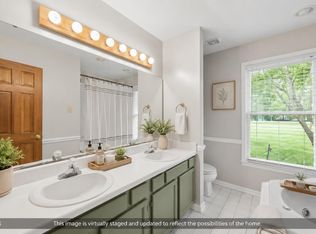 MLS ID #10178756, Ashley Ledin Frost. Doorify MLS
 - $308,0003 bd2 ba1.2k sqft105 Marianna Pl, Garner, NC 27529For SaleMLS ID #10187553, Johnny Chappell. Doorify MLS
- $358,0003 bd3 ba1.7k sqft819 Sunrise Dr, Garner, NC 27529For SaleMLS ID #10180121, Meisha Spang. Doorify MLS
- $312,0003 bd2 ba1.2k sqft210 Alice Dr, Garner, NC 27529For SaleMLS ID #10177647, Eric Beavers. Doorify MLS
- $315,0003 bd2 ba1.1k sqft113 Plantation Rd, Clayton, NC 27520For SaleMLS ID #10198447, Anna Powell. Doorify MLS
- $310,0003 bd2 ba1.3k sqft128 Rynal Dr, Garner, NC 27529For SaleMLS ID #10177923, Marcy Currin Parrish. Doorify MLS
- $399,9003 bd3 ba2.2k sqft6805 Stevens Oaks Dr, Garner, NC 27529For SaleMLS ID #10198120, Robert Salmons. Doorify MLS
- $365,0004 bd3 ba1.8k sqft58 Trailblazer Ln, Garner, NC 27529For SaleMLS ID #10194797, Benita Scott. Doorify MLS
- $359,9004 bd3 ba2k sqft166 Marsh Creek Dr, Garner, NC 27529For SaleMLS ID #10196594, Sharee Bowman. Doorify MLS
- $345,0003 bd2 ba1.3k sqft158 Lassiter Farms Ln, Clayton, NC 27520For SaleMLS ID #10194836, Cameron Podolski. Doorify MLS
- $340,0003 bd3 ba1.7k sqft423 Summerwind Plantation Dr, Garner, NC 27529For SaleMLS ID #10186532, Ruby Ordonez. Doorify MLS
- $319,9003 bd2 ba1.3k sqft505 Lazy Branch Dr, Benson, NC 27504For SaleMLS ID #10196721, Brendan Barefoot. Doorify MLS
- $332,9003 bd2 ba1.1k sqft115 Cherry Ct, Clayton, NC 27520For SaleMLS ID #10192965, Rebecca Brinkley Walls. Doorify MLS
- $310,0003 bd2 ba1.3k sqft270 Nathan Dr, Clayton, NC 27520For SaleMLS ID #10193749, Thomas Ladane Shoupe. Doorify MLS
- $330,0003 bd2 ba1.4k sqft383 Pierce Rd, Garner, NC 27529For SaleMLS ID #10192064, Stephanie Anson. Doorify MLS
- $300,0003 bd2 ba1.3k sqft3760 Wakefield Ln, Garner, NC 27529For SaleMLS ID #10176752, Steven Gunter. Doorify MLS
- $265,0003 bd2 ba1.2k sqft229 Cambridge Elm Dr, Clayton, NC 27520For SaleMLS ID #10197618, Justine Santana-McCullough. Doorify MLS
