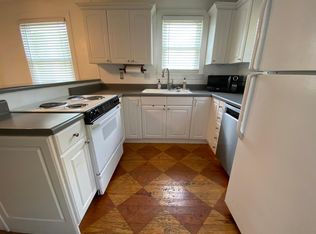
Charming cottage thoughtfully updated to blend functionality with design-forward details. The heart of the home is a renovated kitchen featuring sleek light gray cabinetry, quartz countertops, stainless steel appliances including a gas range, and a classic subway tile backsplash.
Open living and dining areas flow seamlessly together, highlighted by beautifully refinished hardwood floors, vinyl windows that bring in great natural light, and an elegant archway. Both bedrooms are generously sized with ample closet storage. The bathroom has been tastefully updated with vertical subway tile, a built-in shower niche, and modern matte black fixtures.
A spacious walk-out basement adds versatility with a washer and dryer, approximately 7’ ceiling clearance, and plenty of room for a workshop or additional storage. The attic offers excellent potential with approximately 8.5’ height at the ridge.
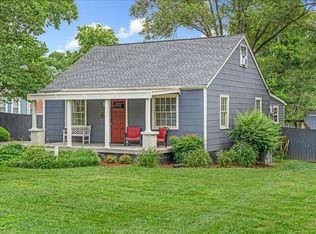
Enjoy a landscaped front yard with a curved walkway, fountain, and welcoming covered porch, along with a large open backyard. The gravel driveway provides parking for multiple vehicles.
Ideally located in the heart of Nashville, just 10 minutes to downtown, 12 minutes to Green Hills, Hillsboro, and Brentwood, and 15 minutes to East Nashville, surrounded by great restaurants, coffee shops, and a strong sense of community.
Active
$419,000
254 Tanksley Ave, Nashville, TN 37211
2beds
902sqft
:
Get pre-qualified$2,557/mo
Single Family Residence, Residential
Built in 1948
0.27 Acres Lot
$-- Zestimate®
$465/sqft
$-- HOA
What's special
- 102 days |
- 208 |
- 25 |
Zillow last checked:
Listing updated:
Listed by:
Shelbi Aimonetti 650-207-2225,
Compass 615-383-6964
Source: RealTracs MLS as distributed by MLS GRID,MLS#: 3179781
Facts & features
Interior
Bedrooms & bathrooms
- Bedrooms: 2
- Bathrooms: 1
- Full bathrooms: 1
- Main level bedrooms: 2
Bedroom 2
- Features: Walk-In Closet(s)
- Level: Walk-In Closet(s)
Heating
- Central
Cooling
- Central Air
Appliances
- Included: Gas Range, Dishwasher, Disposal, Dryer, Freezer, Refrigerator, Stainless Steel Appliance(s), Washer
Features
- Flooring: Wood
- Basement: Full,Unfinished
Interior area
- Total structure area: 902
- Total interior livable area: 902 sqft
- Finished area above ground: 902
Property
Parking
- Parking features: Gravel
Features
- Levels: One
- Stories: 1
- Patio & porch: Porch
- Fencing: Chain Link
Lot
- Size: 0.27 Acres
- Dimensions: 75 x 156
- Features: Cleared, Level, Private
- Topography: Cleared,Level,Private
Details
- Parcel number: 11914002900
- Special conditions: Standard
Construction
Type & style
- Home type: SingleFamily
- Architectural style: Cottage
- Property subtype: Single Family Residence, Residential
Materials
- Asbestos
- Roof: Shingle
Condition
- New construction: No
- Year built: 1948
Utilities & green energy
- Sewer: Public Sewer
- Water: Public
- Utilities for property: Water Available
Community & HOA
Community
- Subdivision: Woodbine
HOA
- Has HOA: No
Location
- Region: Nashville
Financial & listing details
- Price per square foot: $465/sqft
- Tax assessed value: $352,600
- Annual tax amount: $2,481
- Date on market: 4/20/2026
Estimated market value
Not available
Estimated sales range
Not available
Not available
Price history
| Date | Event | Price |
|---|---|---|
| 4/23/2026 | Listed for sale | $419,000+25.3%$465/sqft |
Source:  RealTracs MLS as distributed by MLS GRID #3179781 Report a problem RealTracs MLS as distributed by MLS GRID #3179781 Report a problem | ||
| 8/30/2022 | Sold | $334,500-10.8%$371/sqft |
Source: RealTracs MLS as distributed by MLS GRID #2405532 Report a problem | ||
| 8/28/2022 | Pending sale | $375,000$416/sqft |
Source: RealTracs MLS as distributed by MLS GRID #2405532 Report a problem | ||
| 7/12/2022 | Contingent | $375,000$416/sqft |
Source: RealTracs MLS as distributed by MLS GRID #2405532 Report a problem | ||
| 7/7/2022 | Listed for sale | $375,000+237.8%$416/sqft |
Source: RealTracs MLS as distributed by MLS GRID #2405532 Report a problem | ||
| 6/28/2019 | Listing removed | $1,600$2/sqft |
Source: Village Real Estate Services Report a problem | ||
| 5/28/2019 | Listed for rent | $1,600+14.3%$2/sqft |
Source: Village Real Estate Services Report a problem | ||
| 6/2/2016 | Listing removed | $1,400+16.7%$2/sqft |
Source: Owner Report a problem | ||
| 4/30/2015 | Listing removed | $1,200$1/sqft |
Source: Owner Report a problem | ||
| 4/27/2015 | Listed for rent | $1,200+20.6%$1/sqft |
Source: Owner Report a problem | ||
| 6/18/2014 | Listing removed | $995$1/sqft |
Source: Owner Report a problem | ||
| 6/13/2014 | Listed for rent | $995+2.1%$1/sqft |
Source: Owner Report a problem | ||
| 4/8/2014 | Listing removed | $975$1/sqft |
Source: Owner Report a problem | ||
| 3/13/2014 | Listed for rent | $975$1/sqft |
Source: Owner Report a problem | ||
| 2/5/2014 | Sold | $111,000-7.5%$123/sqft |
Source: RealTracs MLS as distributed by MLS GRID #1510774 Report a problem | ||
| 1/22/2014 | Listed for sale | $120,000+20%$133/sqft |
Source: Village Real Estate Services #1510774 Report a problem | ||
| 7/2/2004 | Sold | $100,000$111/sqft |
Source: Public Record Report a problem | ||
Public tax history
| Year | Property taxes | Tax assessment |
|---|---|---|
| 2025 | $2,481 +27.6% | $88,150 +47.6% |
| 2024 | $1,943 | $59,725 |
| 2023 | $1,943 +19.7% | $59,725 +19.7% |
| 2022 | $1,624 -1% | $49,900 |
| 2021 | $1,641 +19.2% | $49,900 +53.1% |
| 2020 | $1,376 +33.8% | $32,600 |
| 2019 | $1,029 | $32,600 |
| 2018 | $1,029 | $32,600 |
| 2017 | $1,029 | $32,600 +43.8% |
| 2016 | $1,029 +0.4% | $22,675 |
| 2015 | $1,024 | $22,675 |
| 2014 | $1,024 | $22,675 |
| 2013 | -- | $22,675 +1.9% |
| 2012 | -- | $22,250 |
| 2011 | -- | $22,250 |
| 2010 | -- | $22,250 |
| 2009 | -- | $22,250 +4.2% |
| 2008 | -- | $21,350 |
| 2007 | -- | $21,350 |
| 2006 | -- | -- |
| 2005 | -- | -- |
| 2004 | -- | -- |
| 2003 | -- | -- |
| 2002 | -- | -- |
| 2001 | -- | -- |
| 2000 | -- | -- |
Find assessor info on the county website
Monthly payment
Est. payment
Payment breakdown
Explore the cost of this home by adjusting the details. Changes won't be saved.Climate risks
Neighborhood: Glencliff
Nearby schools
GreatSchools rating
- 6/10Glencliff Elementary SchoolGrades: PK-5Distance: 1 mi
- 3/10Wright Middle SchoolGrades: 6-8Distance: 0.6 mi
- 3/10Glencliff Comp High SchoolGrades: 9-12Distance: 0.8 mi
Schools provided by the listing agent
- Elementary: Glencliff Elementary
- Middle: Wright Middle
- High: Glencliff High School
Source: RealTracs MLS as distributed by MLS GRID. This data may not be complete. We recommend contacting the local school district to confirm school assignments for this home.
- $435,0003 bd2 ba1.4k sqft256 Tanksley Ave, Nashville, TN 37211Sold
- $304,0002 bd1 ba880 sqft252 Tanksley Ave, Nashville, TN 37211Off Market

- $410,1002 bd1 ba986 sqft258 Tanksley Ave, Nashville, TN 37211Off Market

- $2,1502 bd1 ba910 sqft253 Collier Ave, Nashville, TN 37211For Rent
- $674,1005 bd3 ba3.3k sqft250 Tanksley Ave, Nashville, TN 37211Off Market
- $388,7003 bd1 ba1.6k sqft255 Collier Ave, Nashville, TN 37211Off Market
- $341,2002 bd1 ba1.2k sqft251 Collier Ave, Nashville, TN 37211Off Market
- $487,7004 bd2 ba1.4k sqft257 Collier Ave, Nashville, TN 37211Off Market
A local agent can set up tours, give advice and negotiate with sellers.
Similar homes
- $415,0003 bd2 ba1.2k sqft219 Morton Ave, Nashville, TN 37211For Sale

 MLS ID #3260618, Bob Esposito. RealTracs MLS as distributed by MLS GRID
 - $450,0002 bd2 ba1.2k sqft441 Coventry Dr, Nashville, TN 37211New Construction
 MLS ID #3309073, Brooks Spellings. RealTracs MLS as distributed by MLS GRID
 - $385,0003 bd2 ba1.3k sqft2918 Wingate Ave, Nashville, TN 37211For Sale
 MLS ID #3225630, Jason Cox. RealTracs MLS as distributed by MLS GRID
 - $417,5003 bd2 ba1.2k sqft4910 Raywood Ln, Nashville, TN 37211For Sale
 MLS ID #3264241, Tiffany Bippus. RealTracs MLS as distributed by MLS GRID
 - $439,5003 bd2 ba1.2k sqft80 Jonell Dr, Nashville, TN 37210For SaleMLS ID #3277207, Stacey B Watts. RealTracs MLS as distributed by MLS GRID
- $485,0003 bd2 ba1.2k sqft705 Drummond Dr, Nashville, TN 37211For SaleMLS ID #3262082, Gary Ashton. RealTracs MLS as distributed by MLS GRID
- $390,0003 bd2 ba1k sqft205 Glenrose Ct, Nashville, TN 37210For SaleMLS ID #3260487, Drew Vaughan. RealTracs MLS as distributed by MLS GRID
- $389,9003 bd2 ba1.2k sqft307 Paragon Mills Rd, Nashville, TN 37211For SaleMLS ID #3263222, Sarah Beardsley Taylor. RealTracs MLS as distributed by MLS GRID
- $399,9902 bd1 ba1k sqft109 Evelyn Dr, Nashville, TN 37210For SaleMLS ID #3288332, Casey Pennell. RealTracs MLS as distributed by MLS GRID
- $374,9002 bd1 ba975 sqft102 Desoto Dr, Nashville, TN 37210For SaleMLS ID #3214042, Philip Davis. RealTracs MLS as distributed by MLS GRID
- $325,0003 bd1 ba914 sqft204B Lutie St, Nashville, TN 37210For SaleMLS ID #3314700, Callie Hughes McCombs. RealTracs MLS as distributed by MLS GRID
- $450,0002 bd2 ba1.1k sqft3036 Hillside Rd, Nashville, TN 37207For SaleMLS ID #3309475, Jaden Ismael Porto. RealTracs MLS as distributed by MLS GRID
- $400,0002 bd1 ba912 sqft1104 Matthews Pl Unit A, Nashville, TN 37206For SaleMLS ID #3264132, Crystal Morgan. RealTracs MLS as distributed by MLS GRID
- $299,9003 bd1 ba917 sqft67 Glenrose Ave, Nashville, TN 37210For SaleMLS ID #3208250, Leah Crutchfield. RealTracs MLS as distributed by MLS GRID
- $354,5003 bd1 ba1.3k sqft3938 E Ridge Dr, Nashville, TN 37211For SaleMLS ID #3163641, Christian Wilson. RealTracs MLS as distributed by MLS GRID
- $460,0003 bd2 ba1.2k sqft414 Springview Dr, Nashville, TN 37214For SaleMLS ID #3182919, Karina Gonzalez. RealTracs MLS as distributed by MLS GRID
- $435,0002 bd2 ba1k sqft1508 Litton Ave, Nashville, TN 37216For SaleMLS ID #3194006, Gary Ashton. RealTracs MLS as distributed by MLS GRID
- $395,0002 bd1 ba900 sqft944 Chickasaw Ave, Nashville, TN 37207For SaleMLS ID #3220746, Megan Manly. RealTracs MLS as distributed by MLS GRID
- $439,9002 bd1 ba1k sqft4121 Addine St, Nashville, TN 37216For SaleMLS ID #3181786, Sherry Bowman. RealTracs MLS as distributed by MLS GRID
- $449,0003 bd2 ba1.1k sqft807 Fairwin Ave, Nashville, TN 37216For SaleMLS ID #3213435, Antoinette Olesen. RealTracs MLS as distributed by MLS GRID
