Virtually Staged. Welcome to your dream home in Saint Petersburg! This stunning property with 3 beds and 2 baths, along with a Florida room, offers many upgrades, ensuring comfort, efficiency, and peace of mind for years to come. Step inside to discover brand-new flooring, kitchen cabinets, bathrooms, countertops, and a metal roof, among other updates, all installed in 2026. The open concept layout seamlessly connects the beautiful kitchen and living room area, offering a sleek and modern look. Step outside and unwind in the spacious, fenced backyard—perfect for entertaining, letting pets play, or just enjoying some quiet time. This home is not just a purchase; it's an investment in your future. Don't miss out on the opportunity to call this fully renovated house your home sweet home. Schedule your showing today!
Pending
$339,000
2541 47TH AVENUE N, ST PETERSBURG, FL 33714
3beds
1,243sqft
Single Family Residence
Built in 1952
8,564 Square Feet Lot
$338,700 Zestimate®
$273/sqft
$-- HOA
What's special
Letting pets playMetal roofFlorida roomSpacious fenced backyardOpen concept layoutBrand-new flooringPerfect for entertaining
- 23 days |
- 586 |
- 196 |
Likely to sell faster than
Zillow last checked:
Listing updated:
Listed by:
Chris Gonzalez 813-270-5167,
JAY ALAN REAL ESTATE 855-529-2526
Source: Stellar MLS,MLS#: TB8531969 Originating MLS: Suncoast Tampa
Originating MLS: Suncoast Tampa
Facts & features
Interior
Bedrooms & bathrooms
- Bedrooms: 3
- Bathrooms: 2
- Full bathrooms: 2
Rooms
- Room types: Florida Room
Primary bedroom
- Features: Ceiling Fan(s), Built-in Closet
- Level: First
Bedroom 1
- Features: Ceiling Fan(s), Built-in Closet
- Level: First
Bedroom 2
- Features: Ceiling Fan(s), Built-in Closet
- Level: First
Primary bathroom
- Features: Exhaust Fan, Linen Closet
- Level: First
Bathroom 1
- Features: Exhaust Fan
- Level: First
Florida room
- Level: First
Kitchen
- Level: First
Living room
- Level: First
Heating
- Central, Electric
Cooling
- Central Air
Appliances
- Included: Dishwasher, Exhaust Fan, Microwave, Range, Refrigerator
- Laundry: Electric Dryer Hookup, Inside
Features
- Ceiling Fan(s), Open Floorplan, Primary Bedroom Main Floor, Solid Surface Counters, Thermostat
- Flooring: Engineered Hardwood, Laminate, Tile
- Has fireplace: No
Interior area
- Total structure area: 1,311
- Total interior livable area: 1,243 sqft
Video & virtual tour
Property
Parking
- Parking features: Open
- Has uncovered spaces: Yes
Features
- Levels: One
- Stories: 1
- Patio & porch: Covered, Front Porch, Patio, Porch, Rear Porch
- Exterior features: Garden, Private Mailbox, Private Yard, Storage
- Fencing: Vinyl
- Has view: Yes
- View description: Garden
Lot
- Size: 8,564 Square Feet
- Dimensions: 74 x 116
Details
- Additional structures: Shed(s), Storage, Workshop
- Parcel number: 023116402660000410
- Zoning: R-3
- Special conditions: None
Construction
Type & style
- Home type: SingleFamily
- Architectural style: Coastal,Contemporary,Cottage,Florida,Ranch
- Property subtype: Single Family Residence
Materials
- Block, Stucco
- Foundation: Slab
- Roof: Metal
Condition
- Completed
- New construction: No
- Year built: 1952
Utilities & green energy
- Sewer: Public Sewer
- Water: Public
- Utilities for property: Electricity Available, Electricity Connected, Public, Sewer Available, Sewer Connected, Water Available, Water Connected
Community & HOA
Community
- Pet fee: $0 monthly
- Subdivision: HOERNERS HOMESITE
HOA
- Has HOA: No
Location
- Region: Saint Petersburg
Financial & listing details
- Price per square foot: $273/sqft
- Tax assessed value: $210,840
- Annual tax amount: $823
- Date on market: 7/23/2026
- Cumulative days on market: 8 days
- Listing terms: Cash,Conventional,FHA,USDA Loan,VA Loan
- Ownership: Fee Simple
- Total actual rent: 0
- Electric utility on property: Yes
- Road surface type: Asphalt
Estimated market value
$338,700
$322,000 - $356,000
$2,321/mo
Price history
| Date | Event | Price |
|---|---|---|
| 7/27/2026 | Pending sale | $339,000$273/sqft |
Source:  Stellar MLS #TB8531969 Report a problem Stellar MLS #TB8531969 Report a problem | ||
| 7/23/2026 | Listed for sale | $339,000+129.1%$273/sqft |
Source: Stellar MLS #TB8531969 Report a problem | ||
| 4/30/2026 | Sold | $148,000$119/sqft |
Source: Public Record Report a problem | ||
Public tax history
| Year | Property taxes | Tax assessment |
|---|---|---|
| 2025 | $823 +2.5% | $54,547 +2.9% |
| 2024 | $803 +3.5% | $53,010 +3% |
| 2023 | $776 +3.5% | $51,466 +3% |
| 2022 | $750 +0.3% | $49,967 +3% |
| 2021 | $747 +1% | $48,512 +1.4% |
| 2020 | $740 +2.6% | $47,842 +2.3% |
| 2019 | $721 | $46,766 +1.9% |
| 2018 | $721 +4.2% | $45,894 +2.1% |
| 2017 | $692 +5.8% | $44,950 +2.1% |
| 2016 | $654 +3.5% | $44,025 +0.7% |
| 2015 | $632 +1.1% | $43,719 +0.8% |
| 2014 | $625 +1.5% | $43,372 +1.5% |
| 2013 | $616 +16.3% | $42,731 +1.7% |
| 2012 | $530 | $42,017 -14.3% |
| 2011 | -- | $49,050 -18.7% |
| 2010 | -- | $60,354 +1.4% |
| 2009 | -- | $59,542 +0.1% |
| 2008 | $798 | $59,483 +3% |
| 2007 | -- | $57,750 -26.7% |
| 2005 | -- | $78,800 +12.1% |
| 2004 | $705 +1.9% | $70,300 +7.5% |
| 2003 | $691 -41.6% | $65,400 +28.5% |
| 2002 | $1,183 | $50,900 +8.8% |
| 2001 | $1,183 +265.4% | $46,800 +4% |
| 2000 | $324 | $45,000 |
Find assessor info on the county website
Monthly payment
Est. payment
Payment breakdown
Explore the cost of this home by adjusting the details. Changes won't be saved.Climate risks
Neighborhood: West and East Lealman
Nearby schools
GreatSchools rating
- 5/10Lealman Avenue Elementary SchoolGrades: PK-5Distance: 1.3 mi
- 3/10Meadowlawn Middle SchoolGrades: 6-8Distance: 1.1 mi
- 5/10Northeast High SchoolGrades: PK,9-12Distance: 0.9 mi
Schools provided by the listing agent
- Elementary: Lealman Avenue Elementary-PN
- Middle: Meadowlawn Middle-PN
- High: Northeast High-PN
Source: Stellar MLS. This data may not be complete. We recommend contacting the local school district to confirm school assignments for this home.
- $320,0002 bd1 ba816 sqft2549 47th Ave N, Saint Petersburg, FL 33714Sold

- $228,4002 bd1 ba1k sqft2533 47th Ave N, Saint Petersburg, FL 33714Off Market
- $178,800-- bd1 ba768 sqft2540 48th Ave N, Saint Petersburg, FL 33714Off Market
- $217,600-- bd1 ba1.3k sqft2548 48th Ave N, Saint Petersburg, FL 33714Off Market
- $178,800-- bd1 ba720 sqft2532 48th Ave N, Saint Petersburg, FL 33714Off Market
- $198,2002 bd1 ba1k sqft2557 47th Ave N, Saint Petersburg, FL 33714Off Market
- $369,7003 bd2 ba1.3k sqft2525 47th Ave N, Saint Petersburg, FL 33714Off Market
- $279,8002 bd2 ba1.1k sqft2540 47th Ave N, Saint Petersburg, FL 33714Off Market
A local agent can set up tours, give advice and negotiate with sellers.
A local lender can help you make sure your offer is ready when you are.
Similar homes
- $324,9003 bd1 ba963 sqft2151 44TH AVENUE N, ST PETERSBURG, FL 33714For Sale
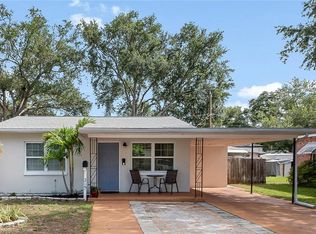
 MLS ID #TB8527822, Mark Murphy, FUTURE HOME REALTY INC. Stellar MLS
 - $350,0003 bd2 ba1k sqft6601 13TH STREET N, ST PETERSBURG, FL 33702For Sale
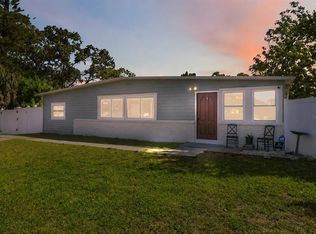 MLS ID #TB8537943, Tony Baroni, KELLER WILLIAMS SUBURBAN TAMPA. Stellar MLS
 - $335,0003 bd1 ba1k sqft6195 28TH AVENUE N, ST PETERSBURG, FL 33710For Sale
 MLS ID #TB8537761, Michael Friedman PLLC, COMPASS FLORIDA LLC. Stellar MLS
 - $334,9003 bd2 ba1.1k sqft3219 40TH STREET N, ST PETERSBURG, FL 33713For Sale
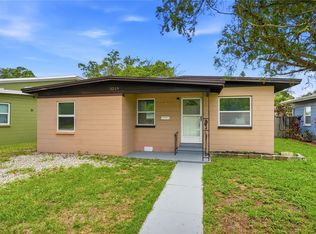 MLS ID #TB8533610, Meredith Johnson, REALTY EXPERTS. Stellar MLS
 - $325,0002 bd2 ba1.2k sqft5345 38TH AVENUE N, ST PETERSBURG, FL 33710For SaleMLS ID #TB8536359, Christopher Lai, PEOPLE'S CHOICE REALTY SVC LLC. Stellar MLS
- $350,0003 bd2 ba1.4k sqft5021 37TH AVENUE N, ST PETERSBURG, FL 33710For SaleMLS ID #TB8464830, Marino Hasa, FUTURE HOME REALTY. Stellar MLS
- $378,8003 bd2 ba976 sqft5532 6TH AVENUE N, ST PETERSBURG, FL 33710For SaleMLS ID #TB8535119, Travis Pettengil, PLL, THE C SMITH REAL ESTATE GROUP LLC. Stellar MLS
- $400,0003 bd1 ba1.2k sqft3663 22ND AVENUE N, ST PETERSBURG, FL 33713For SaleMLS ID #TB8533354, Sumi Fink, CHARLES RUTENBERG REALTY INC. Stellar MLS
- $344,9003 bd2 ba1.1k sqft821 19TH AVENUE S, ST PETERSBURG, FL 33705For SaleMLS ID #TB8498873, Angela Vigna, UNITE US REALTY. Stellar MLS
- $384,0003 bd2 ba1.5k sqft6311 37TH AVENUE N, ST PETERSBURG, FL 33710For SaleMLS ID #TB8508276, Tanner Tillung, EXP REALTY LLC. Stellar MLS
- $399,5004 bd2 ba1.2k sqft518 62ND AVENUE NE, ST PETERSBURG, FL 33702For SaleMLS ID #TB8535740, Michael Friedman PLLC, COMPASS FLORIDA LLC. Stellar MLS
- $380,0003 bd2 ba1.3k sqft6691 56TH AVENUE N, ST PETERSBURG, FL 33709For SaleMLS ID #TB8520498, Denay Bartuseck, THE REAL ESTATE RX BROKERAGE, LLC. Stellar MLS
- $304,0003 bd1 ba935 sqft4628 15TH AVENUE S, ST PETERSBURG, FL 33711For SaleMLS ID #W7887307, Adrian Perez, JAY ALAN REAL ESTATE. Stellar MLS
- $425,0003 bd2 ba1.2k sqft7599 MEADOWLAWN DRIVE N, ST PETERSBURG, FL 33702For SaleMLS ID #TB8513107, Patti Halpin, COMPASS FLORIDA LLC. Stellar MLS
- $297,9993 bd2 ba1.1k sqft2325 HIGHLAND STREET S, ST PETERSBURG, FL 33705For SaleMLS ID #TB8518271, Matthew Lipinczyk, AGILE GROUP REALTY. Stellar MLS
- $399,8003 bd2 ba1k sqft5538 6TH AVENUE N, ST PETERSBURG, FL 33710For SaleMLS ID #TB8523144, Travis Pettengil, PLL, THE C SMITH REAL ESTATE GROUP LLC. Stellar MLS
- $400,0003 bd3 ba1.7k sqft4660 22ND AVENUE S, ST PETERSBURG, FL 33711For SaleMLS ID #O6421074, Jeff Jones, MARK SPAIN REAL ESTATE. Stellar MLS
- $275,0002 bd1 ba672 sqft7100 13TH STREET N, ST PETERSBURG, FL 33702For SaleMLS ID #L4963902, Derek McGehee, ALL COUNTY POLK PROPERTY MANAG. Stellar MLS
- $380,0003 bd2 ba1.8k sqft1900 16TH STREET S, ST PETERSBURG, FL 33705For SaleMLS ID #TB8495903, Michele Herndon, PA, KELLER WILLIAMS SOUTH TAMPA. Stellar MLS
- $412,0004 bd3 ba1.5k sqft5841 67TH AVENUE N, PINELLAS PARK, FL 33781For SaleMLS ID #TB8533310, Cecilia Weber, DALTON WADE INC. Stellar MLS
