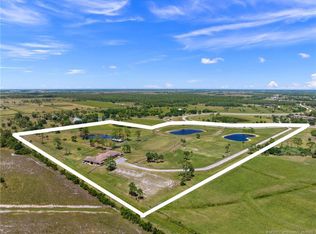
Private Gated Luxury Equestrian Estate West of Hobe Sound. Minutes to beaches, dining, shopping, I-95, Apogee Golf Club, Atlantic Fields, and The Ranch. Trailside Community is gated and features PVC white fencing for every estate throughout. This estate welcomes you with an Oak-lined long driveway with modern teak gates, keypad entry and scenic views in every direction. This modern farmhouse features a total of 3 Bedrooms, 3.5 baths with open floor plan, gourmet kitchen, gas range, walk-in pantry, bar area, dining room, sitting room, gym with steam shower, outdoor shower, walk-in primary closet, large primary bath, two patios off main living area, all-glass modern living room, and expansive outdoor entertaining areas. Resort-style outdoor amenities include 30x60 pool with built-in bench, fire pit, gas lanterns, pizza oven, brand-new grill, Green Egg, and 500-gallon propane smoker. Exceptional equestrian facilities: regulation irrigated dressage arena with premium footing and drainage, observation area; covered extra-large round pen with synthetic footing and irrigation; fenced bridle and walking path around entire property; large grassy paddocks and fields. CBS construction Barns with Eight 15x15 stalls, Big Ass Fans, fly system, hurricane rolldown shutters, fire system, rubber aisleways, 2 wash/grooming stalls, tack room, feed room, hay room, garden area, and groom apartment with full kitchen. Additional features: regulation Bermuda grass croquet court, clean pond with fountain, fenced dog area, whole-farm 60KW generator, RO pumphouse with thousand-gallon water tanks, large circular porte-cochere driveway with guest parking, separate employee entrance and parking, covered equipment area, fuel tank, multiple storage sheds, and extra-large CBS garage suitable for car/boat/RV storage with living area and gym. A rare turnkey offering combining luxury living and professional equestrian infrastructure.
For sale
$6,200,000
2541 SW Trailside Path, Stuart, FL 34997
3beds
4,929sqft
Single Family Residence
Built in 2012
20.73 Acres Lot
$-- Zestimate®
$1,258/sqft
$766/mo HOA
What's special
Tack roomKeypad entryModern farmhouseModern teak gatesGas rangeSitting roomFenced dog area
- 223 days
- 517
- 38
Zillow last checked:
Listing updated:
Listed by:
K Michelle Tucker 772-285-2879,
Florida Living Realty,
Carolyn Todd 561-818-2838,
Engel & Volkers - Marathon
Source: BeachesMLS,MLS#: R11160364 Originating MLS: BeachesMLS
Originating MLS: BeachesMLSFacts & features
Interior
Bedrooms & bathrooms
- Bedrooms: 3
- Bathrooms: 4
- Full bathrooms: 3
- 1/2 bathrooms: 1
- Main level bedrooms: 1
Primary bedroom
- Level: Second
- Area: 286
- Dimensions: 22 X 13
Bedroom 2
- Level: Main
- Area: 280
- Dimensions: 20 X 14
Bedroom 3
- Level: Second
- Area: 441
- Dimensions: 21 X 21
Den
- Level: Second
- Area: 360
- Dimensions: 24 X 15
Dining room
- Level: Second
- Area: 280
- Dimensions: 20 X 14
Kitchen
- Level: Second
- Area: 624
- Dimensions: 26 X 24
Living room
- Level: Second
- Area: 720
- Dimensions: 30 X 24
Other
- Description: Glassed In Family Room
- Level: Second
- Area: 400
- Dimensions: 20 X 20
Other
- Description: Garage Apt
- Level: Main
- Area: 625
- Dimensions: 25 X 25
Other
- Description: Office
- Level: Main
- Area: 256
- Dimensions: 16 X 16
Utility room
- Level: Second
- Area: 70
- Dimensions: 10 X 7
Utility room
- Level: Main
- Area: 225
- Dimensions: 15 X 15
Heating
- Central, Electric
Cooling
- Central Air, Ceiling Fan(s), Electric
Appliances
- Included: Dryer, Dishwasher, Free-Standing Freezer, Disposal, Gas Range, Gas Water Heater, Ice Maker, Microwave, Oven, Refrigerator, Water Heater, Washer
Features
- Wet Bar, Built-in Features, Breakfast Area, Closet Cabinetry, Cathedral Ceiling(s), Central Vacuum, Dual Sinks, Eat-in Kitchen, Family/Dining Room, High Ceilings, Pantry, Separate Shower, Upper Level Primary, Vaulted Ceiling(s), Bar, Walk-In Closet(s)
- Flooring: Ceramic Tile, Wood
- Windows: Double Hung, Drapes, Metal, Plantation Shutters, Storm Window(s)
Interior area
- Total structure area: 9,650
- Total interior livable area: 4,929 sqft
Video & virtual tour
Property
Parking
- Total spaces: 4
- Parking features: Circular Driveway, Covered, Detached, Garage, RV Access/Parking
- Garage spaces: 4
- Has uncovered spaces: Yes
Features
- Levels: Two
- Stories: 2
- Patio & porch: Covered, Open, Patio, Porch, Balcony
- Exterior features: Built-in Barbecue, Balcony, Barbecue, Lighting, Outdoor Kitchen, Outdoor Living Area, Outdoor Shower
- Has private pool: Yes
- Pool features: Automatic Chlorination, Gunite, Heated, In Ground, Pool Equipment, Pool Sweep, Salt Water
- Fencing: Fenced
- Has view: Yes
- View description: Garden, Pool
- Waterfront features: None
Lot
- Size: 20.73 Acres
- Features: Sprinklers Automatic, Sprinkler System
Details
- Additional structures: Barn(s), Outbuilding
- Parcel number: 014040001000001300
- Zoning: A-2
- Special conditions: Listed As-Is
- Other equipment: Fuel Tank(s)
- Horse amenities: Arena, Hay Storage, Lounge, Pasture, Paddocks, Regulation Dressage, Round Pen, Riding Ring, Riding Trail, See Remarks
Construction
Type & style
- Home type: SingleFamily
- Architectural style: Florida
- Property subtype: Single Family Residence
Materials
- Block, Concrete, Stucco
- Roof: Aluminum
Condition
- Resale
- New construction: No
- Year built: 2012
Utilities & green energy
- Sewer: Septic Tank
- Water: Well
- Utilities for property: Cable Available, Water Available
Community & HOA
Community
- Features: Home Owners Association, Equestrian Facilities, Gated
- Security: Closed Circuit Camera(s), Fire Alarm, Fire Sprinkler System, Gated Community, Key Card Entry, Phone Entry, Smoke Detector(s)
- Subdivision: TRAILSIDE
HOA
- Has HOA: Yes
- Services included: Common Areas, Insurance
- HOA fee: $766 monthly
Location
- Region: Stuart
Financial & listing details
- Price per square foot: $1,258/sqft
- Tax assessed value: $1,832,940
- Annual tax amount: $13,351
- Date on market: 2/3/2026
- Cumulative days on market: 223 days
- Listing terms: Cash,Conventional
Estimated market value
Not available
Estimated sales range
Not available
Not available
Price history
| Date | Event | Price |
|---|---|---|
| 5/28/2026 | Price change | $6,200,000-3.1%$1,258/sqft |
Source:  Martin County REALTORS® of the Treasure Coast (MCRTC) #M20053875 Report a problem Martin County REALTORS® of the Treasure Coast (MCRTC) #M20053875 Report a problem | ||
| 4/15/2026 | Price change | $6,400,000-1.5%$1,298/sqft |
Source: Martin County REALTORS® of the Treasure Coast (MCRTC) #M20053875 Report a problem | ||
| 3/20/2026 | Price change | $6,500,000-3%$1,319/sqft |
Source: Martin County REALTORS® of the Treasure Coast (MCRTC) #M20053875 Report a problem | ||
| 2/27/2026 | Price change | $6,700,000-2.9%$1,359/sqft |
Source: Martin County REALTORS® of the Treasure Coast (MCRTC) #M20053875 Report a problem | ||
| 2/3/2026 | Listed for sale | $6,900,000+1816.7%$1,400/sqft |
Source: Martin County REALTORS® of the Treasure Coast (MCRTC) #M20053875 Report a problem | ||
| 9/6/2011 | Sold | $360,000-20%$73/sqft |
Source: Public Record Report a problem | ||
| 9/29/2009 | Sold | $450,000+50%$91/sqft |
Source: Public Record Report a problem | ||
| 9/5/2002 | Sold | $300,000$61/sqft |
Source: Public Record Report a problem | ||
Public tax history
| Year | Property taxes | Tax assessment |
|---|---|---|
| 2025 | $13,351 -0.9% | $860,228 +2.9% |
| 2024 | $13,479 +1.7% | $835,985 +3% |
| 2023 | $13,256 +3.4% | $811,636 +3% |
| 2022 | $12,822 -0.7% | $787,997 +3% |
| 2021 | $12,917 -3.9% | $765,046 +1.7% |
| 2020 | $13,435 -1.3% | $752,000 -0.1% |
| 2019 | $13,615 | $752,960 -0.9% |
| 2018 | $13,615 +6.2% | $759,910 +7.9% |
| 2017 | $12,823 | $704,490 -10.7% |
| 2016 | -- | $788,650 +84.7% |
| 2015 | -- | $427,090 -1% |
| 2014 | -- | $431,600 |
Find assessor info on the county website
Monthly payment
Est. payment
Payment breakdown
Explore the cost of this home by adjusting the details. Changes won't be saved.Climate risks
Neighborhood: 34997
Nearby schools
Schools provided by the listing agent
- Elementary: Crystal Lake (Martin)
- Middle: Dr. David L. Anderson
- High: South Fork
Source: BeachesMLS. This data may not be complete. We recommend contacting the local school district to confirm school assignments for this home.
- $2,197,6003 bd3 ba3.1k sqft2467 SW Trailside Path, Stuart, FL 34997Off Market
- $2,605,0005 bd2 ba4.1k sqft2615 SW Trailside Path, Stuart, FL 34997Off Market
- $1,700,0002 bd3 ba1.7k sqft2393 SW Trailside Path, Stuart, FL 34997Sold
- $4,105,8005 bd3 ba8.3k sqft2172 SW Trailside Path, Stuart, FL 34997Off Market
Similar homes
- $4,450,0005 bd6 ba5.7k sqft2584 SE RANCH ACRES Circle, Jupiter, FL 33407For Sale
 MLS ID #2153131, JAMES W BANFORD. realMLS
 - $5,950,0003 bd4 ba4.2k sqft6854 SE Isle Way, Stuart, FL 34996For Sale
 MLS ID #B26068228, Shannon Andersen, Keller Williams Realty Of The Treasure Coast. BeachesMLS
 - $5,250,0004 bd7 ba4.7k sqft12860 Inshore Drive, Palm Beach Gardens, FL 33410For Sale
 MLS ID #B26074738, Matthias Jay Fretz, Douglas Elliman Jupiter. BeachesMLS
 - $6,325,0004 bd5 ba4.7k sqft8309 SE RIVERS EDGE Street, Jupiter, FL 33458New Construction
 MLS ID #B26054828, Sean Hegarty, Lost Tree Realty. BeachesMLS
 - $5,995,0004 bd6 ba6.3k sqft1904 SE Sailfish Point Boulevard, Stuart, FL 34996For SaleMLS ID #R11046862, Martin A. Conroy, Sailfish Point Realty, LLC. BeachesMLS
- $4,500,0005 bd4 ba3.2k sqft10975 Randolph Siding Road, Jupiter, FL 33478For SaleMLS ID #R11160779, Laurie Elliott, Illustrated Properties. BeachesMLS
- $5,750,0004 bd5 ba4.6k sqft18706 SE St Augustine Way, Jupiter, FL 33458For SaleMLS ID #R11133553, Andrew Daversa PA, Waterfront Properties & Club C. BeachesMLS
- $4,795,0006 bd6 ba6k sqft432 Savoie Drive, Palm Beach Gardens, FL 33410For SaleMLS ID #R11164946, Lori McAlear, Illustrated Properties LLC (Co. BeachesMLS
- $5,200,0005 bd8 ba5.7k sqft8120 SE Old Plantation Circle, Jupiter, FL 33458For SaleMLS ID #B26051776, John A DelPrete, Douglas Elliman Jupiter. BeachesMLS
- $6,500,0004 bd6 ba5.3k sqft6460 SE Harbor Cir, Stuart, FL 34996For Sale
 MLS ID #M20053128, Lauren Purkey, Illustrated Properties - SP Collective. Martin County REALTORS® of the Treasure Coast (MCRTC)
 - $4,985,0004 bd6 ba4.5k sqft12900 Hammock Crossing, Palm Beach Gardens, FL 33418For SaleMLS ID #B26058169, Craig Alan Bretzlaff, Compass Florida LLC. BeachesMLS
- $6,950,0006 bd6 ba5.6k sqft3540 Jonathans Harbour Drive, Jupiter, FL 33477For SaleMLS ID #B26066603, Andrew W Russo, Illustrated Properties. BeachesMLS
- $5,200,0004 bd6 ba4.8k sqft18411 SE Lakeside Drive, Jupiter, FL 33469For SaleMLS ID #B26046792, Jill A Stone, Illustrated Properties. BeachesMLS
- $3,100,0005 bd5 ba3.7k sqft3865 SW Stoneybrook Way, Palm City, FL 34990For SaleMLS ID #B26056279, Keri V. Burgess, RE/MAX of Stuart. BeachesMLS
- $6,300,0004 bd6 ba3.6k sqft17727 SE Federal Highway, Jupiter, FL 33469For SaleMLS ID #B26059190, Amy Johnson, Jupiter Lighthouse Realty Inc. BeachesMLS
- $5,250,0005 bd6 ba4.7k sqft6140 SE Morning Dove Way, Hobe Sound, FL 33455For SaleMLS ID #B26046787, Jill W. Christu, The Corcoran Group. BeachesMLS
- $6,950,0004 bd5 ba5.2k sqft11912 Palma Drive, Palm Beach Gardens, FL 33418For SaleMLS ID #R11159908, Joseph C Tuma, Premier Brokers International. BeachesMLS
- $6,750,0004 bd7 ba6.3k sqft6968 SE Harbor Circle, Stuart, FL 34996For SaleMLS ID #R11142055, Clay Emery Asplundh, The Corcoran Group. BeachesMLS
- $6,675,0005 bd4 ba3.3k sqft205 Body Court, Jupiter, FL 33477For SaleMLS ID #B26024735, Kimberly Foster PA, Keller Williams Realty Jupiter. BeachesMLS
