Over the river and through the woods to your new home you go. Welcome to this completely gut renovated ranch in North Riverside, offering 2 bedrooms, 2 bathrooms, and 1,040 square feet of thoughtfully updated living space. Gutted and renovated extensively in 2022, the home offers a bright, light-filled layout with updated finishes throughout and comprehensive mechanical updates for added peace of mind. You may even spot a deer from your kitchen window. The open kitchen is a true highlight, appointed with custom cabinetry, while the bathroom features Kohler fixtures and gorgeous tile. The basement includes another full bathroom plus a space that has been prepped and is ready for you to personalize to your needs - an office, additional bedrooms, or a rec room. Outside, a serene and peaceful retreat awaits: two patios, a deck, a large fenced yard, and a landscaped garden, with the woods just moments away. Relaxed, move-in-ready living in a beautifully refreshed home. Be sure to check out the Feature sheet to be wowed by all the improvements that were done in 2022/2023, including NEW copper water lines, NEW updated 200 amp electrical, NEW furnace (Oct 2026), NEW HVAC, NEW dry well, NEW overhead sewers, NEW appliances, NEW garage, NEW concrete, AND MORE. You won't know what gives you more peace of mind, the comprehensive mechanical updates or the tranquil setting.
Contingent
$479,000
2542 S 6th Ave, North Riverside, IL 60546
2beds
1,040sqft
Single Family Residence
Built in 1947
7,026 Square Feet Lot
$-- Zestimate®
$461/sqft
$-- HOA
What's special
Large fenced yardLandscaped gardenWoods just moments awayCompletely gut renovated ranchBright light-filled layoutTwo patiosUpdated finishes throughout
- --
- 705
- views
- 33
- saves
Zillow last checked:
Listing updated:
Listed by:
Hannah Gillespie, RENE 708-203-2064,
Baird & Warner
Source: MRED as distributed by MLS GRID,MLS#: 12785850
Facts & features
Interior
Bedrooms & bathrooms
- Bedrooms: 2
- Bathrooms: 2
- Full bathrooms: 2
Rooms
- Room types: Deck
Primary bedroom
- Level: Main
- Area: 176 Square Feet
- Dimensions: 16X11
Bedroom 2
- Level: Main
- Area: 99 Square Feet
- Dimensions: 9X11
Deck
- Level: Main
- Area: 418 Square Feet
- Dimensions: 22X19
Dining room
- Level: Main
- Area: 77 Square Feet
- Dimensions: 7X11
Kitchen
- Features: Kitchen (Custom Cabinetry, Updated Kitchen)
- Level: Main
- Area: 143 Square Feet
- Dimensions: 11X13
Living room
- Level: Main
- Area: 252 Square Feet
- Dimensions: 21X12
Heating
- Has Heating (Unspecified Type)
Cooling
- Central Air
Appliances
- Included: Range, Dishwasher, Refrigerator, Washer, Dryer, Disposal
- Laundry: Gas Dryer Hookup, In Unit, Sink
Features
- 1st Floor Bedroom, 1st Floor Full Bath
- Basement: Partially Finished,Egress Window,Concrete,Storage Space,Full
- Number of fireplaces: 1
- Fireplace features: Gas Log, Living Room
Interior area
- Total structure area: 0
- Total interior livable area: 1,040 sqft
Video & virtual tour
Property
Parking
- Total spaces: 4
- Parking features: Concrete, Yes, Detached, Garage
- Garage spaces: 2
Accessibility
- Accessibility features: No Disability Access
Features
- Stories: 1
- Fencing: Fenced
Lot
- Size: 7,026 Square Feet
- Features: Landscaped
Details
- Parcel number: 15261260100000
- Special conditions: List Broker Must Accompany
Construction
Type & style
- Home type: SingleFamily
- Architectural style: Ranch
- Property subtype: Single Family Residence
Materials
- Brick
Condition
- New construction: No
- Year built: 1947
- Major remodel year: 2022
Utilities & green energy
- Electric: 200+ Amp Service
- Sewer: Public Sewer, Overhead Sewers
- Water: Lake Michigan, Public
Community & HOA
Community
- Features: Sidewalks, Street Lights, Street Paved
HOA
- Services included: None
Location
- Region: North Riverside
Financial & listing details
- Price per square foot: $461/sqft
- Tax assessed value: $284,080
- Annual tax amount: $4,790
- Date on market: 10/15/2026
- Ownership: Fee Simple
Estimated market value
Not available
Estimated sales range
Not available
Not available
Price history
| Date | Event | Price |
|---|---|---|
| 3/30/2021 | Sold | $173,000$166/sqft |
Source: Public Record Report a problem | ||
| 11/23/2020 | Sold | $173,000-23.1%$166/sqft |
Source:  MRED as distributed by MLS GRID #10905703 Report a problem | ||
| 10/26/2020 | Pending sale | $224,900$216/sqft |
Source: Sylvester Realty Company #10905703 Report a problem | ||
| 10/14/2020 | Listed for sale | $224,900+18.4%$216/sqft |
Source: Sylvester Realty Company #10905703 Report a problem | ||
| 2/7/2019 | Sold | $190,000$183/sqft |
Source: Public Record Report a problem | ||
Public tax history
| Year | Property taxes | Tax assessment |
|---|---|---|
| 2024 | $4,668 -1% | $28,408 +11% |
| 2023 | $4,715 +5.1% | $25,590 +18.8% |
| 2022 | $4,486 -26.1% | $21,536 |
| 2021 | $6,071 +1.8% | $21,536 |
| 2020 | $5,967 +68.4% | $21,536 +6.7% |
| 2019 | $3,544 +289.4% | $20,178 |
| 2018 | $910 +3.5% | $20,178 |
| 2017 | $879 -42.8% | $20,178 +9.6% |
| 2016 | $1,536 -2.6% | $18,407 |
| 2015 | $1,577 +1.6% | $18,407 |
| 2014 | $1,552 +3.9% | $18,407 -12.3% |
| 2013 | $1,494 +7.3% | $20,986 |
| 2012 | $1,392 -1.6% | $20,986 |
| 2011 | $1,415 +19.7% | $20,986 -17.5% |
| 2010 | $1,182 +3.2% | $25,425 |
| 2009 | $1,146 +0.5% | $25,425 -12% |
| 2008 | $1,141 -9.5% | $28,893 +22% |
| 2007 | $1,261 -3.8% | $23,677 |
| 2006 | $1,311 +3.8% | $23,677 |
| 2005 | $1,263 -11.5% | $23,677 +26.7% |
| 2004 | $1,426 -5.3% | $18,694 |
| 2003 | $1,506 +22.1% | $18,694 |
| 2002 | $1,234 -15.1% | $18,694 +22.3% |
| 2001 | $1,453 +3.3% | $15,287 |
| 2000 | $1,407 | $15,287 |
| 1999 | $1,407 | $15,287 |
Find assessor info on the county website
Monthly payment
Est. payment
Payment breakdown
Explore the cost of this home by adjusting the details. Changes won't be saved.Climate risks
Neighborhood: 60546
Nearby schools
Schools provided by the listing agent
- High: Riverside Brookfield Twp Senior
- District: 94
Source: MRED as distributed by MLS GRID. This data may not be complete. We recommend contacting the local school district to confirm school assignments for this home.
- $332,3004 bd2 ba1.2k sqft2536 S 6th Ave, North Riverside, IL 60546Off Market
- $595,2005 bd3 ba3.1k sqft2532 S 6th Ave, North Riverside, IL 60546Off Market
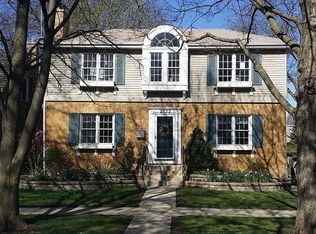
- $410,0003 bd2 ba1.4k sqft8642 W 26th St, North Riverside, IL 60546Off Market

- $513,2006 bd2 ba2.2k sqft8636 W 26th St, North Riverside, IL 60546Off Market

Similar homes
- $465,0002 bd2 ba1.4k sqft400 Addison Rd, Riverside, IL 60546Active
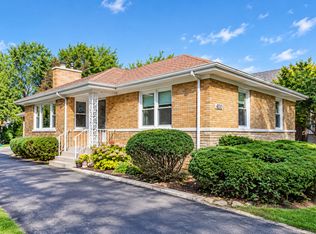 MLS ID #12787688, Andrea Johnson, Baird & Warner. MRED as distributed by MLS GRID
- $350,0002 bd1 ba900 sqft2345 Burr Oak Ave, North Riverside, IL 60546Active
 MLS ID #12785860, Dorene Fliger, Coldwell Banker Realty. MRED as distributed by MLS GRID
- $474,9003 bd2 ba1.2k sqft7725 Narragansett Ave, Burbank, IL 60459Active
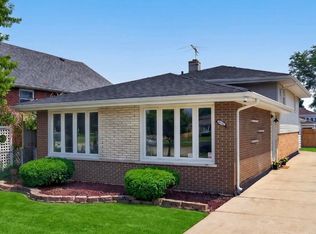 MLS ID #12803338, Ewa Walas, Infiniti Properties, Inc.. MRED as distributed by MLS GRID
- $399,9003 bd3 ba1.2k sqft7416 S Octavia Ave, Bridgeview, IL 60455New
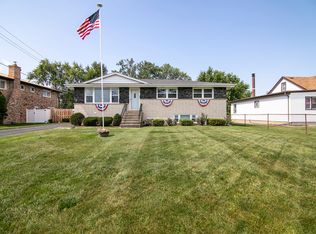 MLS ID #12807791, Ray DeNardis, Village Realty, Inc.. MRED as distributed by MLS GRID
