Move-in ready and thoughtfully designed, this well-maintained home sits on a large lot and offers a functional split floor plan that maximizes both comfort and privacy. You'll appreciate the clean, neutral palette that makes it easy to move right in or personalize to your style. The kitchen offers plenty of room to cook, gather, and entertain. Primary suite features an extended walk-in closet and an attached sitting room that can serve as a private office, reading nook, or lounge space. Additional bedrooms have larger closets providing exceptional storage throughout. Step outside to an incredible backyard with endless potential, whether you envision a relaxing retreat, custom landscaping, or an entertainer's space. With no HOA, you'll enjoy the flexibility to make this home truly your own.
Pending
$420,000
2544 E MARGUERITE Avenue, Phoenix, AZ 85040
3beds
1,596sqft
:
Get pre-qualified$2,529/mo
Single Family Residence
Built in 2018
7,286 Square Feet Lot
$-- Zestimate®
$263/sqft
$-- HOA
What's special
Functional split floor planLarge lotMove-in readyClean neutral paletteIncredible backyardThoughtfully designedExceptional storage throughout
- 24 days |
- 80 |
- 5 |
Likely to sell faster than
Zillow last checked:
Listing updated:
Listed by:
Kristin Guido 480-385-9102,
Good Oak Real Estate
Source: ARMLS,MLS#: 7044720
Facts & features
Interior
Bedrooms & bathrooms
- Bedrooms: 3
- Bathrooms: 2
- Full bathrooms: 2
Heating
- Electric
Cooling
- Central Air, Ceiling Fan(s), Programmable Thmstat
Appliances
- Included: Dryer, Washer, Refrigerator, Dishwasher, Disposal, Electric Range, Electric Oven
Features
- Eat-in Kitchen, 9+ Flat Ceilings, No Interior Steps, Kitchen Island, Full Bth Master Bdrm
- Flooring: Carpet, Tile
- Windows: Double Pane Windows
- Has basement: No
- Has fireplace: No
Interior area
- Total structure area: 1,596
- Total interior livable area: 1,596 sqft
Property
Parking
- Total spaces: 4
- Parking features: Garage, Open
- Garage spaces: 2
- Uncovered spaces: 2
Accessibility
- Accessibility features: Zero-Grade Entry, Accessible Hallway(s)
Features
- Stories: 1
- Patio & porch: Patio
- Spa features: None
- Fencing: Block
Lot
- Size: 7,286 Square Feet
- Features: Sprinklers In Front, Alley, Desert Front, Gravel/Stone Back, Auto Timer H2O Front, Irrigation Front, Irrigation Back
Details
- Parcel number: 12257062D
Construction
Type & style
- Home type: SingleFamily
- Property subtype: Single Family Residence
Materials
- Spray Foam Insulation, Stucco, Wood Frame, Low VOC Paint, Painted
- Roof: Tile
Condition
- Year built: 2018
Details
- Builder name: Mandalay
Utilities & green energy
- Sewer: Public Sewer
- Water: City Water
Community & HOA
Community
- Features: Near Bus Stop, Biking/Walking Path
- Subdivision: BROADWAY ESTATES LOTS 1-10 33-52 75-94
HOA
- Has HOA: No
- Services included: No Fees
Location
- Region: Phoenix
Financial & listing details
- Price per square foot: $263/sqft
- Tax assessed value: $308,700
- Annual tax amount: $1,924
- Date on market: 6/22/2026
- Cumulative days on market: 25 days
- Listing terms: Cash,Conventional,FHA,VA Loan
- Ownership: Fee Simple
Estimated market value
Not available
Estimated sales range
Not available
Not available
Price history
| Date | Event | Price |
|---|---|---|
| 7/9/2026 | Pending sale | $420,000$263/sqft |
Source:  ARMLS #7044720 Report a problem ARMLS #7044720 Report a problem | ||
| 6/22/2026 | Listed for sale | $420,000+111.1%$263/sqft |
Source: ARMLS #7044720 Report a problem | ||
| 6/22/2018 | Sold | $199,000$125/sqft |
Source: ARMLS #5733359 Report a problem | ||
| 4/19/2018 | Listed for sale | $199,000$125/sqft |
Source: West USA Realty #5733359 Report a problem | ||
| 4/19/2018 | Pending sale | $199,000$125/sqft |
Source: West USA Realty #5733359 Report a problem | ||
| 3/7/2018 | Listed for sale | $199,000$125/sqft |
Source: West USA Realty #5733359 Report a problem | ||
Public tax history
| Year | Property taxes | Tax assessment |
|---|---|---|
| 2025 | $1,924 +2.6% | $30,870 -6.3% |
| 2024 | $1,875 +3.1% | $32,960 +155.3% |
| 2023 | $1,817 +2.1% | $12,909 -37.8% |
| 2022 | $1,780 -1.8% | $20,750 +10.6% |
| 2021 | $1,812 +3.5% | $18,760 +6.4% |
| 2020 | $1,751 +203.3% | $17,630 +19.5% |
| 2019 | $577 | $14,750 +269.7% |
| 2018 | $577 +4.9% | $3,990 |
| 2017 | $550 | $3,990 +8.1% |
| 2016 | -- | $3,690 +29.6% |
| 2015 | -- | $2,848 |
Find assessor info on the county website
Monthly payment
Est. payment
Payment breakdown
Explore the cost of this home by adjusting the details. Changes won't be saved.Climate risks
Neighborhood: South Mountain
Nearby schools
GreatSchools rating
- NAMartin Luther King Jr Elementary SchoolGrades: PK-3Distance: 0.5 mi
- 5/10Percy L Julian SchoolGrades: K-8Distance: 0.6 mi
- 2/10South Mountain High SchoolGrades: 9-12Distance: 2.2 mi
Schools provided by the listing agent
- Elementary: Percy L Julian School
- Middle: Percy L Julian School
- High: South Mountain High School
- District: Roosevelt Elementary District
Source: ARMLS. This data may not be complete. We recommend contacting the local school district to confirm school assignments for this home.
- $315,0003 bd1 ba1.2k sqft2548 E Marguerite Ave, Phoenix, AZ 85040Off Market
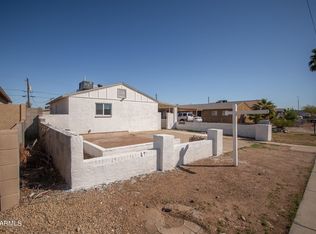
- $243,000-- bd1 ba2.1k sqft2542 E Marguerite Ave, Phoenix, AZ 85040Off Market
- $241,100-- bd1 ba1k sqft2550 E Marguerite Ave, Phoenix, AZ 85040Off Market
- $361,200-- bd2 ba1.5k sqft2538 E Marguerite Ave, Phoenix, AZ 85040Off Market
- $255,5003 bd1 ba882 sqft2552 E Marguerite Ave, Phoenix, AZ 85040Off Market
- $586,8008 bd3 ba3.1k sqft2541 E Corona Ave #PHOENIX 85040, Phoenix, AZ 85040Off Market
- $589,3008 bd5 ba3.1k sqft2541 E Corona Ave, Phoenix, AZ 85040Off Market
- $341,8002 bd1 ba850 sqft2541 E Corona Ave APT 1, Phoenix, AZ 85040Off Market
A local agent can set up tours, give advice and negotiate with sellers.
Similar homes
- $370,0003 bd2 ba1.5k sqft1526 E MARGUERITE Avenue, Phoenix, AZ 85040For Sale
 MLS ID #7051997, Christian Lemmer, Engel & Volkers Gilbert. ARMLS
 - $425,0003 bd2 ba1.7k sqft2217 W ALICIA Drive, Phoenix, AZ 85041For Sale
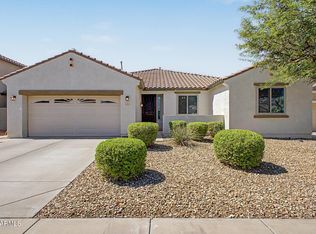 MLS ID #7058009, W. Russell Shaw, Realty One Group. ARMLS
 - $464,9003 bd3 ba1.6k sqft2845 E FREMONT Road, Phoenix, AZ 85042For Sale
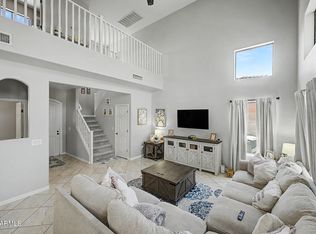 MLS ID #7048335, Tomyal Emptage, W and Partners, LLC. ARMLS
 - $405,0004 bd2 ba1.9k sqft1113 E GWEN Street, Phoenix, AZ 85042For Sale
 MLS ID #7035006, Daniel Brown, My Home Group Real Estate. ARMLS
 - $475,0002 bd2 ba1.8k sqft3312 E MALDONADO Drive, Phoenix, AZ 85042For SaleMLS ID #7056755, Deanna Heinze, eXp Realty. ARMLS
- $399,9003 bd2 ba1.1k sqft4216 E HANO Street, Phoenix, AZ 85044For SaleMLS ID #7051208, Laurie J Robbins, Keller Williams Realty Sonoran Living. ARMLS
- $465,0004 bd2 ba2.1k sqft6611 S 25TH Drive, Phoenix, AZ 85041For SaleMLS ID #7058066, Christy H Le, eXp Realty. ARMLS
- $410,0003 bd2 ba1.4k sqft5735 W JONES Avenue, Phoenix, AZ 85043For SaleMLS ID #7052459, Carlos A. Cicero, West USA Realty. ARMLS
- $395,0003 bd2 ba1.1k sqft9405 S 45TH Place, Phoenix, AZ 85044For SaleMLS ID #7048566, Lucie Franco, Locality Real Estate. ARMLS
- $387,0003 bd2 ba1.6k sqft3227 W MINTON Street, Phoenix, AZ 85041For SaleMLS ID #7030628, Tamara L Kasim, West USA Realty. ARMLS
- $449,0004 bd3 ba1.9k sqft6025 S 15TH Drive, Phoenix, AZ 85041For SaleMLS ID #7027804, Craig Mayer, My Home Group Real Estate. ARMLS
- $380,0004 bd3 ba2.2k sqft3243 W JESSICA Lane, Phoenix, AZ 85041For SaleMLS ID #7057229, Maria E Perez, Sevilla Arizona Real Estate. ARMLS
- $419,0003 bd3 ba1.3k sqft16902 S CEDARWOOD Lane, Phoenix, AZ 85048For SaleMLS ID #7049083, Carlos A. Cicero, West USA Realty. ARMLS
- $430,0004 bd2 ba2k sqft2834 W Fillmore Street, Phoenix, AZ 85009For SaleMLS ID #7034584, Erika Magana, My Home Group Real Estate. ARMLS
- $420,0003 bd2 ba1.5k sqft2633 S 81ST Lane, Phoenix, AZ 85043For SaleMLS ID #7037301, Ryan O'Sullivan, American Key Realty. ARMLS
- $389,0003 bd2 ba1.5k sqft4470 W ALLEN Street, Laveen, AZ 85339For SaleMLS ID #7051654, Rodolfo Franco, HomeSmart. ARMLS
- $529,9003 bd2 ba2k sqft3901 E CARTER Drive, Phoenix, AZ 85042For SaleMLS ID #7046693, Paula V Ciranni, Edge Realty, LLC. ARMLS
- $435,0003 bd2 ba1.1k sqft2203 W EL Moro Avenue, Mesa, AZ 85202For SaleMLS ID #7058866, Raymond Flores, West USA Realty. ARMLS
- $398,0003 bd2 ba1.8k sqft7631 W MIAMI Street, Phoenix, AZ 85043For SaleMLS ID #7042941, Chanier Owens, eXp Realty. ARMLS
- $375,0003 bd2 ba1.4k sqft5221 E SAGUARO Circle, Phoenix, AZ 85044For SaleMLS ID #7016627, Kimberly D Brewer, eXp Realty. ARMLS
