Stunningly transformed, this single-level Northwest Crossing home has been extensively renovated from top to bottom with a fresh, modern design. The open-concept kitchen, dining and great room create an ideal space for living and entertaining, with easy flow from inside to out. Thoughtfully designed with the primary bedroom separated from guest bedrooms. Improvements go well beyond the finishes, including major electrical and plumbing updates, new drywall and flooring, redesigned kitchen with new cabinetry, countertops and appliances, recessed lighting, custom built-ins, remodeled bathrooms with custom shower, redesigned fireplace and new roof. Ideally situated on a corner lot with mature landscaping and green space directly across the street. No HOA, ADU potential and a side yard offering additional possibilities. A truly turnkey home, minutes from restaurants, shopping, schools and downtown Bend.
Active w/contingency
$1,310,000
2544 NW Sacagawea Ln, Bend, OR 97703
3beds
2baths
1,818sqft
Single Family Residence
Built in 2004
5,662 Square Feet Lot
$1,309,200 Zestimate®
$721/sqft
$-- HOA
What's special
Redesigned fireplaceCustom built-insRecessed lightingNew drywall and flooringMature landscapingNew roofCorner lot
- 16 days
- 461
- 27
Likely to sell faster than
Zillow last checked:
Listing updated:
Listed by:
Engel & Voelkers Bend 541-350-8256
Source: Oregon Datashare,MLS#: 220229861
Facts & features
Interior
Bedrooms & bathrooms
- Bedrooms: 3
- Bathrooms: 2
Heating
- Forced Air, Natural Gas
Cooling
- Central Air
Appliances
- Included: Dishwasher, Disposal, Microwave, Oven, Range, Refrigerator, Water Heater, Wine Refrigerator
Features
- Smart Light(s), Bidet, Breakfast Bar, Built-in Features, Double Vanity, Dry Bar, Enclosed Toilet(s), Fiberglass Stall Shower, Linen Closet, Open Floorplan, Pantry, Primary Downstairs, Soaking Tub, Solid Surface Counters, Tile Shower, Walk-In Closet(s)
- Flooring: Laminate, Simulated Wood, Stone, Tile
- Windows: Double Pane Windows, Vinyl Frames
- Basement: None
- Has fireplace: Yes
- Fireplace features: Gas, Great Room
- Common walls with other units/homes: No Common Walls
Interior area
- Total structure area: 1,818
- Total interior livable area: 1,818 sqft
Property
Parking
- Total spaces: 2
- Parking features: Alley Access, Attached, Driveway, Garage Door Opener, On Street
- Attached garage spaces: 2
- Has uncovered spaces: Yes
Features
- Levels: One
- Stories: 1
- Patio & porch: Deck, Patio, Porch
- Fencing: Fenced
- Has view: Yes
- View description: Neighborhood, Territorial
Lot
- Size: 5,662 Square Feet
- Features: Corner Lot, Landscaped, Level, Sprinkler Timer(s), Sprinklers In Front, Sprinklers In Rear
Details
- Parcel number: 208714
- Zoning description: RS
- Special conditions: Standard
Construction
Type & style
- Home type: SingleFamily
- Architectural style: Craftsman,Northwest
- Property subtype: Single Family Residence
Materials
- Frame
- Foundation: Stemwall
- Roof: Composition
Condition
- New construction: No
- Year built: 2004
Utilities & green energy
- Sewer: Public Sewer
- Water: Backflow Domestic, Public
Community & HOA
Community
- Features: Park, Playground
- Security: Carbon Monoxide Detector(s), Smoke Detector(s)
- Subdivision: NorthWest Crossing
HOA
- Has HOA: No
Location
- Region: Bend
Financial & listing details
- Price per square foot: $721/sqft
- Annual tax amount: $5,423
- Date on market: 10/10/2026
- Cumulative days on market: 17 days
- Listing terms: Cash,Conventional,FHA,VA Loan
- Inclusions: Refrigerator
- Exclusions: Sellers personal items.
- Road surface type: Paved
Estimated market value
$1,309,200
$1.24M - $1.37M
$3,315/mo
Price history
| Date | Event | Price |
|---|---|---|
| 10/10/2026 | Listed for sale | $1,310,000+37.2%$721/sqft |
Source:  Oregon Datashare #220229861 Report a problem | ||
| 3/8/2024 | Sold | $955,000-9%$525/sqft |
Source: Oregon Datashare #220176066 Report a problem | ||
| 3/4/2024 | Pending sale | $1,050,000$578/sqft |
Source: Oregon Datashare #220176066 Report a problem | ||
| 2/1/2024 | Listed for sale | $1,050,000$578/sqft |
Source: Oregon Datashare #220176066 Report a problem | ||
Public tax history
Tax history is unavailable.
Monthly payment
Est. payment
Payment breakdown
Explore the cost of this home by adjusting the details. Changes won't be saved.Climate risks
Neighborhood: Summit West
Nearby schools
Schools provided by the listing agent
- Elementary: High Lakes Elem
- Middle: Pacific Crest Middle
- High: Summit High
Source: Oregon Datashare. This data may not be complete. We recommend contacting the local school district to confirm school assignments for this home.
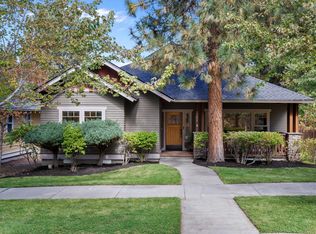
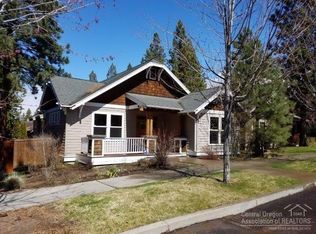


Similar homes
- $1,295,0003 bd3 ba2.6k sqft62678 NW Mount Thielsen Dr, Bend, OR 97703For Sale
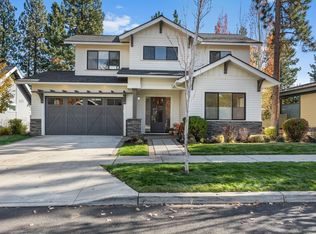
 MLS ID #220230341, Thomas Arends, Ponderosa Properties. Oregon Datashare
- $1,125,0003 bd3 ba1.8k sqft2871 NW Melville Dr, Bend, OR 97703For Sale
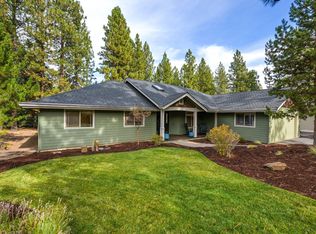 MLS ID #220230360, Caleb J Anderson, Cascade Hasson SIR. Oregon Datashare
- $1,150,0003 bd3 ba1.8k sqft2632 NW Ordway Ave, Bend, OR 97703For Sale
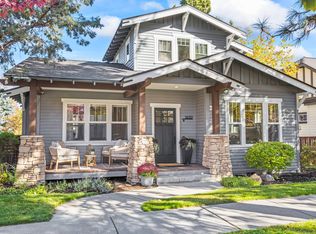 MLS ID #220229229, Krystyna Mardula, Keller Williams Realty Central Oregon. Oregon Datashare
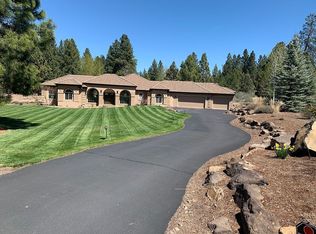
- $1,275,0003 bd2 ba2.2k sqft2259 NW Putnam Rd, Bend, OR 97703For Sale By Owner
- $1,039,0003 bd3 ba1.9k sqft1249 NW John Fremont St, Bend, OR 97703For SaleMLS ID #220229410, Tara Wieche, Bend Premier Real Estate LLC. Oregon Datashare
- $1,375,0003 bd3 ba2.6k sqft2590 NW Foley Ct, Bend, OR 97703For SaleMLS ID #220221409, Nick Arthur Holmboe, Keller Williams Realty Central Oregon. Oregon Datashare
- $1,299,9993 bd3 ba2.5k sqft2767 NW Champion Cir, Bend, OR 97703For SaleMLS ID #220223194, Eric Krueger, Oregon First. Oregon Datashare
- $1,200,0003 bd3 ba2.4k sqft1573 NW City View Dr, Bend, OR 97703For SaleMLS ID #220229607, Tamara Anne Goddard, Oregon First. Oregon Datashare
- $1,145,0003 bd4 ba2.6k sqft1960 NW Keenan Ct, Bend, OR 97703For SaleMLS ID #220228378, Lesli N. Fox, Cascade Hasson SIR. Oregon Datashare
- $1,149,9003 bd2 ba1.8k sqft2651 NW Nordic Ave, Bend, OR 97703For SaleMLS ID #220225016, Ryan McGlone, eXp Realty, LLC. Oregon Datashare
- $1,395,0003 bd4 ba2.3k sqft2721 NW Champion Cir, Bend, OR 97703For SaleMLS ID #220225803, Robyn E Jones, Jones Group Realtors LLC. Oregon Datashare
- $1,250,0004 bd3 ba2.4k sqft3511 NW Braid Dr, Bend, OR 97703For SaleMLS ID #220226176, Deborah Walsh, Bend Premier Real Estate LLC. Oregon Datashare
- $1,585,0004 bd3 ba2.5k sqft2215 NW High Lakes Loop, Bend, OR 97703For SaleMLS ID #220228229, Ryan J. Bak, Knightsbridge International. Oregon Datashare
- $1,050,0003 bd2 ba1.7k sqft2424 NW Crossing Dr, Bend, OR 97703For SaleMLS ID #220228859, Kelly Ann Burke, Stellar Realty Northwest. Oregon Datashare
- $1,400,0003 bd2 ba1.4k sqft320 NW Riverside Blvd, Bend, OR 97703For SaleMLS ID #220228695, Katey Kelley, Shelton Kelley Realty. Oregon Datashare
- $1,149,9993 bd3 ba2.4k sqft2672 NW Brickyard St, Bend, OR 97703For SaleMLS ID #220218163, Deidre Nicole Hayden, Realty First LLC. Oregon Datashare
- $1,495,0004 bd4 ba2.7k sqft2176 NW Lolo Dr, Bend, OR 97703For SaleMLS ID #220221854, Michele Vance Anderson, Cascade Hasson SIR. Oregon Datashare
- $1,299,9003 bd3 ba2.1k sqft2664 NW Skyline Ranch Rd Lot 59, Bend, OR 97703New ConstructionMLS ID #220229184, Ryan McGlone, eXp Realty, LLC. Oregon Datashare
- $1,325,0003 bd3 ba2.5k sqft61524 Tam McArthur Loop, Bend, OR 97702For SaleMLS ID #220226749, Tammy Caruso, eXp Realty, LLC. Oregon Datashare
- $1,049,9003 bd2 ba1.8k sqft3544 NW McCready Dr, Bend, OR 97703For SaleMLS ID #220229026, Susan M Breitenbach, Harcourts The Garner Group Real Estate. Oregon Datashare
