Enjoy morning coffee on the south-facing front porch of this American Foursquare by MCD Homes in Talline on Bend's west side. The open main level features engineered hardwood floors, oversized windows and a gas fireplace. The kitchen offers a large island, solid-surface counters and JennAir appliances. A main-floor den provides dedicated workspace, while the main-level primary suite includes a tiled shower and patio access. Upstairs are two additional bedrooms, a full bath and a spacious bonus loft. Outside, enjoy a fully fenced, landscaped yard and covered rear porch. Set on a cul-de-sac minutes from Shevlin Park trails, Northwest Crossing shops and downtown Bend, with future commercial amenities planned within the neighborhood.
Active
Price cut: $30.9K (10/29)
$1,339,000
2631 NW Waymaker Ct, Bend, OR 97703
3beds
3baths
2,700sqft
Single Family Residence
Built in 2025
6,969 Square Feet Lot
$-- Zestimate®
$496/sqft
$-- HOA
What's special
Gas fireplaceFully fenced landscaped yardCovered rear porchOversized windowsEngineered hardwood floorsJennair appliancesSet on a cul-de-sac
- 128 days
- 686
- 47
Zillow last checked:
Listing updated:
Listed by:
Real Broker kromms@krommrealestate.com
Source: Oregon Datashare,MLS#: 220224056
Facts & features
Interior
Bedrooms & bathrooms
- Bedrooms: 3
- Bathrooms: 3
Heating
- Forced Air, Natural Gas, Radiant, Zoned
Cooling
- Central Air, Zoned
Appliances
- Included: Dishwasher, Disposal, Microwave, Oven, Range, Range Hood
Features
- Built-in Features, Double Vanity, Enclosed Toilet(s), Kitchen Island, Linen Closet, Open Floorplan, Pantry, Primary Downstairs, Shower/Tub Combo, Smart Thermostat, Solid Surface Counters, Tile Shower, Walk-In Closet(s), Wired for Data
- Flooring: Hardwood, Tile
- Windows: Low Emissivity Windows, Double Pane Windows, ENERGY STAR Qualified Windows, Vinyl Frames
- Has fireplace: Yes
- Fireplace features: Gas, Great Room
- Common walls with other units/homes: No Common Walls
Interior area
- Total structure area: 2,700
- Total interior livable area: 2,700 sqft
Video & virtual tour
Property
Parking
- Total spaces: 2
- Parking features: Attached, Driveway, Garage Door Opener
- Attached garage spaces: 2
- Has uncovered spaces: Yes
Features
- Levels: Two
- Stories: 2
- Patio & porch: Covered, Patio, Porch, Rear Porch
- Has view: Yes
- View description: Neighborhood, Territorial
Lot
- Size: 6,969 Square Feet
- Features: Landscaped, Level, Sprinkler Timer(s), Sprinklers In Front, Sprinklers In Rear
Details
- Parcel number: 288990
- Zoning description: RL
- Special conditions: Standard
Construction
Type & style
- Home type: SingleFamily
- Architectural style: Other
- Property subtype: Single Family Residence
Materials
- Frame
- Foundation: Stemwall
- Roof: Composition
Condition
- New construction: No
- Year built: 2025
Details
- Builder name: MCD Construction
Utilities & green energy
- Sewer: Public Sewer
- Water: Public
- Utilities for property: Natural Gas Available
Community & HOA
Community
- Features: Park, Short Term Rentals Not Allowed
- Security: Carbon Monoxide Detector(s), Smoke Detector(s)
- Subdivision: Talline Phase 1 & 2
HOA
- Has HOA: Yes
- Amenities included: Other
Location
- Region: Bend
Financial & listing details
- Price per square foot: $496/sqft
- Annual tax amount: $2,504
- Date on market: 6/25/2026
- Cumulative days on market: 128 days
- Listing terms: Cash,Conventional,FHA,VA Loan
- Exclusions: fridgerator, washer, dryer
- Road surface type: Paved
Estimated market value
Not available
Estimated sales range
Not available
$5,689/mo
Price history
| Date | Event | Price |
|---|---|---|
| 10/29/2026 | Price change | $1,339,000-2.3%$496/sqft |
Source:  Oregon Datashare #220224056 Report a problem | ||
| 9/30/2026 | Price change | $1,369,900-0.4%$507/sqft |
Source: Oregon Datashare #220224056 Report a problem | ||
| 8/19/2026 | Price change | $1,374,900-1.8%$509/sqft |
Source: Oregon Datashare #220224056 Report a problem | ||
| 6/25/2026 | Listed for sale | $1,399,900-3.5%$518/sqft |
Source: Oregon Datashare #220224056 Report a problem | ||
| 9/18/2025 | Listing removed | $1,450,000$537/sqft |
Source: McGlone Property Group Report a problem | ||
| 5/6/2025 | Listed for sale | $1,450,000$537/sqft |
Source: McGlone Property Group Report a problem | ||
Public tax history
Tax history is unavailable.
Monthly payment
Est. payment
Payment breakdown
Explore the cost of this home by adjusting the details. Changes won't be saved.Climate risks
Neighborhood: Summit West
Nearby schools
Schools provided by the listing agent
- Elementary: High Lakes Elem
- Middle: Pacific Crest Middle
- High: Summit High
Source: Oregon Datashare. This data may not be complete. We recommend contacting the local school district to confirm school assignments for this home.
Similar homes
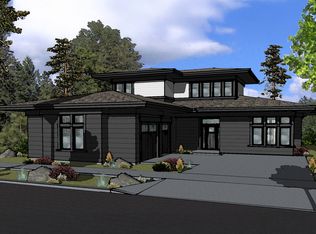
- $1,225,0004 bd3 ba3k sqft2405 NW Skyline Ranch Rd, Bend, OR 97703For Sale
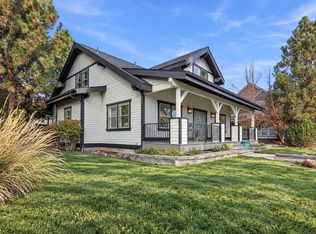
 MLS ID #220230569, John Kromm, Real Broker. Oregon Datashare
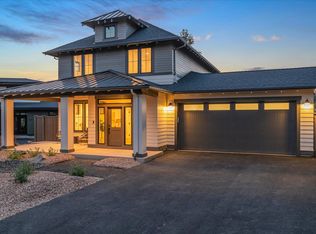
- $1,295,0003 bd3 ba2.6k sqft62678 NW Mount Thielsen Dr, Bend, OR 97703For Sale
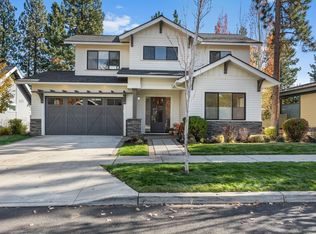 MLS ID #220230341, Thomas Arends, Ponderosa Properties. Oregon Datashare
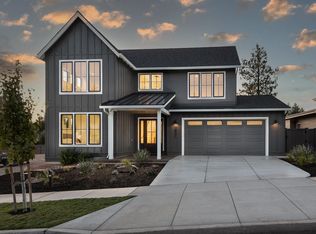
- $1,475,0004 bd5 ba3k sqft62720 NW Ridge Rock Ct, Bend, OR 97703For Sale
 MLS ID #220228438, Francie Kay Engel, Bend Premier Real Estate LLC. Oregon Datashare
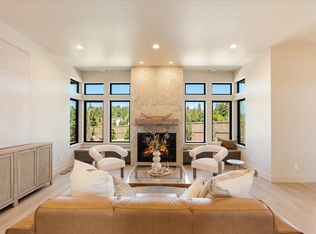
- $1,395,0003 bd4 ba2.3k sqft2721 NW Champion Cir, Bend, OR 97703For Sale
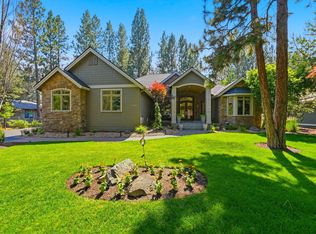 MLS ID #220225803, Robyn E Jones, Jones Group Realtors LLC. Oregon Datashare
- $1,280,0003 bd3 ba2.8k sqft19052 Mount Shasta Dr, Bend, OR 97703For SaleMLS ID #220228186, Kevin Laue, Varsity Real Estate. Oregon Datashare
- $1,374,9004 bd4 ba3k sqft19017 Mount Shasta Dr, Bend, OR 97703For SaleMLS ID #220222315, Brian John Ladd, Cascade Hasson SIR. Oregon Datashare
- $1,145,0003 bd4 ba2.6k sqft1960 NW Keenan Ct, Bend, OR 97703For SaleMLS ID #220228378, Lesli N. Fox, Cascade Hasson SIR. Oregon Datashare
- $1,399,0004 bd3 ba3.3k sqft2322 NW High Lakes Loop, Bend, OR 97703For SaleMLS ID #220229932, Sharon Ann Hammons, Stellar Realty Northwest. Oregon Datashare
- $1,245,0004 bd4 ba2.8k sqft3193 NW Colonial Dr, Bend, OR 97703For SaleMLS ID #220225578, Nicole Fitch, John L Scott Bend. Oregon Datashare
- $1,150,0003 bd3 ba1.8k sqft2632 NW Ordway Ave, Bend, OR 97703For SaleMLS ID #220229229, Krystyna Mardula, Keller Williams Realty Central Oregon. Oregon Datashare
- $1,447,0003 bd3 ba2.1k sqft62768 NW Sand Lily Way, Bend, OR 97703For SaleMLS ID #220225806, Natalie Elizabeth Nolte, Engel & Voelkers Bend. Oregon Datashare
- $1,585,0004 bd3 ba2.5k sqft2215 NW High Lakes Loop, Bend, OR 97703For SaleMLS ID #220228229, Ryan J. Bak, Knightsbridge International. Oregon Datashare
- $1,325,0003 bd3 ba2.5k sqft61524 Tam McArthur Loop, Bend, OR 97702For SaleMLS ID #220226749, Tammy Caruso, eXp Realty, LLC. Oregon Datashare
- $939,0003 bd2 ba1.6k sqft2736 NW Ordway Ave, Bend, OR 97703For SaleMLS ID #220230642, Amy Mora, The Agency Bend. Oregon Datashare
- $1,679,0004 bd3 ba2.8k sqft3431 NW Jackwood Pl, Bend, OR 97703For SaleMLS ID #220225187, Tab B Howard, The Agency Bend. Oregon Datashare
- $1,499,0003 bd3 ba2k sqft1354 NW Baltimore Ave, Bend, OR 97703For SaleMLS ID #220227646, Nick Wilhite, The Agency Bend. Oregon Datashare
- $1,495,0004 bd4 ba3.9k sqft3063 NW Duffy Dr, Bend, OR 97703For SaleMLS ID #220221074, Tiffany Clark, Bend Premier Real Estate LLC. Oregon Datashare
- $1,689,0004 bd4 ba2.9k sqft3020 NW Polarstar Ave Lot 30, Bend, OR 97703New ConstructionOregon Datashare
- $1,050,0003 bd2 ba1.7k sqft2424 NW Crossing Dr, Bend, OR 97703For SaleMLS ID #220228859, Kelly Ann Burke, Stellar Realty Northwest. Oregon Datashare
- $894,0003 bd3 ba2k sqft2158 NW Torrey Pines Dr, Bend, OR 97703For SaleMLS ID #220222244, Timothy Kerns, Cascade Hasson SIR. Oregon Datashare
