Don't miss this beautifully updated, move-in ready all brick home! Offering 3 bedrooms, 1.5 baths, and 1,200 sq. ft., this home features an updated kitchen with granite countertops, tile backsplash, stainless steel appliances, fresh modern finishes, and numerous recent upgrades throughout.The oversized screened-in porch provides the perfect space to enjoy your morning coffee or entertain guests while overlooking the fully fenced backyard. Complete with a one-car attached garage, this home is truly ready for you to move right in!
Pending
Price cut: $15K (7/8)
$225,000
2549 Whitehall Dr, Lafayette, IN 47909
3beds
1,200sqft
:
Get pre-qualifiedN/A
Single Family Residence
Built in 1960
6,403 Square Feet Lot
$224,200 Zestimate®
$--/sqft
$-- HOA
What's special
Fresh modern finishesOne-car attached garageOversized screened-in porchGranite countertopsUpdated kitchenStainless steel appliancesTile backsplash
- 30 days |
- 1,043 |
- 66 |
Likely to sell faster than
Zillow last checked:
Listing updated:
Listed by:
Danielle Russell 765-714-0626,
Lafayette Listing Realty LLC
Source: IRMLS,MLS#: 202626516
Facts & features
Interior
Bedrooms & bathrooms
- Bedrooms: 3
- Bathrooms: 2
- Full bathrooms: 1
- 1/2 bathrooms: 1
- Main level bedrooms: 3
Bedroom 1
- Level: Main
Bedroom 2
- Level: Main
Dining room
- Level: Main
- Area: 132
- Dimensions: 12 x 11
Kitchen
- Level: Main
- Area: 154
- Dimensions: 14 x 11
Living room
- Level: Main
- Area: 224
- Dimensions: 16 x 14
Heating
- Forced Air
Cooling
- Central Air
Appliances
- Included: Dishwasher, Microwave, Refrigerator, Washer, Electric Cooktop, Dryer-Electric, Electric Oven, Electric Water Heater
- Laundry: Electric Dryer Hookup, Main Level, Washer Hookup
Features
- Ceiling Fan(s), Countertops-Solid Surf, Tub/Shower Combination
- Flooring: Carpet, Vinyl
- Basement: Crawl Space
- Attic: Pull Down Stairs
- Has fireplace: No
- Fireplace features: None
Interior area
- Total structure area: 1,200
- Total interior livable area: 1,200 sqft
- Finished area above ground: 1,200
- Finished area below ground: 0
Video & virtual tour
Property
Parking
- Total spaces: 1
- Parking features: Attached, Garage Door Opener
- Attached garage spaces: 1
Features
- Levels: One
- Stories: 1
- Patio & porch: Porch Covered, Screened
- Exterior features: Fire Pit
- Fencing: Full,Chain Link
Lot
- Size: 6,403 Square Feet
- Dimensions: 65X105
- Features: Level, 0-2.9999, City/Town/Suburb
Details
- Parcel number: 790733352013.000004
Construction
Type & style
- Home type: SingleFamily
- Architectural style: Ranch
- Property subtype: Single Family Residence
Materials
- Brick
Condition
- New construction: No
- Year built: 1960
Utilities & green energy
- Sewer: City
- Water: City
- Utilities for property: Cable Connected
Community & HOA
Community
- Security: Smoke Detector(s)
- Subdivision: Crest View / Crestview
Location
- Region: Lafayette
Financial & listing details
- Tax assessed value: $183,500
- Annual tax amount: $3,670
- Date on market: 7/3/2026
- Listing terms: Cash,Conventional,FHA,VA Loan
Estimated market value
$224,200
$213,000 - $235,000
$1,596/mo
Price history
| Date | Event | Price |
|---|---|---|
| 7/9/2026 | Pending sale | $225,000 |
Source:  IRMLS #202626516 Report a problem IRMLS #202626516 Report a problem | ||
| 7/8/2026 | Price change | $225,000-6.3% |
Source: IRMLS #202626516 Report a problem | ||
| 7/3/2026 | Listed for sale | $240,000+158.1% |
Source: IRMLS #202626516 Report a problem | ||
| 9/11/2015 | Listing removed | $93,000$78/sqft |
Source: Keller Williams - Lafayette, IN #201517624 Report a problem | ||
| 4/27/2015 | Listed for sale | $93,000+13.6%$78/sqft |
Source: Keller Williams - Lafayette, IN #201517624 Report a problem | ||
| 9/10/2011 | Listing removed | $81,900$68/sqft |
Source: Coldwell Banker Shook #9946658 Report a problem | ||
| 4/24/2011 | Price change | $81,900-2.4%$68/sqft |
Source: Shook #9946658 Report a problem | ||
| 3/24/2011 | Price change | $83,900-6.7%$70/sqft |
Source: Coldwell Banker Shook #9946658 Report a problem | ||
| 2/7/2011 | Price change | $89,900-3.2%$75/sqft |
Source: Coldwell Banker Shook #9946658 Report a problem | ||
| 12/5/2010 | Price change | $92,900-2.1%$77/sqft |
Source: Coldwell Banker Shook #9946658 Report a problem | ||
| 10/30/2010 | Price change | $94,900-4.1%$79/sqft |
Source: Coldwell Banker Shook #9946658 Report a problem | ||
| 8/19/2010 | Listed for sale | $99,000$83/sqft |
Source: Coldwell Banker Shook #9946658 Report a problem | ||
Public tax history
| Year | Property taxes | Tax assessment |
|---|---|---|
| 2025 | $3,290 +7.9% | $183,500 +11.6% |
| 2024 | $3,050 +11.6% | $164,500 +7.9% |
| 2023 | $2,732 +17.4% | $152,500 +11.6% |
| 2022 | $2,328 +20.5% | $136,600 +17.4% |
| 2021 | $1,932 +4.8% | $116,400 |
| 2020 | $1,844 -33.4% | -- |
| 2019 | $2,767 +59.2% | $92,200 +4.3% |
| 2018 | $1,738 -33.4% | $88,400 +1.7% |
| 2017 | $2,611 | $86,900 +1.5% |
| 2016 | $2,611 +52.5% | $85,600 -3.1% |
| 2014 | $1,712 -2.1% | $88,300 +1% |
| 2013 | $1,748 | $87,400 -2% |
| 2012 | -- | $89,200 -5.8% |
| 2011 | -- | $94,700 +0.6% |
| 2010 | -- | $94,100 -8.1% |
| 2009 | $1,472 +122.9% | $102,400 -1.8% |
| 2008 | $660 -31.3% | $104,300 -1.9% |
| 2007 | $962 +2.2% | $106,300 +8.6% |
| 2006 | $941 -6% | $97,900 |
| 2005 | $1,001 +5.7% | $97,900 |
| 2004 | $947 +2.6% | $97,900 |
| 2003 | $923 +19.8% | $97,900 +141.7% |
| 2002 | $770 | $40,500 |
| 2001 | -- | $40,500 |
Find assessor info on the county website
Monthly payment
Est. payment
Payment breakdown
Explore the cost of this home by adjusting the details. Changes won't be saved.Climate risks
Neighborhood: 47909
Nearby schools
GreatSchools rating
- 7/10Edgelea Elementary SchoolGrades: K-4Distance: 0.4 mi
- 4/10Lafayette Tecumseh Jr High SchoolGrades: 7-8Distance: 0.7 mi
- 3/10Jefferson High SchoolGrades: 9-12Distance: 0.8 mi
Schools provided by the listing agent
- Elementary: Edgelea
- Middle: Sunnyside/Tecumseh
- High: Jefferson
- District: Lafayette
Source: IRMLS. This data may not be complete. We recommend contacting the local school district to confirm school assignments for this home.
- $211,0003 bd1 ba1.1k sqft2545 Whitehall Dr, Lafayette, IN 47909Off Market

- $219,600-- bd1 ba1k sqft2553 Whitehall Dr, Lafayette, IN 47909Off Market
- $240,6003 bd2 ba1.2k sqft2552 Lafayette Dr, Lafayette, IN 47909Off Market

- $275,3004 bd2 ba1.6k sqft2548 Lafayette Dr, Lafayette, IN 47909Off Market
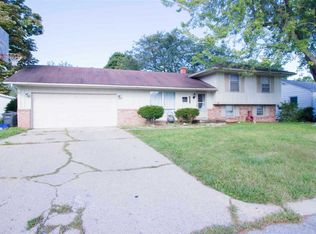
- $221,700-- bd1 ba960 sqft2544 Lafayette Dr, Lafayette, IN 47909Off Market
- $258,5003 bd2 ba1.5k sqft2541 Whitehall Dr, Lafayette, IN 47909Off Market
- $245,0003 bd2 ba1.5k sqft2560 Whitehall Dr, Lafayette, IN 47909Off Market
- $201,200-- bd1 ba960 sqft2564 Whitehall Dr, Lafayette, IN 47909Off Market
A local agent can set up tours, give advice and negotiate with sellers.
A local lender can help you make sure your offer is ready when you are.
Similar homes
- $249,9003 bd2 ba1k sqft1420 Rochelle Dr, Lafayette, IN 47909Active
 MLS ID #22115499, Melissa Cameron, The Stewart Home Group. MIBOR as distributed by MLS GRID
 - $224,9003 bd1 ba1.3k sqft2205 Osceola Dr, Lafayette, IN 47909For Sale
 MLS ID #202623648, Tristan Lynn, F.C. Tucker/Shook. IRMLS
 - $224,9004 bd1 ba1.2k sqft25 Creekview Ct, Lafayette, IN 47909For Sale
 MLS ID #202629607, Chad Chism, Keller Williams Lafayette. IRMLS
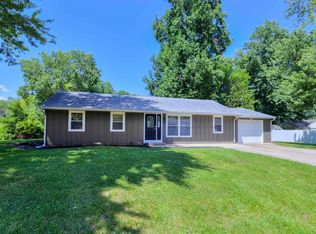
 - $234,9003 bd1 ba1.2k sqft104 Creekview Dr, Lafayette, IN 47909For Sale
 MLS ID #202627093, Grant Thompson, Raeco Realty. IRMLS
 - $239,9003 bd2 ba1k sqft3343 Poland Hill Rd, Lafayette, IN 47909For SaleMLS ID #202626546, Rebecca Gibson, Raeco Realty. IRMLS
- $195,0003 bd1 ba832 sqft1125 Davis Dr, Lafayette, IN 47909For SaleMLS ID #202605446, Cathy C Russell, @properties. IRMLS
- $215,0003 bd1 ba925 sqft95 Creekview Ct, Lafayette, IN 47909For SaleMLS ID #202627519, Ellann Miranda, Trueblood Real Estate. IRMLS
- $200,0003 bd1 ba864 sqft3304 Brenner St, Lafayette, IN 47909For Sale By Owner
- $215,0003 bd1 ba1k sqft3605 Redondo Dr, Lafayette, IN 47905For SaleMLS ID #202630804, Angie Fitzmorris-Stucky, Raeco Realty. IRMLS
- $259,9003 bd2 ba1k sqft505 Schroeder Ct, Lafayette, IN 47909For SaleMLS ID #202626849, Dustin Robinson, Lafayette Listing Realty LLC. IRMLS
- $263,9003 bd2 ba1.2k sqft1816 Starks Cir, Lafayette, IN 47909For SaleMLS ID #202625811, Brenda Sprunger, Redlow Group. IRMLS
- $235,0003 bd2 ba1k sqft1108 Potomac Ave, Lafayette, IN 47905For SaleMLS ID #202613693, Jenny Sarti, Raeco Realty. IRMLS
- $210,0003 bd1 ba1.6k sqft1032 Tulip Ln, Lafayette, IN 47904For SaleMLS ID #202630563, Sherri Nordyke, The Real Estate Agency. IRMLS
- $165,0002 bd1 ba825 sqft3231 Kingsmill Ct, Lafayette, IN 47909For SaleMLS ID #202631082, Miguel Lagunes, Keller Williams Lafayette. IRMLS
- $248,0003 bd2 ba1.2k sqft3058 Chivalry Dr, Lafayette, IN 47909For SaleMLS ID #202628674, Misty Frost, Modern Real Estate. IRMLS
- $241,0003 bd1 ba1.3k sqft2221 N 20th St, Lafayette, IN 47904For SaleMLS ID #202630857, Robyn Bower, The Real Estate Agency. IRMLS
- $190,0003 bd2 ba940 sqft825 S 28th St, Lafayette, IN 47904For SaleMLS ID #202630972, Storm Spalding, Keller Williams Lafayette. IRMLS
- $220,0002 bd2 ba1.5k sqft1410 Sinton Ave, Lafayette, IN 47905For SaleMLS ID #202621594, Alec Williams, Heartland Concept Realty. IRMLS
- $209,9003 bd2 ba1.4k sqft117 S 26th St, Lafayette, IN 47904For SaleMLS ID #202630106, Caleb Stead, C&C Home Realty. IRMLS
- $295,0003 bd2 ba1.6k sqft3536 Round Rock Cir, Lafayette, IN 47909For SaleMLS ID #202630404, Erik Moore, F.C. Tucker/Shook. IRMLS
