Coming soon to the market! This beautiful rancher features 4 bedrooms, 3 full bathrooms, spacious 2-car garage, finished basement and a laundry room on the main floor for true one-floor living. The property boasts a large deck and a fenced-in backyard that backs up to a peaceful, wooded area. Additional details will be available shortly. You won’t want to miss this one—mark your calendars for showings beginning August 13th!
Coming soon 08/13
$424,900
255 Hedgewick Ln, Wrightsville, PA 17368
4beds
2,780sqft
:
Get pre-qualified$2,759/mo
Single Family Residence
Built in 2001
0.42 Acres Lot
$-- Zestimate®
$153/sqft
$-- HOA
What's special
- 2 days |
- 662 |
- 37 |
Zillow last checked:
Listing updated:
Listed by:
Gregg Clymer 717-968-5087,
Coldwell Banker Realty (717) 757-2717,
Co-Listing Agent: Andrew John Woods 717-891-7495,
Coldwell Banker Realty
Source: Bright MLS,MLS#: PAYK2107454
Facts & features
Interior
Bedrooms & bathrooms
- Bedrooms: 4
- Bathrooms: 3
- Full bathrooms: 3
- Main level bathrooms: 2
- Main level bedrooms: 3
Rooms
- Room types: Living Room, Primary Bedroom, Bedroom 2, Bedroom 3, Bedroom 4, Kitchen, Family Room, Laundry, Storage Room, Bathroom 2, Bathroom 3, Primary Bathroom
Primary bedroom
- Level: Main
Bedroom 2
- Level: Main
Bedroom 3
- Level: Main
Bedroom 4
- Level: Lower
Primary bathroom
- Level: Main
Bathroom 2
- Level: Main
Bathroom 3
- Level: Lower
Family room
- Level: Lower
Kitchen
- Level: Main
Laundry
- Level: Main
Living room
- Level: Main
Storage room
- Level: Lower
Heating
- Forced Air, Natural Gas
Cooling
- Central Air, Electric
Appliances
- Included: Dishwasher, Microwave, Washer, Dryer, Refrigerator, Oven, Gas Water Heater
- Laundry: Main Level, Laundry Room
Features
- Bathroom - Tub Shower, Ceiling Fan(s), Walk-In Closet(s), Recessed Lighting, Open Floorplan, Combination Kitchen/Dining, Entry Level Bedroom, Upgraded Countertops, Dry Wall
- Flooring: Hardwood, Carpet, Ceramic Tile, Wood
- Doors: French Doors, Six Panel, Insulated
- Windows: Insulated Windows, Double Pane Windows
- Basement: Concrete,Walk-Out Access,Finished,Interior Entry,Exterior Entry,Windows
- Number of fireplaces: 1
- Fireplace features: Corner
Interior area
- Total structure area: 2,780
- Total interior livable area: 2,780 sqft
- Finished area above ground: 1,580
- Finished area below ground: 1,200
Property
Parking
- Total spaces: 4
- Parking features: Garage Door Opener, Garage Faces Front, Inside Entrance, Attached, Driveway
- Attached garage spaces: 2
- Uncovered spaces: 2
Accessibility
- Accessibility features: 2+ Access Exits
Features
- Levels: One
- Stories: 1
- Patio & porch: Porch, Deck
- Pool features: None
- Fencing: Aluminum,Back Yard
- Has view: Yes
- View description: Trees/Woods, Street
Lot
- Size: 0.42 Acres
- Features: Sloped, Cul-De-Sac, Front Yard, Backs to Trees, Level, Wooded, Rear Yard
Details
- Additional structures: Above Grade, Below Grade
- Parcel number: 35000JL0095W000000
- Zoning: RESIDENTIAL
- Special conditions: Standard
Construction
Type & style
- Home type: SingleFamily
- Architectural style: Ranch/Rambler
- Property subtype: Single Family Residence
Materials
- Stick Built, Vinyl Siding, Stone
- Foundation: Concrete Perimeter
- Roof: Shingle,Asphalt
Condition
- New construction: No
- Year built: 2001
Details
- Builder name: Brentwood Builders
Utilities & green energy
- Electric: 200+ Amp Service
- Sewer: Public Sewer
- Water: Public
- Utilities for property: Natural Gas Available, Sewer Available, Water Available
Community & HOA
Community
- Security: Smoke Detector(s)
- Subdivision: Riverview Estates
HOA
- Has HOA: No
Location
- Region: Wrightsville
- Municipality: LOWER WINDSOR TWP
Financial & listing details
- Price per square foot: $153/sqft
- Tax assessed value: $175,950
- Annual tax amount: $6,594
- Date on market: 8/13/2026
- Listing agreement: Exclusive Right To Sell
- Listing terms: Conventional,Cash,FHA,USDA Loan,VA Loan
- Inclusions: All Appliances
- Exclusions: Swing Set, Shelves In Basement, And Curtains In Front Bedroom
- Ownership: Fee Simple
Estimated market value
Not available
Estimated sales range
Not available
Not available
Price history
| Date | Event | Price |
|---|---|---|
| 6/14/2016 | Sold | $225,000$81/sqft |
Source: Public Record Report a problem | ||
| 4/8/2016 | Listed for sale | $225,000+40.4%$81/sqft |
Source: Coldwell Banker Residential Brokerage - York - Queen Street #21603776 Report a problem | ||
| 7/3/2001 | Sold | $160,302$58/sqft |
Source: Public Record Report a problem | ||
Public tax history
| Year | Property taxes | Tax assessment |
|---|---|---|
| 2025 | $6,216 +5.2% | $175,950 |
| 2024 | $5,908 +0.6% | $175,950 |
| 2023 | $5,873 +5.5% | $175,950 |
| 2022 | $5,567 +0% | $175,950 |
| 2021 | $5,567 | $175,950 |
| 2020 | $5,567 +2.6% | $175,950 |
| 2019 | $5,425 +2.4% | $175,950 |
| 2018 | $5,298 +388.8% | $175,950 |
| 2017 | $1,084 | $175,950 |
| 2016 | -- | $175,950 |
| 2015 | -- | $175,950 |
| 2014 | -- | $175,950 |
| 2013 | -- | $175,950 |
| 2012 | -- | $175,950 |
| 2011 | -- | $175,950 |
| 2010 | -- | $175,950 |
| 2009 | -- | $175,950 |
| 2008 | -- | $175,950 |
| 2007 | -- | $175,950 |
| 2006 | -- | $175,950 +22.5% |
| 2005 | -- | $143,580 |
| 2004 | -- | $143,580 |
| 2003 | -- | $143,580 |
| 2002 | -- | $143,580 +422.1% |
| 2000 | -- | $27,500 |
| 1999 | -- | $27,500 |
Find assessor info on the county website
Monthly payment
Est. payment
Payment breakdown
Explore the cost of this home by adjusting the details. Changes won't be saved.Climate risks
Neighborhood: 17368
Nearby schools
GreatSchools rating
- 5/10Canadochly El SchoolGrades: K-5Distance: 0.7 mi
- 6/10Eastern York Middle SchoolGrades: 6-8Distance: 1.6 mi
- 7/10Eastern York High SchoolGrades: 9-12Distance: 1.8 mi
Schools provided by the listing agent
- High: Eastern York
- District: Eastern York
Source: Bright MLS. This data may not be complete. We recommend contacting the local school district to confirm school assignments for this home.
- $375,5004 bd2 ba1.9k sqft245 Hedgewick Ln, Wrightsville, PA 17368Off Market
- $376,3003 bd3 ba2k sqft235 Hedgewick Ln, Wrightsville, PA 17368Off Market
- $318,8002 bd2 ba1.4k sqft33 Stonewyck Hill Rd, Wrightsville, PA 17368Off Market
- $540,8002 bd3 ba2.8k sqft265 Hedgewick Ln, Wrightsville, PA 17368Off Market
- $328,4003 bd2 ba1.5k sqft240 Hedgewick Ln, Wrightsville, PA 17368Off Market
- $454,4004 bd3 ba3.1k sqft35 Stonewyck Hill Rd, Wrightsville, PA 17368Off Market
- $350,5004 bd2 ba1.7k sqft260 Hedgewick Ln, Wrightsville, PA 17368Off Market
- $478,4005 bd3 ba2.4k sqft195 Hedgewick Ln, Wrightsville, PA 17368Off Market
A local agent can set up tours, give advice and negotiate with sellers.
A local lender can help you make sure your offer is ready when you are.
Similar homes
- $475,0005 bd3 ba3.3k sqft6651 Dark Hollow Rd, Wrightsville, PA 17368For Sale
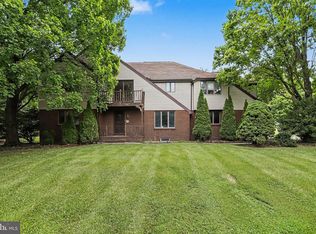
 MLS ID #PAYK2108874, Ashley Bleacher, Howard Hanna Real Estate Services - Lancaster. Bright MLS
 - $429,9004 bd3 ba2.6k sqft665 Clydesdale Dr, York, PA 17402For Sale
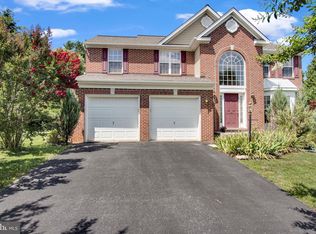 MLS ID #PAYK2109348, Ashley Motter, House Broker Realty LLC. Bright MLS
 - $460,0004 bd4 ba2.8k sqft1018 Trinity Rd, Felton, PA 17322For Sale
 MLS ID #PAYK2108834, Adam McCallister, EXP Realty, LLC. Bright MLS
 - $400,0004 bd3 ba2.6k sqft425 Meridian Ln, York, PA 17402For Sale
 MLS ID #PAYK2108866, Dawn Bloom, RE/MAX Pinnacle. Bright MLS
 - $485,0003 bd2 ba3k sqft581 Stehman Church Rd, Millersville, PA 17551For SaleMLS ID #PALA2093098, Tom Taglieri, Coldwell Banker Realty. Bright MLS
- $224,9002 bd2 ba1.5k sqft36 S Main St, Wrightsville, PA 17368For SaleMLS ID #PAYK2105768, Nathan Krotzer, RE/MAX Pinnacle. Bright MLS
- $399,9004 bd3 ba2.9k sqft2404 Brookmar Dr, York, PA 17408For SaleMLS ID #PAYK2108856, Mike Jones, Keller Williams Keystone Realty. Bright MLS
- $515,0004 bd3 ba2.3k sqft3630 Spring Run, Mountville, PA 17554For SaleMLS ID #PALA2092846, Brenda Crosby, Berkshire Hathaway HomeServices Homesale Realty. Bright MLS
- $465,0004 bd3 ba2.5k sqft115 Angela Ln, York, PA 17402For SaleMLS ID #PAYK2108640, Heather Bradley, Core Partners Realty LLC. Bright MLS
- $449,9003 bd3 ba2.4k sqft3580 Board Rd, York, PA 17406For SaleMLS ID #PAYK2109352, Kristi Kohr Pokopec, Coldwell Banker Realty. Bright MLS
- $499,0003 bd3 ba3.3k sqft2450 Hartford Rd, York, PA 17402For SaleMLS ID #PAYK2108686, Marie Arcuri, Coldwell Banker Realty. Bright MLS
- $295,0002 bd2 ba1.8k sqft934 Dallas Dr, York, PA 17406For SaleMLS ID #PAYK2109264, Andrew Spangenberger, Cummings & Co. Realtors. Bright MLS
- $445,0004 bd2 ba1.5k sqft235 Owl Hill Rd, Lititz, PA 17543For SaleMLS ID #PALA2093134, Wendy Stauffer, Kingsway Realty - Ephrata. Bright MLS
- $465,0003 bd2 ba1.5k sqft15 Wildflower Ln, Lancaster, PA 17603For SaleMLS ID #PALA2093162, Cal Yoder, Top Shelf Real Estate. Bright MLS
- $449,9004 bd3 ba2k sqft135 Surrey Ln, York, PA 17402For SaleMLS ID #PAYK2107882, Teresa Hale, Assist-2-Sell Keystone Realty. Bright MLS
- $419,9004 bd3 ba2.6k sqft740 Chesterbrook Dr, York, PA 17406For SaleMLS ID #PAYK2108606, Stephany Flanagan, Long & Foster Real Estate, Inc.. Bright MLS
- $500,0005 bd3 ba2.3k sqft5032 Barkwood Ln, York, PA 17406For SaleMLS ID #PAYK2108292, Nathan Krotzer, RE/MAX Pinnacle. Bright MLS
- $459,9904 bd3 ba2.2k sqft6825 Glatfelters Station Rd, Seven Valleys, PA 17360For SaleMLS ID #PAYK2108830, Kae Anderson, BrokersRealty.com World Headquarters. Bright MLS
- $459,9003 bd3 ba1.6k sqft3738 Jonas Dr, Landisville, PA 17538For SaleMLS ID #PALA2092638, Justine Dennis McPhee, Keller Williams Elite. Bright MLS
- $560,0004 bd3 ba2.8k sqftNone Available, Mountville, PA 17554For SaleMLS ID #PALA2092840, Matt Moore, Keller Williams Elite. Bright MLS
