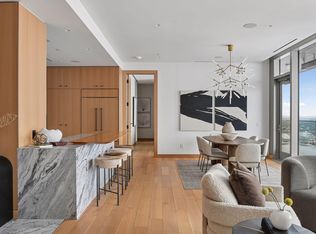
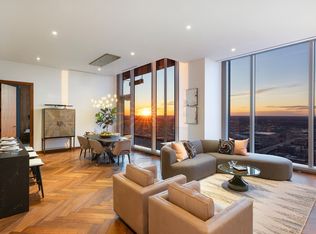
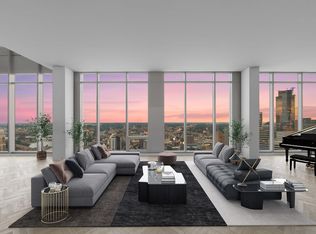
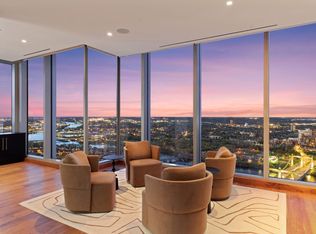
A rare opportunity to purchase one of Minneapolis’ premier locations a top the Twin Cities only five-star hotel/condominium building, the Four Seasons! This spectacular 3,696 sq ft end unit covers the entire South end of the 35th floor (the only floor with 11.5’ ceilings) and has direct views of the downtown skyline, Target Field, and the Mississippi River. Managed by the Four Seasons in perpetuity, owners share all of their world class amenities and services. Quality design and high-end finishes throughout make this home a special retreat whether it’s your primary residence or a vacation home. Freshly reimagined by Martin Patrick Design and Streeter and Associates, this spectacular home is unparalleled in its quality and amenities. The views from every room are breathtaking. The Four Seasons property management team provides every imaginable service whether you are home or away! Private elevators and a separate entrance from the hotel for the 34 residences, give you the privacy and security one would expect from this special property. The open floor plan plus 2 heated terraces (26’x9’ and 25’x14’) are perfect for entertaining large or intimate groups. the pictures speak for themselves. Every Bedroom Suite has floor to ceiling windows with spectacular views. A private phone connects you to all of the Four Season's amenities through the residents' Concierge Service. Whether making a reservation at James Beard Award Winner Gavin Kaysen's Mara Restaurant, having dinners delivered to you, or ordering Maid Service, the knowledgeable and friendly staff are always available to make your life easier.
Active
$5,675,000
255 Hennepin Ave #3505, Minneapolis, MN 55401
3beds
3,696sqft
:
Get pre-qualified$42,846/mo
(CC) High Rise (4+ Levels)
Built in 2022
-- sqft lot
$-- Zestimate®
$1,535/sqft
$6,635/mo HOA
What's special
Open floor planPrivate elevators
- 27 days |
- 2,679 |
- 116 |
Zillow last checked:
Listing updated:
Listed by:
Alan R Birk 612-790-4165,
Edina Realty, Inc.
Source: NorthstarMLS as distributed by MLS GRID,MLS#: 7104560
Facts & features
Interior
Bedrooms & bathrooms
- Bedrooms: 3
- Bathrooms: 4
- Full bathrooms: 1
- 3/4 bathrooms: 2
- 1/2 bathrooms: 1
Bedroom
- Level: Main
- Area: 304 Square Feet
- Dimensions: 19x16
Bedroom 2
- Level: Main
- Area: 174.9 Square Feet
- Dimensions: 15.9x11
Bedroom 3
- Level: Main
- Area: 193.7 Square Feet
- Dimensions: 14.9x13
Deck
- Level: Main
- Area: 257.28 Square Feet
- Dimensions: 26.8x9.6
Deck
- Level: Main
- Area: 350 Square Feet
- Dimensions: 25x14
Dining room
- Level: Main
- Area: 330 Square Feet
- Dimensions: 22x15
Hearth room
- Level: Main
- Area: 180 Square Feet
- Dimensions: 18x10
Kitchen
- Level: Main
- Area: 220 Square Feet
- Dimensions: 20x11
Living room
- Level: Main
- Area: 775 Square Feet
- Dimensions: 31x25
Heating
- Forced Air
Cooling
- Central Air
Appliances
- Included: Cooktop, Dishwasher, Disposal, Dryer, Exhaust Fan, Microwave, Refrigerator, Wall Oven, Wine Cooler
- Laundry: Laundry Room, Main Level, In Unit
Features
- Basement: None
- Number of fireplaces: 1
- Fireplace features: Gas, Living Room
Interior area
- Total structure area: 3,696
- Total interior livable area: 3,696 sqft
- Finished area above ground: 3,696
- Finished area below ground: 0
Video & virtual tour
Property
Parking
- Total spaces: 2
- Parking features: Assigned, Attached, Concrete, Garage Door Opener, Heated Garage, Underground, Valet Parking for Fee
- Attached garage spaces: 2
- Has uncovered spaces: Yes
Accessibility
- Accessibility features: Accessible Elevator Installed, No Stairs Internal
Features
- Levels: One
- Stories: 1
- Patio & porch: Deck
- Has private pool: Yes
- Pool features: In Ground, Heated, Indoor, Outdoor Pool, Shared
Details
- Foundation area: 3696
- Additional parcels included: 2202924410426,2202924410387,2202924410388
- Parcel number: 2202924410321
- Zoning description: Residential-Single Family
Construction
Type & style
- Home type: Condo
- Property subtype: (CC) High Rise (4+ Levels)
- Attached to another structure: Yes
Materials
- Roof: Flat
Condition
- New construction: No
- Year built: 2022
Utilities & green energy
- Electric: Power Company: Xcel Energy
- Gas: Natural Gas
- Sewer: City Sewer/Connected
- Water: City Water/Connected
Community & HOA
HOA
- Has HOA: Yes
- Services included: Air Conditioning, Maintenance Structure, Controlled Access, Gas, Hazard Insurance, Heating, Lawn Care, Other, Maintenance Grounds, Parking, Professional Mgmt, Sanitation, Security Staff, Security System, Sewer, Shared Amenities, Snow Removal, Valet Parking, Water
- HOA fee: $6,635 monthly
- HOA name: Four Seasons Private Residences Phone:
- HOA phone: 612-895-5700
Location
- Region: Minneapolis
Financial & listing details
- Price per square foot: $1,535/sqft
- Annual tax amount: $96,788
- Date on market: 7/17/2026
- Road surface type: Paved
Estimated market value
Not available
Estimated sales range
Not available
Not available
Price history
| Date | Event | Price |
|---|---|---|
| 7/17/2026 | Listed for sale | $5,675,000-10.6%$1,535/sqft |
Source:  NorthstarMLS as distributed by MLS GRID #7104560 Report a problem NorthstarMLS as distributed by MLS GRID #7104560 Report a problem | ||
| 7/14/2023 | Listing removed | -- |
Source:  Edina Realty Report a problem Edina Realty Report a problem | ||
| 6/1/2023 | Listed for sale | $6,350,000$1,718/sqft |
Source: NorthstarMLS as distributed by MLS GRID #6346483 Report a problem | ||
Public tax history
Tax history is unavailable.
Monthly payment
Est. payment
Payment breakdown
Explore the cost of this home by adjusting the details. Changes won't be saved.Climate risks
Neighborhood: Downtown West
Nearby schools
GreatSchools rating
- 2/10Webster ElementaryGrades: PK-5Distance: 1.1 mi
- 2/10Northeast Middle SchoolGrades: 6-8Distance: 3.3 mi
- 4/10Edison Senior High SchoolGrades: 9-12Distance: 2.1 mi
- $2,350,0002 bd3 ba1.9k sqft255 Hennepin Ave #3304, Minneapolis, MN 55401Sold
- $2,425,0002 bd3 ba1.9k sqft255 Hennepin Ave #3404, Minneapolis, MN 55401New Construction

- $3,250,0002 bd3 ba2.5k sqft255 Hennepin Ave #3504, Minneapolis, MN 55401Sold
- $2,150,0001 bd2 ba1.8k sqft255 Hennepin Ave #3106, Minneapolis, MN 55401Sold

- $95,950,000-- bd-- ba369k sqft270 Hennepin Ave, Minneapolis, MN 55401Off Market
- $--1 bd2 ba900 sqft270 Hennepin Ave #4886029, Minneapolis, MN 55401Off Market
- $--1 bd1 ba720 sqft270 Hennepin Ave #4886040, Minneapolis, MN 55401Off Market
- $--1 bd1 ba640 sqft270 Hennepin Ave #4886013, Minneapolis, MN 55401Off Market
A local agent can set up tours, give advice and negotiate with sellers.
Similar homes
- $3,495,0002 bd3 ba2.8k sqft255 Hennepin Ave Unit 3402, Minneapolis, MN 55401For Sale

 MLS ID #7099205, Jeffrey J Dewing, Coldwell Banker Realty. NorthstarMLS as distributed by MLS GRID
 - $5,400,0002 bd3 ba4k sqft255 Hennepin Ave #3601, Minneapolis, MN 55401For Sale
 MLS ID #6774334, Cynthia K Froid, Keller Williams Realty Integrity Lakes. NorthstarMLS as distributed by MLS GRID
 - $2,995,0002 bd3 ba2.2k sqft255 Hennepin Ave #3303, Minneapolis, MN 55401For Sale
 MLS ID #7042785, Lynn Burn, Compass. NorthstarMLS as distributed by MLS GRID
 - $3,250,0002 bd3 ba4.3k sqft700 S 2nd St #W31, Minneapolis, MN 55401For Sale
 MLS ID #6715326, Cynthia K Froid, Keller Williams Realty Integrity Lakes. NorthstarMLS as distributed by MLS GRID
 - $2,999,0002 bd3 ba2.5k sqft255 Hennepin Ave #3305, Minneapolis, MN 55401New ConstructionMLS ID #6826316, Cynthia K Froid, Keller Williams Realty Integrity Lakes. NorthstarMLS as distributed by MLS GRID
- $4,595,0003 bd4 ba5.3k sqft1111 W River Pkwy #18AB, Minneapolis, MN 55415For SaleMLS ID #7034796, Madison Burnet, Coldwell Banker Realty. NorthstarMLS as distributed by MLS GRID
- $3,200,0003 bd4 ba3k sqft1111 W River Pkwy #34B, Minneapolis, MN 55415New ConstructionMLS ID #7112283, Ben Ganje + Partners, Lakes Sotheby's International Realty. NorthstarMLS as distributed by MLS GRID
- $2,950,0002 bd3 ba2.8k sqft301 Kenwood Pkwy APT 302, Minneapolis, MN 55403For SaleMLS ID #7076307, Ellyn J Wolfenson, Coldwell Banker Realty - Lakes. NorthstarMLS as distributed by MLS GRID
- $3,975,0005 bd5 ba5.1k sqft1910 Knox Ave S, Minneapolis, MN 55403For SaleMLS ID #7108571, Sheri L Fine, Edina Realty, Inc.. NorthstarMLS as distributed by MLS GRID
- $3,450,0002 bd3 ba2.6k sqft1111 W River Pkwy Unit 25A, Minneapolis, MN 55415For SaleMLS ID #7008645, Cynthia K Froid, Keller Williams Realty Integrity Lakes. NorthstarMLS as distributed by MLS GRID
- $5,839,0003 bd4 ba3.7k sqft1105 Ferndale Rd W, Wayzata, MN 55391For SaleMLS ID #7041668, Sherry L Powers-Rose, MOVE IT REAL ESTATE GROUP/LAKEHOMES.COM. NorthstarMLS as distributed by MLS GRID
- $4,599,0004 bd5 ba5.4k sqft2388 W Lake Of The Isles Pkwy, Minneapolis, MN 55405For SaleMLS ID #6558111, Ellyn J Wolfenson, Coldwell Banker Realty - Lakes. NorthstarMLS as distributed by MLS GRID
- $2,875,0004 bd4 ba4.2k sqft2225 E Lake Of The Isles Pkwy, Minneapolis, MN 55405For SaleMLS ID #6759935, Matthew S Baker, Coldwell Banker Realty - Lakes. NorthstarMLS as distributed by MLS GRID
- $7,195,0006 bd7 ba4.5k sqft2425 N Shore Dr, Wayzata, MN 55391For SaleMLS ID #7027568, Debbie McNally, Lakes Sotheby's International. NorthstarMLS as distributed by MLS GRID
- $4,531,0002 bd3 ba3.2k sqft201 Lake St E #301, Wayzata, MN 55391For SaleMLS ID #7115684, Milton H Seifert, US Brokerage, LLC. NorthstarMLS as distributed by MLS GRID
- $5,990,0005 bd5 ba5.2k sqft20465 Linwood Rd, Excelsior, MN 55331New ConstructionMLS ID #7120937, Ben Ganje + Partners, Lakes Sotheby's International Realty. NorthstarMLS as distributed by MLS GRID
- $7,200,0004 bd5 ba4.3k sqft3845 Northome Rd, Deephaven, MN 55391For SaleMLS ID #7110453, Michael B Steadman, Compass. NorthstarMLS as distributed by MLS GRID
- $5,299,9004 bd4 ba3.6k sqft5150 Meadville St, Greenwood, MN 55331For SaleMLS ID #7080605, Mark P. Abdel, RE/MAX Advantage Plus. NorthstarMLS as distributed by MLS GRID
- $3,150,0006 bd5 ba3.9k sqft480 Highcroft Rd, Wayzata, MN 55391For SaleMLS ID #7096221, Debbie McNally, Lakes Sotheby's International. NorthstarMLS as distributed by MLS GRID
- $3,699,0003 bd5 ba4.2k sqft110 Mississippi River Blvd N, Saint Paul, MN 55104New ConstructionMLS ID #7072812, Michael R. Distad, Coldwell Banker Realty. NorthstarMLS as distributed by MLS GRID
