Beautiful 4BR/3BA home with 2 half baths in the heart of Vestavia Hills! Fresh paint throughout, newly refinished hardwood floors, and new carpet make this home move-in ready. Step into the grand foyer filled with natural light and enjoy the spacious layout featuring a large eat-in kitchen and main-level master suite with a generous en-suite bath. Upstairs offers 3 bedrooms and 2 full baths. The finished basement provides a den, office, and half bath, offering great flex space for work or play. Relax or entertain on the large deck accessible from both the den and the master bedroom. Conveniently located near schools, shopping, and dining!
Contingent
Price cut: $49.9K (6/8)
$650,000
2551 Ivy Glenn Dr, Birmingham, AL 35243
4beds
3,934sqft
:
Get pre-qualified$3,864/mo
Single Family Residence
Built in 1994
9,583 Square Feet Lot
$625,600 Zestimate®
$165/sqft
$-- HOA
What's special
- 61 days |
- 726 |
- 29 |
Likely to sell faster than
Zillow last checked:
Listing updated:
Listed by:
Hayden Wald 205-919-5535,
RealtySouth-OTM-Acton Rd,
Mike Wald 205-541-0940,
RealtySouth-OTM-Acton Rd
Source: GALMLS,MLS#: 21455470
Facts & features
Interior
Bedrooms & bathrooms
- Bedrooms: 4
- Bathrooms: 5
- Full bathrooms: 3
- 1/2 bathrooms: 2
Rooms
- Room types: Bedroom, Breakfast Room (ROOM), Den/Family (ROOM), Dining Room, Bathroom, Half Bath (ROOM), Kitchen, Master Bathroom, Master Bedroom
Primary bedroom
- Level: First
Bedroom 1
- Level: Second
Bedroom 2
- Level: Second
Bedroom 3
- Level: Second
Primary bathroom
- Level: First
Bathroom 1
- Level: First
Bathroom 3
- Level: Second
Dining room
- Level: First
Family room
- Level: First
Kitchen
- Features: Eat-in Kitchen, Kitchen Island, Pantry
- Level: First
Living room
- Level: First
Basement
- Area: 733
Heating
- Central, Dual Systems (HEAT)
Cooling
- Central Air, Dual
Appliances
- Included: Gas Cooktop, Dishwasher, Microwave, Gas Water Heater
- Laundry: Electric Dryer Hookup, Washer Hookup, Main Level, Laundry Room, Laundry (ROOM), Yes
Features
- Recessed Lighting, High Ceilings, Smooth Ceilings, Soaking Tub, Linen Closet, Separate Shower, Double Vanity, Shared Bath, Sitting Area in Master, Tub/Shower Combo, Walk-In Closet(s)
- Flooring: Carpet, Hardwood, Tile
- Basement: Full,Partially Finished,Daylight
- Attic: Walk-In,Yes
- Number of fireplaces: 1
- Fireplace features: Marble (FIREPL), Den, Wood Burning
Interior area
- Total interior livable area: 3,934 sqft
- Finished area above ground: 3,201
- Finished area below ground: 733
Video & virtual tour
Property
Parking
- Total spaces: 2
- Parking features: Basement, Driveway, Lower Level, Off Street, Garage Faces Side
- Attached garage spaces: 2
- Has uncovered spaces: Yes
Features
- Levels: One and One Half
- Stories: 1.5
- Patio & porch: Open (DECK), Deck
- Pool features: None
- Fencing: Fenced
- Has view: Yes
- View description: None
- Waterfront features: No
Lot
- Size: 9,583 Square Feet
- Features: Interior Lot, Subdivision
Details
- Parcel number: 2800324001092.000
- Special conditions: N/A
Construction
Type & style
- Home type: SingleFamily
- Property subtype: Single Family Residence
Materials
- Brick
- Foundation: Basement
Condition
- Year built: 1994
Utilities & green energy
- Water: Public
- Utilities for property: Sewer Connected, Underground Utilities
Community & HOA
Community
- Subdivision: Ivy Glenn
HOA
- Services included: Maintenance Grounds
Location
- Region: Birmingham
Financial & listing details
- Price per square foot: $165/sqft
- Tax assessed value: $765,600
- Annual tax amount: $6,888
- Price range: $650K - $650K
- Date on market: 6/8/2026
Estimated market value
$625,600
$594,000 - $657,000
$4,506/mo
Price history
| Date | Event | Price |
|---|---|---|
| 7/19/2026 | Contingent | $650,000$165/sqft |
Source:  GALMLS #21455470 Report a problem GALMLS #21455470 Report a problem | ||
| 6/8/2026 | Price change | $650,000-7.1%$165/sqft |
Source: GALMLS #21455470 Report a problem | ||
| 4/24/2026 | Listed for sale | $699,900+108.9%$178/sqft |
Source: GALMLS #21450656 Report a problem | ||
| 1/23/2004 | Sold | $335,000$85/sqft |
Source: Public Record Report a problem | ||
Public tax history
| Year | Property taxes | Tax assessment |
|---|---|---|
| 2025 | $6,888 +7.1% | $74,960 +7% |
| 2024 | $6,435 +2.7% | $70,060 +2.6% |
| 2023 | $6,268 +4.3% | $68,260 +3.8% |
| 2022 | $6,007 +11.4% | $65,760 +11.8% |
| 2021 | $5,394 +12.7% | $58,820 +12% |
| 2020 | $4,784 +3.9% | $52,540 +4.5% |
| 2019 | $4,603 +9.1% | $50,280 +9% |
| 2018 | $4,220 +4.1% | $46,140 +4% |
| 2017 | $4,055 +9.3% | $44,360 +9.2% |
| 2016 | $3,708 | $40,620 |
| 2015 | $3,708 +1.3% | $40,620 +1.4% |
| 2014 | $3,662 -1.3% | $40,060 |
| 2013 | $3,710 | $40,060 |
| 2012 | $3,710 -1.4% | $40,060 -1.4% |
| 2011 | $3,760 -3.1% | $40,610 -3.1% |
| 2010 | $3,881 | $41,910 |
| 2009 | $3,881 -1.9% | $41,910 -1.9% |
| 2008 | $3,957 +0.8% | $42,730 +0.8% |
| 2007 | $3,924 +5.3% | $42,380 +5.3% |
| 2006 | $3,727 +1.2% | $40,250 +1.2% |
| 2005 | $3,684 +19.3% | $39,780 -40.4% |
| 2003 | $3,088 +9.8% | $66,700 +339.2% |
| 2002 | $2,812 | $15,185 |
| 2001 | $2,812 | $15,185 -50% |
| 2000 | $2,812 | $30,370 |
Find assessor info on the county website
Monthly payment
Est. payment
Payment breakdown
Explore the cost of this home by adjusting the details. Changes won't be saved.Climate risks
Neighborhood: 35243
Nearby schools
GreatSchools rating
- 10/10Vestavia Hills Elementary Dolly RidgeGrades: K-5Distance: 1.2 mi
- 6/10Vestavia Hills High School Freshman CampusGrades: 9Distance: 1.4 mi
- 9/10Vestavia Hills High SchoolGrades: 10-12Distance: 0.6 mi
Schools provided by the listing agent
- Elementary: Vestavia - Dolly Ridge
- Middle: Pizitz
- High: Vestavia Hills
Source: GALMLS. This data may not be complete. We recommend contacting the local school district to confirm school assignments for this home.
- $642,2003 bd2 ba3.3k sqft2559 Ivy Glenn Dr, Birmingham, AL 35243Off Market
- $714,8004 bd4 ba3k sqft2547 Ivy Glenn Dr, Birmingham, AL 35243Off Market
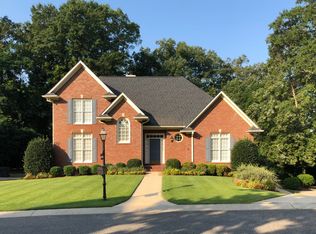
- $459,5004 bd3 ba2.1k sqft2419 Dolly Ridge Rd, Vestavia, AL 35243Off Market

- $629,8003 bd3 ba-- sqft2555 Ivy Glenn Dr, Birmingham, AL 35243Off Market

- $651,8004 bd4 ba2.8k sqft2543 Ivy Glenn Dr, Birmingham, AL 35243Off Market
- $771,5004 bd3 ba3.2k sqft2550 Ivy Glenn Dr, Birmingham, AL 35243Off Market
- $660,0004 bd4 ba3.4k sqft2558 Ivy Glenn Dr, Birmingham, AL 35243Sold
- $588,1003 bd3 ba2.8k sqft2546 Ivy Glenn Dr, Birmingham, AL 35243Off Market
A local agent can set up tours, give advice and negotiate with sellers.
Similar homes
- $649,9004 bd4 ba3.9k sqftAt&t, Vestavia, AL 35216For Sale

 MLS ID #21461262, Kim Grumley, RealtySouth-MB-Crestline. GALMLS
 - $599,9003 bd3 ba2.7k sqft1001 Chestnut St, Vestavia Hills, AL 35216For Sale
 MLS ID #21457990, Cathy Rogoff, ARC Realty Vestavia. GALMLS
 - $975,0005 bd5 ba4.5k sqft2348 Countryridge Dr, Birmingham, AL 35243For Sale
 MLS ID #21457070, Hayden Wald, RealtySouth-OTM-Acton Rd. GALMLS
 - $599,9004 bd4 ba3.4k sqftSpectrum, Birmingham, AL 35242For Sale
 MLS ID #21459919, Clark Edwards, ARC Realty 280. GALMLS
 - $650,0005 bd5 ba3.9k sqft113 Southview Ter, Birmingham, AL 35244For SaleMLS ID #21457850, Robb Williams, eXp Realty, LLC Central. GALMLS
- $699,9005 bd4 ba3.5k sqftSpectrum; At&t, Birmingham, AL 35242For SaleMLS ID #21458709, Melissa Wise, RealtySouth-Inverness Office. GALMLS
- $664,9004 bd5 ba3.9k sqft1517 Highland Lakes Trl, Birmingham, AL 35242For SaleMLS ID #21444262, David Ingram, KM Realty. GALMLS
- $665,0005 bd5 ba4.9k sqftAt&t And Spectrum, Birmingham, AL 35244For SaleMLS ID #21454819, Pat Morgan, RealtySouth-OTM-Acton Rd. GALMLS
- $579,9005 bd4 ba2.7k sqftSpectrum - Att Is Available., Birmingham, AL 35242For SaleMLS ID #21460472, Genny Williams, eXp Realty, LLC Central. GALMLS
- $699,9003 bd3 ba2.7k sqft911 Velmont Ln, Birmingham, AL 35226For SaleMLS ID #21457750, Mallory Wilson, ARC Realty Vestavia. GALMLS
- $525,0003 bd2 ba2.1k sqft3697 Crossings Crst, Birmingham, AL 35242For SaleMLS ID #21461274, Chad Beasley, EXP Realty LLC. GALMLS
- $475,0004 bd3 ba2.2k sqft3217 Wisteria Dr, Vestavia Hills, AL 35216For SaleMLS ID #21460693, Carla Diliberto, eXp Realty, LLC Central. GALMLS
- $599,0004 bd4 ba3.2k sqft3557 Chippenham Dr, Birmingham, AL 35242For SaleMLS ID #21449506, Lisa Perry, Keller Williams Realty Vestavia. GALMLS
- $610,0004 bd4 ba3.4k sqftAt&t, Birmingham, AL 35242For SaleMLS ID #21460269, Terry Marlowe, Keller Williams Realty Vestavia. GALMLS
- $549,9004 bd4 ba3.8k sqft3717 Cumberland Trce, Birmingham, AL 35242For SaleMLS ID #21458428, Michele Burbank, RE/MAX Advantage. GALMLS
- $574,9005 bd4 ba3.5k sqft5032 Longleaf Ln, Birmingham, AL 35242For SaleMLS ID #21453161, Chad Beasley, EXP Realty LLC. GALMLS
- $549,9003 bd2 ba2k sqft1128 Forest View Ln, Vestavia Hills, AL 35216For SaleMLS ID #21455655, Hayden Wald, RealtySouth-OTM-Acton Rd. GALMLS
- $549,9004 bd4 ba4.7k sqft2371 Ridge Trl, Birmingham, AL 35242For SaleMLS ID #21454813, Christian Kelly, ARC Realty Vestavia. GALMLS
- $899,0004 bd4 ba4k sqft2901 Smyer Rd, Vestavia Hills, AL 35216For SaleMLS ID #21459909, Heather Goss, Keller Williams Realty Vestavia. GALMLS
- $629,9005 bd4 ba3.4k sqft2081 Greenside Way, Hoover, AL 35226For SaleMLS ID #21458374, George Lawton, RE/MAX Advantage. GALMLS
