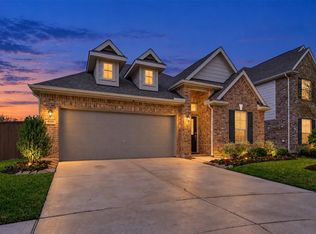
Welcome home to 25526 Rancho Espirito Lane in Katy Crossing, zoned to Katy ISD! This beautifully upgraded 2020-built Lennar home offers 3 bedrooms, 2 full baths, and an attached 2-car garage across 1,860 sq ft. Enjoy tile and laminate flooring, granite counters in the kitchen and baths, a gas range/oven, and Energy Star appliances paired with a high-efficiency HVAC, programmable thermostat, and whole-home battery backup. Step outside to a private saltwater hot tub/spa (purchased June 2026), an expanded covered patio with pergola and stonework, soffit lighting, and a French drain. The expanded driveway and front/rear sprinklers complete the curb appeal. Recent updates include fresh interior paint (last 6 months), epoxy garage flooring, and refreshed landscaping with raised beds and river rock borders. Part of the Signature Lakes HOA, this move-in-ready home blends comfort, efficiency, and style. Schedule your showing today!
For sale
$289,000
25526 Rancho Espirito Ln, Katy, TX 77493
3beds
1,888sqft
Single Family Residence
Built in 2020
5,174 Square Feet Lot
$279,500 Zestimate®
$153/sqft
$54/mo HOA
What's special
Fresh interior paintFrench drainEnergy star appliancesEpoxy garage flooringExpanded drivewayHigh-efficiency hvacSoffit lighting
- 25 days
- 277
- 25
Zillow last checked:
Listing updated:
Listed by:
Denise Hernandez TREC #0711061 832-622-6713,
Nan & Company Properties - Corporate Office (Heights)
Source: HAR,MLS#: 20203551
Facts & features
Interior
Bedrooms & bathrooms
- Bedrooms: 3
- Bathrooms: 2
- Full bathrooms: 2
Primary bedroom
- Level: First
- Area: 196
- Dimensions: 14 x 14
Bedroom
- Level: First
- Area: 100
- Dimensions: 10 x 10
Bedroom
- Level: First
- Area: 110
- Dimensions: 10 x 11
Other
- Level: First
- Area: 99
- Dimensions: 11 x 9
Other
- Level: First
- Area: 180
- Dimensions: 15 x 12
Dining room
- Level: First
- Area: 150
- Dimensions: 15 x 10
Family room
- Level: First
- Area: 240
- Dimensions: 15 x 16
Heating
- Natural Gas
Cooling
- Ceiling Fan(s), Electric
Appliances
- Included: Disposal, Gas Oven, Microwave, Gas Cooktop, Dishwasher
- Laundry: Electric Dryer Hookup, Washer Hookup
Features
- High Ceilings, All Bedrooms Down, Walk-In Closet(s)
- Flooring: Laminate, Tile
Interior area
- Total structure area: 1,888
- Total interior livable area: 1,888 sqft
Property
Parking
- Total spaces: 2
- Parking features: Attached
- Attached garage spaces: 2
Features
- Stories: 1
- Patio & porch: Patio/Deck
- Fencing: Back Yard
Lot
- Size: 5,174 Square Feet
- Features: Subdivided, 0 Up To 1/4 Acre
Details
- Parcel number: 1414940010023
Construction
Type & style
- Home type: SingleFamily
- Architectural style: Traditional
- Property subtype: Single Family Residence
Materials
- Brick, Cement Siding
- Foundation: Slab
- Roof: Composition
Condition
- New construction: No
- Year built: 2020
Utilities & green energy
- Water: Water District
Green energy
- Energy efficient items: Thermostat
Community & HOA
Community
- Subdivision: Katy Crossing
HOA
- Has HOA: Yes
- Amenities included: Dog Park, Splash Pad
- HOA fee: $650 annually
Location
- Region: Katy
Financial & listing details
- Price per square foot: $153/sqft
- Tax assessed value: $314,639
- Annual tax amount: $8,834
- Date on market: 9/11/2026
- Listing terms: Conventional,FHA,VA Loan
- Road surface type: Concrete, Curbs
Estimated market value
$279,500
$266,000 - $293,000
$2,252/mo
Price history
| Date | Event | Price |
|---|---|---|
| 9/11/2026 | Listed for sale | $289,000$153/sqft |
Source:  HAR #20203551 Report a problem HAR #20203551 Report a problem | ||
Public tax history
| Year | Property taxes | Tax assessment |
|---|---|---|
| 2025 | $3,849 -10.1% | $314,639 -0.9% |
| 2024 | $4,281 +4.1% | $317,426 -6.9% |
| 2023 | $4,114 -27.1% | $341,012 |
| 2022 | $5,642 | -- |
| 2021 | -- | $140,078 |
Find assessor info on the county website
Monthly payment
Est. payment
Payment breakdown
Explore the cost of this home by adjusting the details. Changes won't be saved.Climate risks
Neighborhood: 77493
Nearby schools
Schools provided by the listing agent
- Elementary: Boudny Elementary
- Middle: Nelson Junior High (Katy)
- High: Freeman High School
Source: HAR. This data may not be complete. We recommend contacting the local school district to confirm school assignments for this home.
- $304,5004 bd3 ba2.3k sqft25530 Rancho Espirito Ln, Katy, TX 77493Off Market
- $244,6003 bd2 ba1.5k sqft25522 Rancho Espirito Ln, Katy, TX 77493Off Market
- $264,8003 bd2 ba1.7k sqft25534 Rancho Espirito Ln, Katy, TX 77493Off Market
- $290,6003 bd2 ba2.2k sqft25518 Rancho Espirito Ln, Katy, TX 77493Off Market
Similar homes
- $262,0003 bd3 ba1.6k sqft5842 Dry Brush Pl, Katy, TX 77493For Sale
 MLS ID #23166676, Jodi Willis, NextHome Realty Center. HAR
 - $297,5003 bd2 ba1.8k sqft4211 Pale Fox Ln, Katy, TX 77493For Sale
 MLS ID #91318843, Christina Boston, Boston Real Estate Group LLC. HAR
 - $285,0003 bd2 ba1.7k sqft3403 Madison Elm St, Katy, TX 77493For Sale
 MLS ID #40135300, Jose Ceren, Ameri Choice Realty, LLC. HAR
 - $330,0004 bd3 ba2.4k sqft5307 Royal Press Dr, Katy, TX 77493For Sale
 MLS ID #51638271, Thomas Eureste, Nan & Company Properties - Corporate Office (Heights). HAR
