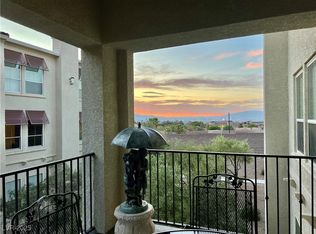
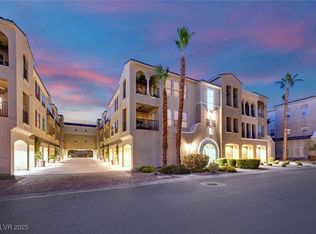
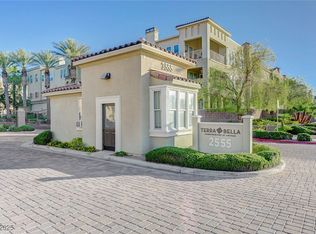
Enter the building #6 gate to the interior courtyard & take the elevator to your third-floor condo #6308. Open the door to your third floor condo living room featuring views of mountains to the east and city views with morning light and afternoon shade. The living room, dinette & kitchen create an open living space with large tile throughout. The living room features windows in two directions, an electric fireplace & wall-mounted TV. The kitchen’s large island with breakfast bar makes a great gathering point. The kitchen includes soft-close cabinetry, plenty of storage space & quartz counters, custom back splash plus stainless-steel appliances including custom exhaust & even a wine cooler. From the kitchen the dining area opens through the sliding door to the private deck, featuring views of the mountains & sun rises to the east even from the kitchen. This two-bedroom, two-bathroom condo is laid out for views. . Both the primary and second bedrooms feature two windows with the eastern views & morning light and shady afternoons. The primary suite includes a primary bathroom with abundant custom cabinets & a large walk-in closet with its built-ins. The custom tile shower offers a large glass door & tile bench and space to relax. An efficient tankless water heater serves the whole condo. The tandem garage includes space for storage & is conveniently located close to the elevator. The Tella Bella gated condominium community (55+ age restricted) features a pool, year-round heated spa, outdoor & covered party areas, well-equipped fitness gym, clubhouse, inside and outside covered party space & a library.
Active
$445,000
2555 Hampton Rd Unit 6308, Henderson, NV 89052
2beds
1,459sqft
:
Get pre-qualified$3,271/mo
Condominium
Built in 2009
-- sqft lot
$432,800 Zestimate®
$305/sqft
$405/mo HOA
What's special
Wall-mounted tvElectric fireplacePlenty of storage spaceQuartz countersCustom exhaustWine coolerCustom backsplash
- 31 days |
- 255 |
- 7 |
Zillow last checked:
Listing updated:
Listed by:
Jim Marrs S.0065194 (702)354-3479,
Realty ONE Group, Inc
Source: LVR,MLS#: 2796117 Originating MLS: Greater Las Vegas Association of Realtors Inc
Originating MLS: Greater Las Vegas Association of Realtors IncFacts & features
Interior
Bedrooms & bathrooms
- Bedrooms: 2
- Bathrooms: 2
- Full bathrooms: 2
Primary bedroom
- Description: Bedroom With Bath Downstairs,Ceiling Fan,Ceiling Light,Downstairs,Walk-In Closet(s)
- Dimensions: 13x13
Bedroom 2
- Description: Downstairs,TV/ Cable
- Dimensions: 12x12
Primary bathroom
- Description: Double Sink,Shower Only
Dining room
- Description: Kitchen/Dining Room Combo
- Dimensions: 12x09
Kitchen
- Description: Breakfast Bar/Counter,Custom Cabinets,Granite Countertops,Island,Tile Flooring
Living room
- Description: Built-In Entertainment Center,Entry Foyer,Front
- Dimensions: 17x13
Heating
- Central, Gas
Cooling
- Central Air, Electric
Appliances
- Included: Built-In Electric Oven, Dryer, Dishwasher, Gas Cooktop, Disposal, Gas Water Heater, Microwave, Refrigerator, Tankless Water Heater, Washer
- Laundry: Cabinets, Gas Dryer Hookup, Laundry Room, Sink
Features
- Bedroom on Main Level, Ceiling Fan(s), Intercom, Primary Downstairs, Elevator
- Flooring: Carpet, Ceramic Tile
- Windows: Double Pane Windows
- Number of fireplaces: 1
- Fireplace features: Electric, Living Room
Interior area
- Total structure area: 1,459
- Total interior livable area: 1,459 sqft
Video & virtual tour
Property
Parking
- Total spaces: 2
- Parking features: Detached, Finished Garage, Garage, Garage Door Opener, Guest, Private, Tandem
- Garage spaces: 2
Features
- Stories: 3
- Patio & porch: Balcony
- Exterior features: Balcony, Courtyard, Handicap Accessible, Sprinkler/Irrigation
- Pool features: Community
- Fencing: Full
- Has view: Yes
- View description: City, Mountain(s), Strip View
Lot
- Features: Drip Irrigation/Bubblers, Desert Landscaping, Landscaped, Rocks, < 1/4 Acre
Details
- Parcel number: 19018117114
- Zoning description: Multi-Family
- Other equipment: Intercom
- Horse amenities: None
Construction
Type & style
- Home type: Condo
- Architectural style: Three Story
- Property subtype: Condominium
- Attached to another structure: Yes
Materials
- Frame, Stucco, Drywall
- Roof: Pitched,Tile
Condition
- Resale
- Year built: 2009
Details
- Builder model: Santorini
Utilities & green energy
- Electric: Photovoltaics None
- Sewer: Public Sewer
- Water: Public
- Utilities for property: Cable Available, Underground Utilities
Green energy
- Energy efficient items: Windows
Community & HOA
Community
- Features: Pool
- Security: Controlled Access
- Senior community: Yes
- Subdivision: Terra Bella Condo At Anthem 2nd Amd
HOA
- Has HOA: Yes
- Amenities included: Clubhouse, Fitness Center, Gated, Pool, Recreation Room, Spa/Hot Tub
- Services included: Recreation Facilities, Sewer, Trash, Water
- HOA fee: $405 monthly
- HOA name: Terra Bella Condomin
- HOA phone: 702-736-9450
Location
- Region: Henderson
Financial & listing details
- Price per square foot: $305/sqft
- Tax assessed value: $298,571
- Annual tax amount: $2,499
- Date on market: 7/7/2026
- Listing agreement: Exclusive Right To Sell
- Listing terms: Cash
- Ownership: Condominium
- Road surface type: Paved
Estimated market value
$432,800
$411,000 - $454,000
$2,103/mo
Price history
| Date | Event | Price |
|---|---|---|
| 7/7/2026 | Listed for sale | $445,000+51.4%$305/sqft |
Source:  LVR #2796117 Report a problem LVR #2796117 Report a problem | ||
| 10/7/2014 | Sold | $294,000$202/sqft |
Source: LVR #1470240 Report a problem | ||
| 8/11/2014 | Pending sale | $294,000$202/sqft |
Source: Realty ONE Group, Inc #1470240 Report a problem | ||
| 8/11/2014 | Listed for sale | $294,000$202/sqft |
Source: Realty ONE Group, Inc #1470240 Report a problem | ||
Public tax history
| Year | Property taxes | Tax assessment |
|---|---|---|
| 2026 | $2,502 +3% | $104,500 +3.4% |
| 2025 | $2,429 +3% | $101,050 -14.9% |
| 2024 | $2,357 +3.3% | $118,735 +14% |
| 2023 | $2,281 +3% | $104,129 +4.1% |
| 2022 | $2,215 +3% | $99,998 +14.5% |
| 2021 | $2,150 +3% | $87,362 +5.4% |
| 2020 | $2,086 +11.5% | $82,861 +28.5% |
| 2019 | $1,872 -3.3% | $64,507 |
| 2018 | $1,935 | $64,507 -3.4% |
| 2017 | $1,935 | $66,798 +43.2% |
| 2016 | $1,935 +51.6% | $46,645 +0.1% |
| 2015 | $1,277 | $46,604 +9% |
| 2014 | $1,277 | $42,763 |
| 2013 | -- | $42,763 +0.5% |
| 2012 | -- | $42,545 -23.6% |
| 2011 | -- | $55,699 -29% |
| 2010 | -- | $78,411 |
Find assessor info on the county website
Monthly payment
Est. payment
Payment breakdown
Explore the cost of this home by adjusting the details. Changes won't be saved.Climate risks
Neighborhood: Anthem
Nearby schools
GreatSchools rating
- 6/10Shirley & Bill Wallin Elementary SchoolGrades: PK-5Distance: 1.5 mi
- 7/10Del E Webb Middle SchoolGrades: 6-8Distance: 2 mi
- 5/10Liberty High SchoolGrades: 9-12Distance: 4 mi
Schools provided by the listing agent
- Elementary: Wallin, Shirley & Bill,Wallin, Shirley & Bill
- Middle: Webb, Del E.
- High: Liberty
Source: LVR. This data may not be complete. We recommend contacting the local school district to confirm school assignments for this home.
- $435,0002 bd2 ba1.4k sqft2555 Hampton Rd UNIT 6203, Henderson, NV 89052Sold
- $770,0002 bd3 ba2.1k sqft2555 Hampton Rd UNIT 6305, Henderson, NV 89052Sold
- $545,0002 bd3 ba1.7k sqft2555 Hampton Rd UNIT 5309, Henderson, NV 89052Sold
- $489,9002 bd3 ba1.7k sqft2555 Hampton Rd UNIT 5104, Henderson, NV 89052Sold
- $526,8252 bd3 ba1.7k sqft2555 Hampton Rd UNIT 5204, Henderson, NV 89052Sold
- $449,0002 bd2 ba1.5k sqft2555 Hampton Rd #7202, Henderson, NV 89074For Sale
- $485,0002 bd2 ba1.4k sqft2555 Hampton Rd UNIT 7303, Henderson, NV 89052Sold
- $687,0002 bd3 ba1.7k sqft2555 Hampton Rd UNIT 7304, Henderson, NV 89052Sold
A local agent can set up tours, give advice and negotiate with sellers.
Similar homes
- $425,0002 bd2 ba1.5k sqft2555 Hampton Rd Unit 2207, Henderson, NV 89052For Sale
 MLS ID #2784503, Cheri M. Foisy, Signature Real Estate Group. LVR
 - $459,9002 bd2 ba1.5k sqft1748 Warrington Dr, Henderson, NV 89052For Sale
 MLS ID #2786243, Laura E. Harbison, Realty Executives Southern. LVR
 - $465,0002 bd2 ba1.5k sqft2565 Gilbertville Ave, Henderson, NV 89052For Sale
 MLS ID #2786954, Alex Grodzinsky, Realty ONE Group, Inc. LVR
 - $449,0003 bd2 ba1.2k sqft2515 New Salem Ave, Henderson, NV 89052For Sale
 MLS ID #2798635, Benjamin W. Chen, Summit Properties. LVR
 - $405,0002 bd3 ba1.7k sqft504 Chestnut View Pl, Henderson, NV 89052For SaleMLS ID #2798263, Keoki Allen, Compass Realty & Management. LVR
- $469,5002 bd2 ba1.5k sqft2529 Venus Star St, Henderson, NV 89044For SaleMLS ID #2784635, Adrea T. Nairne, The Agency Las Vegas. LVR
- $549,9003 bd2 ba1.6k sqft2096 Mountain City St, Henderson, NV 89052For SaleMLS ID #2800085, Jim Marrs, Realty ONE Group, Inc. LVR
- $320,0003 bd2 ba1.2k sqft2305 W Horizon Ridge Pkwy APT 3114, Henderson, NV 89052For SaleMLS ID #2793148, Robin P. Viviani, LIFE Realty District. LVR
- $364,0002 bd2 ba1.3k sqft1510 Fieldbrook St, Henderson, NV 89052For SaleMLS ID #2755429, Hang Nguyen, Signature Real Estate Group. LVR
- $650,0003 bd3 ba1.7k sqft3065 Olivia Heights Ave, Henderson, NV 89052For SaleMLS ID #2804107, Carlye M. Sandoval, Coldwell Banker Premier. LVR
- $500,0003 bd3 ba2k sqft977 Sparkling Light St, Henderson, NV 89052For SaleMLS ID #2777191, Louis Francis L. Gosioco, Heart Realty. LVR
- $469,9993 bd2 ba1.6k sqft419 Viewmont Dr, Henderson, NV 89015For SaleMLS ID #2806448, Anthony C. Marulli, LIFE Realty District. LVR
- $439,0003 bd2 ba2k sqft15 Via Mantova Unit 208, Henderson, NV 89011For SaleMLS ID #2790788, Claris M. Ndoro, Keller Williams MarketPlace. LVR
- $514,0002 bd2 ba1.7k sqft1850 Cypress Mesa Dr, Henderson, NV 89012For SaleMLS ID #2804907, Scott D. Ervin, LIFE Realty District. LVR
- $409,9003 bd3 ba1.7k sqft2852 Starling Summit St, Henderson, NV 89044For SaleMLS ID #2792025, David Gavic, Realty ONE Group, Inc. LVR
- $364,9952 bd3 ba1.1k sqft251 S Green Valley Pkwy Unit 3812, Henderson, NV 89012For SaleMLS ID #2799317, Geoffrey W. Lavell, THE Brokerage A RE Firm. LVR
- $650,0004 bd2 ba2.1k sqft2746 Canarsy Ct, Henderson, NV 89052For SaleMLS ID #2802322, Ammon J. Hellewell, NextHome People First. LVR
- $559,9004 bd3 ba2.1k sqft2462 Sylvan Hymn St, Henderson, NV 89044For SaleMLS ID #2806409, Eric Gorton, Simply Vegas. LVR
- $610,0004 bd4 ba2k sqft2360 Spirito Ave, Henderson, NV 89052For SaleMLS ID #2803681, Payge T. Avery, Simply Vegas. LVR
- $475,0003 bd3 ba1.9k sqft2641 Via Firenze, Henderson, NV 89044For SaleMLS ID #2782313, Jenny Li, BHHS Nevada Properties. LVR
