**MULTIPLE OFFERS - BEST AND FINAL DUE BY SUNDAY AT NOON EST** Rare opportunity to own one of the largest homesites in the Pepper Mill community with NO HOA! Ideally located just minutes from Hunters Creek, this nearly half-acre homesite offers space, flexibility, and endless potential. The expansive backyard provides room for a pool, outdoor entertaining, a workshop, or simply room to spread out. Thoughtfully priced to allow you to make the updates you want, this home presents an incredible opportunity to create a space that reflects your personal style while building equity. Major improvements have already been completed, including a new roof (2024) and fresh exterior paint. Enjoy Florida living year-round from the large screened-in patio overlooking the backyard, while the long driveway provides plenty of parking in addition to the attached two-car garage. Inside, you'll find a spacious floor plan with vaulted ceilings and multiple living areas that serve as the perfect blank canvas. Located just a short walk from the neighborhood park and conveniently close to shopping, dining, The Loop, Orlando International Airport, SR 417, Florida's Turnpike, and world-famous attractions, this is a rare opportunity to own a nearly half-acre homesite in an established Orlando neighborhood without the restrictions of an HOA.
For sale
$369,900
2556 TANDORI CIRCLE, ORLANDO, FL 32837
4beds
1,853sqft
:
Get pre-qualified$2,475/mo
Single Family Residence
Built in 1992
0.44 Acres Lot
$-- Zestimate®
$200/sqft
$-- HOA
What's special
Attached two-car garageSpacious floor planExpansive backyardNearly half-acre homesiteVaulted ceilingsFresh exterior paint
- 3 days |
- 1,133 |
- 79 |
Likely to sell faster than
Zillow last checked:
Listing updated:
Listed by:
Ross Pino, LLC 689-263-4838,
COMPASS FLORIDA LLC 407-203-9441
Source: Stellar MLS,MLS#: O6431182 Originating MLS: Osceola
Originating MLS: Osceola
Facts & features
Interior
Bedrooms & bathrooms
- Bedrooms: 4
- Bathrooms: 2
- Full bathrooms: 2
Primary bedroom
- Features: Walk-In Closet(s)
- Level: First
Kitchen
- Level: First
Living room
- Level: First
Heating
- Central
Cooling
- Central Air
Appliances
- Included: Dishwasher, Microwave, Range, Refrigerator
- Laundry: In Garage
Features
- Ceiling Fan(s), High Ceilings, Open Floorplan
- Flooring: Carpet, Tile
- Doors: Sliding Doors
- Has fireplace: No
Interior area
- Total structure area: 2,347
- Total interior livable area: 1,853 sqft
Video & virtual tour
Property
Parking
- Total spaces: 2
- Parking features: Garage - Attached
- Attached garage spaces: 2
Features
- Levels: One
- Stories: 1
Lot
- Size: 0.44 Acres
Details
- Parcel number: 212429685811170
- Zoning: R-1A
- Special conditions: None
Construction
Type & style
- Home type: SingleFamily
- Property subtype: Single Family Residence
Materials
- Block, Stucco
- Foundation: Slab
- Roof: Shingle
Condition
- New construction: No
- Year built: 1992
Utilities & green energy
- Sewer: Public Sewer
- Water: None
- Utilities for property: Cable Available, Electricity Connected, Sewer Connected
Community & HOA
Community
- Pet fee: $0 monthly
- Subdivision: PEPPER MILL SEC 11
HOA
- Has HOA: No
Location
- Region: Orlando
Financial & listing details
- Price per square foot: $200/sqft
- Tax assessed value: $374,568
- Annual tax amount: $2,431
- Date on market: 8/5/2026
- Cumulative days on market: 4 days
- Listing terms: Cash,Conventional,FHA,VA Loan
- Ownership: Fee Simple
- Total actual rent: 0
- Electric utility on property: Yes
- Road surface type: Asphalt
Estimated market value
Not available
Estimated sales range
Not available
Not available
Price history
| Date | Event | Price |
|---|---|---|
| 8/5/2026 | Listed for sale | $369,900+260.9%$200/sqft |
Source:  Stellar MLS #O6431182 Report a problem Stellar MLS #O6431182 Report a problem | ||
| 5/9/1997 | Sold | $102,500$55/sqft |
Source: Public Record Report a problem | ||
Public tax history
| Year | Property taxes | Tax assessment |
|---|---|---|
| 2024 | $2,253 +7.4% | $149,864 +3% |
| 2023 | $2,098 +5.9% | $145,499 +3% |
| 2022 | $1,982 -1.5% | $141,261 +3% |
| 2021 | $2,013 +1.5% | $137,147 +1.4% |
| 2020 | $1,982 +2.3% | $135,253 +2.3% |
| 2019 | $1,939 +1.9% | $132,212 +1.9% |
| 2018 | $1,903 +0% | $129,747 -26.5% |
| 2017 | $1,903 +2.3% | $176,542 +8.5% |
| 2016 | $1,860 +1.6% | $162,733 +8.1% |
| 2015 | $1,830 -3.9% | $150,526 -3.3% |
| 2014 | $1,904 +1.8% | $155,661 +19.4% |
| 2013 | $1,870 +1.4% | $130,317 +9.7% |
| 2012 | $1,844 -2.1% | $118,787 -1.8% |
| 2011 | $1,884 -3.6% | $121,025 -5.1% |
| 2010 | $1,955 | $127,552 -9.8% |
| 2009 | -- | $141,383 -30.4% |
| 2008 | $1,808 -6.1% | $203,037 -12.3% |
| 2007 | $1,925 -5.1% | $231,536 +22.8% |
| 2006 | $2,028 +2.2% | $188,605 +39.3% |
| 2005 | $1,985 +5.3% | $135,397 +1.9% |
| 2004 | $1,885 +0.7% | $132,812 +9.4% |
| 2003 | $1,873 +3.2% | $121,436 +9.2% |
| 2002 | $1,816 0% | $111,236 +6.6% |
| 2001 | $1,816 +3.1% | $104,304 +3.7% |
| 2000 | $1,762 | $100,615 |
Find assessor info on the county website
Monthly payment
Est. payment
Payment breakdown
Explore the cost of this home by adjusting the details. Changes won't be saved.Climate risks
Neighborhood: 32837
Nearby schools
GreatSchools rating
- 7/10John Young Elementary SchoolGrades: PK-5Distance: 0.4 mi
- 5/10Freedom Middle SchoolGrades: 6-8Distance: 2.1 mi
- 6/10Freedom High SchoolGrades: 9-12Distance: 2.1 mi
- $388,2003 bd2 ba1.4k sqft2550 Tandori Cir, Orlando, FL 32837Off Market
- $428,3004 bd2 ba1.6k sqft2562 Tandori Cir, Orlando, FL 32837Off Market
- $384,4003 bd2 ba1.5k sqft2575 Tandori Circle Orlando, orlando, FL 32837Off Market
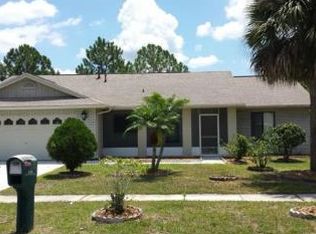
- $397,2003 bd2 ba1.6k sqft2544 Tandori Cir, Orlando, FL 32837Off Market
- $415,4003 bd2 ba1.5k sqft2568 Tandori Cir, Orlando, FL 32837Off Market
- $403,0003 bd2 ba1.6k sqft2789 Burwood Ave, Orlando, FL 32837Off Market
- $400,9003 bd2 ba1.6k sqft2561 Tandori Cir, Orlando, FL 32837Off Market
- $384,8003 bd2 ba1.6k sqft2793 Burwood Ave, Orlando, FL 32837Off Market
A local agent can set up tours, give advice and negotiate with sellers.
Similar homes
- $369,9004 bd2 ba1.7k sqft5513 CAURUS COURT, ORLANDO, FL 32808For Sale

 MLS ID #O6431916, Merly Esgro, IAD REAL ESTATE. Stellar MLS
 - $325,0004 bd3 ba1.6k sqft120 MILTA LANE, KISSIMMEE, FL 34743For Sale
 MLS ID #O6429643, Milton James, COLDWELL BANKER REALTY. Stellar MLS
 - $384,9003 bd2 ba1.3k sqft498 DEAN CREEK LANE, ORLANDO, FL 32825For Sale
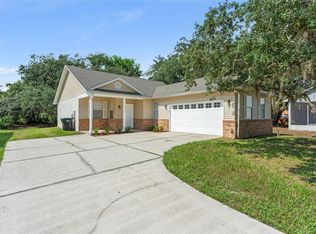 MLS ID #O6426526, Thomas Nickley, Jr, KELLER WILLIAMS REALTY AT THE PARKS. Stellar MLS
 - $385,0004 bd3 ba2.1k sqft2939 DANFORTH DRIVE, ORLANDO, FL 32818For Sale
 MLS ID #O6429031, Brittneyann Cover, RE/MAX ASSURED. Stellar MLS
 - $379,9003 bd2 ba1.8k sqft10044 GARRISON LANE, ORLANDO, FL 32821For SaleMLS ID #O6408307, Matt Davies, COLDWELL BANKER REALTY. Stellar MLS
- $465,0004 bd2 ba2k sqft2640 HERON LANDING COURT, ORLANDO, FL 32837For SaleMLS ID #O6361449, Stacey Payne, PREFERRED REAL ESTATE BROKERS. Stellar MLS
- $549,9004 bd2 ba2k sqft4919 JETTON DRIVE, ORLANDO, FL 32837For SaleMLS ID #O6417983, Carmen Aridas, RE/MAX PRIME PROPERTIES. Stellar MLS
- $385,0002 bd2 ba1.5k sqft5246 MAYAPPLE CIRCLE, ORLANDO, FL 32821For SaleMLS ID #W7886581, DJ Arrazcaeta Jr, LLC, RE/MAX ALLIANCE GROUP. Stellar MLS
- $350,0003 bd2 ba1.3k sqft1601 WYOMING AVENUE, ST CLOUD, FL 34769For SaleMLS ID #O6431441, Chris Creegan, CREEGAN GROUP. Stellar MLS
- $369,9993 bd2 ba1.4k sqft7853 KENSINGHAM COURT, ORLANDO, FL 32835For SaleMLS ID #O6422289, Marlon Persaud, REAL BROKER, LLC. Stellar MLS
- $349,9004 bd2 ba2k sqft3108 WESTBROOK ROAD, KISSIMMEE, FL 34746For SaleMLS ID #S5154674, Maria Santacruz, KELLER WILLIAMS LEGACY REALTY. Stellar MLS
- $329,9002 bd2 ba1.8k sqft10823 WILLIAM AND MARY COURT, ORLANDO, FL 32821For SaleMLS ID #O6374871, Amy Chastain, CHASTAIN REAL ESTATE COMPANY LLC. Stellar MLS
- $447,5003 bd2 ba1.2k sqft5107 DEER CREEK DRIVE, ORLANDO, FL 32821For SaleMLS ID #O6392046, Troy Hensley, BHHS FLORIDA REALTY. Stellar MLS
- $485,0003 bd2 ba1.7k sqft5121 MOORE STREET, ST CLOUD, FL 34771For SaleMLS ID #O6430499, Christopher Colagiacomo, CREEGAN GROUP. Stellar MLS
- $345,0003 bd2 ba1.4k sqft5583 LONG LAKE DRIVE, ORLANDO, FL 32810For SaleMLS ID #O6427985, Dominick Florio, RE/MAX TOWN & COUNTRY REALTY. Stellar MLS
- $440,0004 bd2 ba1.9k sqft213 COMPETITION DRIVE, KISSIMMEE, FL 34743For SaleMLS ID #O6420239, Amanda Cancel, KELLER WILLIAMS ADVANTAGE III. Stellar MLS
- $425,0003 bd2 ba1.7k sqft5389 WATERVISTA DRIVE, ORLANDO, FL 32821For SaleMLS ID #O6332957, Kitty Mark, COLDWELL BANKER REALTY. Stellar MLS
- $395,0004 bd2 ba1.7k sqft8509 LYONIA DRIVE, ORLANDO, FL 32829For SaleMLS ID #S5145852, William Lipsey, EXP REALTY LLC. Stellar MLS
- $349,9003 bd2 ba1.5k sqft2912 BELLE LANE, KISSIMMEE, FL 34743For SaleMLS ID #S5152568, Sandra Santiago, FLORIDA REALTY INVESTMENTS. Stellar MLS
- $350,0003 bd2 ba1.2k sqft7261 ABBEY LANE, WINTER PARK, FL 32792For SaleMLS ID #O6430132, Martha Grasty, EXP REALTY LLC. Stellar MLS
