Auburn Schools! Beautiful 2-story, 4-bedroom, 3.5-bath home with a walk-out basement in the desirable Comanche Village subdivision. Enjoy true waterfront living as your backyard opens to the beautiful Comanche Village pond—perfect for kayaking, casting a fishing line, or simply relaxing by the water. A grand 2-story foyer welcomes you inside. The main level features a huge eat-in kitchen with granite countertops, stainless steel appliances, oak cabinetry, and plenty of dining space overlooking the family room with a cozy wood-burning fireplace. You'll also find a formal dining room and a flexible office or sitting room. Upstairs offers four spacious bedrooms, including a large primary suite with a walk-in closet. The walk-out basement was remodeled in 2025 with a second kitchen, new flooring, updated full bath, spacious family room, bonus room or 5th bedroom, and storage. Recent updates include a new deck (2023), furnace and A/C (2024), water heater (2021), and roof (2016). If you're looking for space, updates, and a backyard that feels like a vacation, this Auburn Schools home is a must-see!
For sale
$360,000
256 Joan Dr, Divernon, IL 62530
4beds
3,612sqft
:
Get pre-qualified$2,557/mo
Single Family Residence, Residential
Built in 1994
-- sqft lot
$366,800 Zestimate®
$100/sqft
$-- HOA
What's special
- 2 days |
- 2,939 |
- 49 |
Likely to sell faster than
Zillow last checked:
Listing updated:
Listed by:
Jerry George Pref:217-638-1360,
The Real Estate Group, Inc.
Source: RMLS Alliance as distributed by MLS GRID,MLS#: CA1045517 Originating MLS: Capital Area Association of Realtors
Originating MLS: Capital Area Association of Realtors
Facts & features
Interior
Bedrooms & bathrooms
- Bedrooms: 4
- Bathrooms: 4
- Full bathrooms: 3
- 1/2 bathrooms: 1
Bedroom 1
- Level: Upper
- Dimensions: 16ft 1in x 14ft 7in
Bedroom 2
- Level: Upper
- Dimensions: 12ft 0in x 11ft 6in
Bedroom 3
- Level: Upper
- Dimensions: 12ft 0in x 11ft 11in
Bedroom 4
- Level: Upper
- Dimensions: 14ft 0in x 18ft 0in
Other
- Area: 1041
Family room
- Level: Main
- Dimensions: 18ft 9in x 15ft 7in
Kitchen
- Level: Main
- Dimensions: 11ft 6in x 11ft 5in
Living room
- Level: Main
- Dimensions: 11ft 8in x 14ft 1in
Main level
- Area: 1319
Upper level
- Area: 1252
Heating
- Electric, Forced Air
Appliances
- Included: Dishwasher, Range, Refrigerator
Features
- Solid Surface Counter, Ceiling Fan(s)
- Basement: Full
- Number of fireplaces: 1
- Fireplace features: Gas Log, Living Room
Interior area
- Total structure area: 2,571
- Total interior livable area: 3,612 sqft
Property
Parking
- Total spaces: 2
- Parking features: Attached
- Attached garage spaces: 2
- Details: Number Of Garage Remotes: 2
Features
- Levels: Two
- Patio & porch: Deck
- On waterfront: Yes
Lot
- Features: Sloped
Details
- Parcel number: 3511.0152020
Construction
Type & style
- Home type: SingleFamily
- Property subtype: Single Family Residence, Residential
Materials
- Brick, Vinyl Siding
- Foundation: Concrete Perimeter
- Roof: Shingle
Condition
- New construction: No
- Year built: 1994
Utilities & green energy
- Sewer: Public Sewer
- Water: Public
Community & HOA
Community
- Subdivision: Comanche Village
Location
- Region: Divernon
Financial & listing details
- Price per square foot: $100/sqft
- Tax assessed value: $302,415
- Date on market: 7/30/2026
Estimated market value
$366,800
$341,000 - $396,000
$2,817/mo
Price history
| Date | Event | Price |
|---|---|---|
| 8/1/2026 | Listed for sale | $360,000+50.1%$100/sqft |
Source:  RMLS Alliance as distributed by MLS GRID #CA1045517 Report a problem RMLS Alliance as distributed by MLS GRID #CA1045517 Report a problem | ||
| 10/2/2020 | Sold | $239,900$66/sqft |
Source: RMLS Alliance as distributed by MLS GRID #CA1001692 Report a problem | ||
| 8/6/2020 | Pending sale | $239,900$66/sqft |
Source: Campo Realty, Inc. #CA1001692 Report a problem | ||
| 8/6/2020 | Listed for sale | $239,900+29.7%$66/sqft |
Source: Campo Realty, Inc. #CA1001692 Report a problem | ||
| 4/28/2006 | Sold | $185,000$51/sqft |
Source: Public Record Report a problem | ||
Public tax history
| Year | Property taxes | Tax assessment |
|---|---|---|
| 2024 | -- | $100,805 +8.3% |
| 2023 | -- | $93,054 +15.8% |
| 2022 | -- | $80,381 +4.3% |
| 2021 | -- | $77,045 +3.3% |
| 2020 | $4,991 -9.2% | $74,606 -5.8% |
| 2019 | $5,496 | $79,189 +3.1% |
| 2018 | $5,496 +1.1% | $76,808 +2.4% |
| 2017 | $5,433 +2.1% | $75,008 +0.4% |
| 2016 | $5,322 +0.5% | $74,709 +1.8% |
| 2015 | $5,294 +2.4% | $73,396 +1.7% |
| 2014 | $5,168 +8.4% | $72,141 +3.4% |
| 2013 | $4,770 -0.1% | $69,769 |
| 2012 | $4,776 -0.1% | $69,769 +2.7% |
| 2011 | $4,782 -1.1% | $67,915 -1.3% |
| 2010 | $4,833 +0.7% | $68,837 +1.9% |
| 2009 | $4,798 +11.9% | $67,527 +7.8% |
| 2008 | $4,288 +2.1% | $62,619 +3% |
| 2007 | $4,200 +4.1% | $60,819 +4.7% |
| 2006 | $4,035 | $58,066 |
Find assessor info on the county website
Monthly payment
Est. payment
Payment breakdown
Explore the cost of this home by adjusting the details. Changes won't be saved.Climate risks
Neighborhood: 62530
Nearby schools
GreatSchools rating
- NAAuburn Elementary SchoolGrades: PK-2Distance: 6.3 mi
- 8/10Auburn Jr High At DivernonGrades: 6-8Distance: 2.4 mi
- 2/10Auburn High SchoolGrades: 9-12Distance: 6.5 mi
- $288,100-- bd-- ba-- sqft248 Joan Dr, Divernon, IL 62530Off Market
- $235,0003 bd2 ba1.7k sqft100 Tomahawk Dr, Divernon, IL 62530Sold
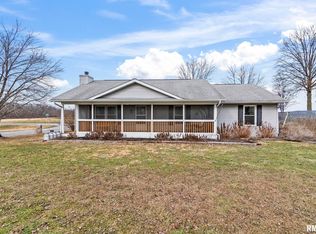
- $230,4003 bd2 ba2.2k sqft240 Joan Dr, Divernon, IL 62530Off Market
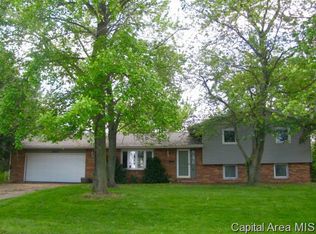
- $288,9003 bd2 ba2.1k sqft241 Joan Dr, Divernon, IL 62530Off Market
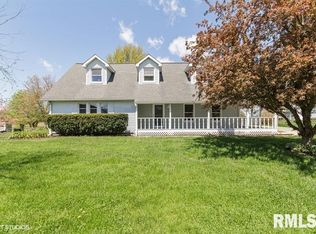
- $29,067-- bd-- ba-- sqft232 Joan Dr, Divernon, IL 62530Off Market
- $252,600-- bd-- ba-- sqft116 Arrow Dr, Divernon, IL 62530Off Market
- $305,1003 bd3 ba1.9k sqft122 Arrow Dr, Divernon, IL 62530Off Market
- $260,300-- bd-- ba-- sqft128 Arrow Dr, Divernon, IL 62530Off Market
A local agent can set up tours, give advice and negotiate with sellers.
Similar homes
- $349,9003 bd2 ba1.9k sqft4575 Sage Rd, Rochester, IL 62563For Sale

 MLS ID #26047083, James T Yinger, Real Broker, LLC. MARIS
 - $349,9004 bd2 ba2.6k sqft1408 Sequoia Dr, Chatham, IL 62629For Sale

 MLS ID #CA1045415, Jacque Combs, RE/MAX Professionals. RMLS Alliance as distributed by MLS GRID
 - $399,0004 bd3 ba2.4k sqft8 Abbey Ct, Chatham, IL 62629For Sale
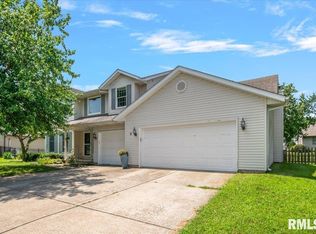 MLS ID #CA1045457, Kyle T Killebrew, The Real Estate Group, Inc.. RMLS Alliance as distributed by MLS GRID
 - $345,0004 bd4 ba3.5k sqft3908 Greenfield Dr, Springfield, IL 62704For Sale
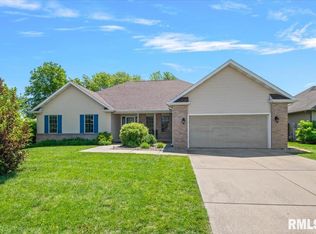 MLS ID #CA1045335, Jennifer Crowder, Keller Williams Capital. RMLS Alliance as distributed by MLS GRID
 - $395,0004 bd3 ba2.6k sqft209 Huntington Rd, Chatham, IL 62629For SaleMLS ID #CA1045348, Cindy E Grady, The Real Estate Group, Inc.. RMLS Alliance as distributed by MLS GRID
- $320,0003 bd3 ba2.1k sqft10827 Buckhart Rd, Rochester, IL 62563For SaleMLS ID #CA1045523, Jeremy Hughes, Land & Home Real Estate. RMLS Alliance as distributed by MLS GRID
- $315,0004 bd3 ba2.6k sqft11 Rock Rd, Chatham, IL 62629For SaleMLS ID #CA1045130, Eric Pedigo, The Real Estate Group, Inc.. RMLS Alliance as distributed by MLS GRID
- $375,0003 bd2 ba2.6k sqft228 Manor Hill Dr, Chatham, IL 62629For SaleMLS ID #CA1044749, Eric Pedigo, The Real Estate Group, Inc.. RMLS Alliance as distributed by MLS GRID
- $424,0005 bd3 ba3.5k sqft33 Taft Dr, Rochester, IL 62563For SaleMLS ID #CA1045472, Jim Fulgenzi, RE/MAX Professionals. RMLS Alliance as distributed by MLS GRID
- $485,0004 bd4 ba3.7k sqft1949 S Bates Ave, Leland Grove, IL 62704For SaleMLS ID #CA1045508, James J Skeeters, Keller Williams Capital. RMLS Alliance as distributed by MLS GRID
- $475,0005 bd5 ba4.3k sqft2517 Dickens Dr, Springfield, IL 62711For SaleMLS ID #CA1044787, Megan M Pressnall, The Real Estate Group, Inc.. RMLS Alliance as distributed by MLS GRID
- $349,9004 bd3 ba2.8k sqft66 W Hazel Dell, Springfield, IL 62703For SaleMLS ID #CA1044649, Joshua F Kruse, The Real Estate Group, Inc.. RMLS Alliance as distributed by MLS GRID
- $299,9003 bd2 ba2.7k sqft706 Monroe St, Pawnee, IL 62558For SaleMLS ID #CA1043342, Dominic Campo, Campo Realty, Inc.. RMLS Alliance as distributed by MLS GRID
- $374,5004 bd3 ba3.2k sqft2159 Cherry Rd, Leland Grove, IL 62704For SaleMLS ID #CA1044006, Betty Shuster, RE/MAX Professionals. RMLS Alliance as distributed by MLS GRID
- $389,9003 bd3 ba3.2k sqft6800 Ironwood Dr, Springfield, IL 62712For SaleMLS ID #CA1044863, Jami R Winchester, The Real Estate Group, Inc.. RMLS Alliance as distributed by MLS GRID
- $479,0004 bd4 ba4.5k sqft401 Colbrook Dr, Springfield, IL 62702For SaleMLS ID #CA1045485, Steve A Contri, RE/MAX Professionals. RMLS Alliance as distributed by MLS GRID
- $369,9004 bd4 ba3.1k sqft408 Golf Rd, Springfield, IL 62704For SaleMLS ID #CA1045146, Megan M Pressnall, The Real Estate Group, Inc.. RMLS Alliance as distributed by MLS GRID
- $354,9003 bd3 ba2.4k sqft6105 Farrier Pl, Springfield, IL 62712For SaleMLS ID #CA1044248, Rebecca L Hendricks, The Real Estate Group, Inc.. RMLS Alliance as distributed by MLS GRID
- $485,0005 bd4 ba4.4k sqft324 Keystone Dr, Chatham, IL 62629For SaleMLS ID #CA1045385, Matt Garrison, The Real Estate Group, Inc.. RMLS Alliance as distributed by MLS GRID
- $455,0004 bd4 ba4.2k sqft2010 Stonehaven Dr, Chatham, IL 62629For SaleMLS ID #CA1044532, Lori A Waggener, The Real Estate Group, Inc.. RMLS Alliance as distributed by MLS GRID
