Live the Lake Life Dream! Nestled in the heart of the highly sought-after Lake Land’Or community, this charming home offers the perfect blend of comfort, space, and resort-style living. Located within a gated community, residents enjoy access to Lake Land’Or’s beaches, swimming, boating, fishing, exercise facilities, community events, celebrations, and so much more. Vacation at home while enjoying endless amenities throughout the year! This beautiful home features 3 bedrooms and 2 full bathrooms with LVP flooring throughout. The updated kitchen offers white cabinetry and stainless steel appliances, along with a high-efficiency side-by-side washer and dryer. Major improvements include HVAC and windows less than 6 years old, a newer roof, and fresh interior paint. Step outside to enjoy the level, fully fenced backyard, perfect for entertaining, relaxing, pets, or outdoor activities. An asphalt driveway and many additional features complete this wonderful home. Come experience the Lake Land’Or lifestyle and make this home yours *Owner has an active VA real estate license*
Pending
Price cut: $15K (9/15)
$299,900
256 Manchester Dr, Ruther Glen, VA 22546
3beds
1,056sqft
Single Family Residence
Built in 1990
0.38 Acres Lot
$299,600 Zestimate®
$284/sqft
$142/mo HOA
What's special
- 48 days
- 427
- 29
Likely to sell faster than
Zillow last checked:
Listing updated:
Listed by:
Kat Sabil 571-593-8372,
RE/MAX Galaxy 8888843396,
Co-Listing Agent: Abuzar Waleed 703-622-3213,
RE/MAX Galaxy
Source: Bright MLS,MLS#: VACV2010858
Facts & features
Interior
Bedrooms & bathrooms
- Bedrooms: 3
- Bathrooms: 2
- Full bathrooms: 2
- Main level bathrooms: 2
- Main level bedrooms: 3
Basement
- Area: 0
Heating
- Heat Pump, Central, Electric
Cooling
- Central Air, Ceiling Fan(s), Electric
Appliances
- Included: Dishwasher, Oven/Range - Electric, Washer, Refrigerator, Dryer, Ice Maker, Range Hood, Stainless Steel Appliance(s), Water Heater, Electric Water Heater
- Laundry: Dryer In Unit, Washer In Unit
Features
- Flooring: Wood
- Doors: Six Panel
- Windows: Double Pane Windows
- Has basement: No
- Has fireplace: No
Interior area
- Total structure area: 1,056
- Total interior livable area: 1,056 sqft
- Finished area above ground: 1,056
- Finished area below ground: 0
Property
Parking
- Total spaces: 6
- Parking features: Driveway
- Uncovered spaces: 6
Accessibility
- Accessibility features: None
Features
- Levels: One
- Stories: 1
- Pool features: Community
- Fencing: Full
Lot
- Size: 0.38 Acres
Details
- Additional structures: Above Grade, Below Grade
- Parcel number: 51A61B507
- Zoning: R1
- Special conditions: Standard
Construction
Type & style
- Home type: SingleFamily
- Architectural style: Ranch/Rambler
- Property subtype: Single Family Residence
Materials
- Vinyl Siding
- Foundation: Other
- Roof: Shingle
Condition
- Excellent
- New construction: No
- Year built: 1990
- Major remodel year: 2026
Utilities & green energy
- Sewer: Public Sewer
- Water: Public
Community & HOA
Community
- Subdivision: Lake Land Or
HOA
- Has HOA: Yes
- Amenities included: Common Grounds, Pool, Beach Access, Bike Trail, Clubhouse, Community Center, Gated, Jogging Path, Picnic Area, Recreation Facilities
- Services included: Pool(s), Security, Common Area Maintenance, Reserve Funds, Road Maintenance, Snow Removal, Trash
- HOA fee: $1,700 annually
- HOA name: LAKE LAND ORD
Location
- Region: Ruther Glen
Financial & listing details
- Price per square foot: $284/sqft
- Tax assessed value: $289,200
- Annual tax amount: $1,504
- Date on market: 8/20/2026
- Listing agreement: Exclusive Right To Sell
- Listing terms: Conventional,Cash,Negotiable,USDA Loan,VA Loan,VHDA
- Ownership: Fee Simple
Estimated market value
$299,600
$285,000 - $315,000
$2,009/mo
Price history
| Date | Event | Price |
|---|---|---|
| 9/22/2026 | Pending sale | $299,900$284/sqft |
Source:  Bright MLS #VACV2010858 Report a problem Bright MLS #VACV2010858 Report a problem | ||
| 9/15/2026 | Price change | $299,900-4.8%$284/sqft |
Source: Bright MLS #VACV2010858 Report a problem | ||
| 8/21/2026 | Listed for sale | $314,900+31.2%$298/sqft |
Source: Bright MLS #VACV2010858 Report a problem | ||
| 7/7/2026 | Sold | $240,000$227/sqft |
Source: Public Record Report a problem | ||
| 7/14/2021 | Sold | $240,000+24.4%$227/sqft |
Source:  CVRMLS #2113768 Report a problem CVRMLS #2113768 Report a problem | ||
| 8/12/2019 | Sold | $193,000-3.5%$183/sqft |
Source: Public Record Report a problem | ||
| 6/30/2019 | Listed for sale | $199,900+17282.6%$189/sqft |
Source: Ulta Realty LLC #VACV120526 Report a problem | ||
| 11/5/2015 | Listing removed | $1,150$1/sqft |
Source: Samson Properties #CV8747441 Report a problem | ||
| 10/17/2015 | Pending sale | $1,150$1/sqft |
Source: Samson Properties #CV8747441 Report a problem | ||
| 10/17/2015 | Listed for sale | $1,150-99.1%$1/sqft |
Source: Samson Properties #CV8747441 Report a problem | ||
| 10/17/2015 | Listing removed | $1,150$1/sqft |
Source: Samson Properties #CV8747441 Report a problem | ||
| 9/15/2015 | Listed for rent | $1,150$1/sqft |
Source: Samson Properties #CV8747441 Report a problem | ||
| 9/3/2013 | Sold | $130,000$123/sqft |
Source: Public Record Report a problem | ||
| 6/29/2013 | Listed for sale | $130,000+18.3%$123/sqft |
Source: Century 21 New Millennium #CV8120556 Report a problem | ||
| 7/9/2012 | Sold | $109,900$104/sqft |
Source: Public Record Report a problem | ||
| 2/24/2012 | Price change | $109,900-4.4%$104/sqft |
Source: MacDoc Realty LLC #CV7779298 Report a problem | ||
| 1/21/2012 | Price change | $114,900-4.2%$109/sqft |
Source: MacDoc Realty LLC #CV7779298 Report a problem | ||
| 12/5/2011 | Listed for sale | $119,900+84.5%$114/sqft |
Source: MacDoc Realty LLC #CV7779298 Report a problem | ||
| 11/15/2011 | Sold | $65,000-18.6%$62/sqft |
Source: Agent Provided Report a problem | ||
| 10/25/2011 | Price change | $79,900-11.2%$76/sqft |
Source: Preferred Real Estate Services LLC #CV7667756 Report a problem | ||
| 9/21/2011 | Listed for sale | $90,000-46.4%$85/sqft |
Source: Preferred Real Estate Services LLC #CV7667756 Report a problem | ||
| 8/23/2011 | Sold | $167,775+52.5%$159/sqft |
Source: Public Record Report a problem | ||
| 8/10/2011 | Price change | $110,000+29.5%$104/sqft |
Source: Preferred Real Estate Services LLC #CV7667756 Report a problem | ||
| 8/7/2011 | Listed for sale | -- |
Source: foreclosure.com Report a problem | ||
| 12/21/2001 | Sold | $84,950$80/sqft |
Source: Public Record Report a problem | ||
Public tax history
| Year | Property taxes | Tax assessment |
|---|---|---|
| 2025 | $1,504 +15% | $289,200 +72.5% |
| 2024 | $1,308 +1.3% | $167,660 |
| 2023 | $1,291 | $167,660 |
| 2022 | $1,291 | $167,660 |
| 2021 | $1,291 | $167,660 +38.3% |
| 2020 | -- | $121,251 |
| 2019 | -- | $121,251 +9.9% |
| 2018 | $915 +10.5% | $110,300 |
| 2017 | $829 | $110,300 |
| 2016 | $829 | $110,300 -4.2% |
| 2015 | $829 | $115,100 |
| 2014 | $829 | $115,100 |
| 2013 | -- | -- |
| 2012 | -- | -- |
| 2011 | -- | -- |
| 2010 | -- | -- |
| 2009 | -- | -- |
| 2008 | -- | -- |
| 2007 | -- | -- |
| 2006 | -- | -- |
| 2005 | -- | -- |
| 2004 | -- | -- |
| 2003 | -- | -- |
| 2002 | -- | $76,400 |
| 2001 | $573 | $76,400 |
Find assessor info on the county website
Monthly payment
Est. payment
Payment breakdown
Explore the cost of this home by adjusting the details. Changes won't be saved.Climate risks
Neighborhood: 22546
Nearby schools
Schools provided by the listing agent
- District: Caroline County Public Schools
Source: Bright MLS. This data may not be complete. We recommend contacting the local school district to confirm school assignments for this home.
Similar homes
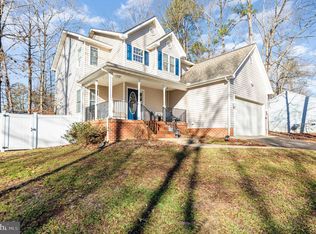
- $320,0003 bd2 ba1.5k sqft2601 Deerfield Rd, Ruther Glen, VA 22546For Sale
 MLS ID #2626164, Cambridge Mattice, The Good Life RVA. CVRMLS
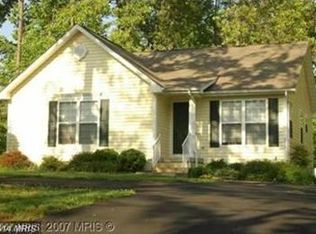
 - $305,0003 bd2 ba1k sqft716 Glen Cove Dr, Ruther Glen, VA 22546For Sale
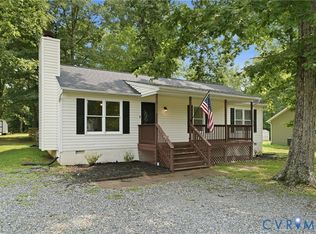 MLS ID #2625303, Jason Jackson, NextHome Advantage. CVRMLS
 - $294,9002 bd2 ba1.1k sqft133 New Providence Dr, Ruther Glen, VA 22546For Sale

 MLS ID #VACV2011070, Nealy Harding, Hometown Realty Services, Inc.. Bright MLS
 - $330,0003 bd2 ba1k sqftLlpoa, Ruther Glen, VA 22546For Sale
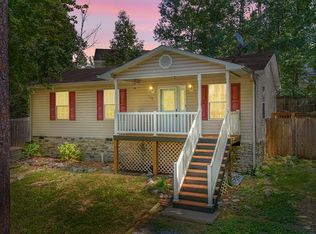 MLS ID #VACV2010662, Lucie Mehaffey, Golston Real Estate Inc.. Bright MLS
 - $299,5003 bd1 ba1.2k sqft7397 Cedar Fork Rd, Ruther Glen, VA 22546For SaleMLS ID #VACV2010300, Nathan Johnson, Keller Williams Capital Properties. Bright MLS
- $339,9003 bd2 ba1.1k sqft234 Land Or Dr, Ruther Glen, VA 22546For SaleMLS ID #VACV2010852, Elizabeth Jones, Nest Realty Fredericksburg. Bright MLS
- $339,9993 bd2 ba1.1k sqft2511 Edgewood Dr, Ruther Glen, VA 22546For SaleMLS ID #VACV2010992, Roberto Gonzalez, Classic Select Inc. Bright MLS
- $295,0003 bd2 ba1.2k sqft733 Canterbury Dr, Ruther Glen, VA 22546For SaleMLS ID #VACV2010364, Vicki Hembrick, Samson Properties. Bright MLS
- $310,0003 bd2 ba1.3k sqft3 Boston Cv, Ruther Glen, VA 22546For SaleMLS ID #VACV2010230, Holly Perkins, EXP Realty, LLC. Bright MLS
- $395,9002 bd2 ba1.1k sqft7258 Parchment Cir, Ruther Glen, VA 22546For SaleMLS ID #VACV2011156, Dilara Wentz, KW Metro Center. Bright MLS
- $200,0003 bd2 ba1.5k sqft215 Hamilton Dr, Ruther Glen, VA 22546For SaleMLS ID #VACV2011064, LeAnn Black, 1st Choice Better Homes & Land, LC. Bright MLS
- $299,9003 bd2 ba1k sqft13340 Countyline Church Rd, Woodford, VA 22580For SaleMLS ID #VACV2010546, Alexandra Novogradac, Genalo & Associates, LLC.. Bright MLS
- $375,0005 bd3 ba1.4k sqft13110 Courtland Ln #0, Ruther Glen, VA 22546For SaleMLS ID #VACV2011142, Matthew Petrey, EXP Realty, LLC. Bright MLS
- $299,9003 bd2 ba1.2k sqft987 Eastham Rd, Bumpass, VA 23024For SaleMLS ID #VALA2010526, John Flowers, Ascendancy Realty LLC. Bright MLS
- $350,0004 bd2 ba1.4k sqft26374 Hill Rd, Ruther Glen, VA 22546For SaleMLS ID #VACV2010968, Curtis Hartless, Ascendancy Realty LLC. Bright MLS
