Luxury lakeside haven on pristine Lake Kasshabog. Your ultimate waterfront escape is waiting! Nestled on the shores of the highly sought-after Lake Kasshabog, celebrated for its crystal-clear waters and incredible community, this spectacular property offers an unparalleled Canadian Shield lifestyle. Sitting on a sprawling 1.89-acre private lot with an impressive 211 feet of direct water frontage, this 5-bedroom, 4-bathroom estate seamlessly blends rustic charm with modern luxury and unmatched convenience.The Waterfront, boater's paradise! Enjoy tons of space on the expansive dock for all your watercraft and toys. The multiple-slip dock features a brilliant cantilever design, making winterizing and seasonal maintenance an absolute breeze. Spacious Main Level features a large kitchen with a corner pantry, a formal dining room, and a massive living room with a fireplace offering ambience on both sides. A bright sunroom off the primary bedroom offers the perfect spot to sip your morning coffee. The main level hosts 4 well-appointed bedrooms, including a Primary suite complete with a walk-in closet and a private 3-piece ensuite. Two additional bathrooms (a 4-piece and a 2-piece) serve the main floor. Head down to the lower level to find an incredible recreation room complete with another fireplace. This level also features a bar area, a cold room, the home's 5th bedroom, and a 3-piece bathroom. The home includes a massive attached garage, plus a second garage, ensuring ample space for vehicles, ATVs, and snowmobiles. Multiple outbuildings provide even more storage across the property. Never worry about power outages! This home is fully equipped with advanced battery backup power and a reliable Generac generator, keeping you comfortable and secure in every season. Whether you are hosting grand summer gatherings by the water or cozying up by the fire after a day of ice fishing, this Lake Kasshabog retreat is a rare masterpiece!
For sale
C$1,999,000
256 Peninsula Rd, Havelock Belmont Methuen, ON K0L 1Z0
5beds
4baths
Single Family Residence
Built in ----
1 Square Feet Lot
$-- Zestimate®
C$--/sqft
C$-- HOA
What's special
Formal dining roomBar areaCold room
- 2 days |
- 8 |
- 0 |
Zillow last checked:
Listing updated:
Listed by:
Royal Lepage Proalliance Realty
Source: TRREB,MLS®#: X13691178 Originating MLS®#: Central Lakes Association of REALTORS
Originating MLS®#: Central Lakes Association of REALTORSFacts & features
Interior
Bedrooms & bathrooms
- Bedrooms: 5
- Bathrooms: 4
Primary bedroom
- Level: Main
- Dimensions: 8' X 8'
Primary bedroom
- Level: Main
- Dimensions: 4.06 x 4.24
Bedroom
- Level: Main
- Dimensions: 10' X 5'3'
Bedroom
- Level: Main
- Dimensions: 8' X 8'
Bedroom 2
- Level: Main
- Dimensions: 3.4 x 3.72
Bedroom 5
- Level: Basement
- Dimensions: 3.99 x 4.19
Bathroom
- Level: Main
- Dimensions: 2.54 x 1.73
Bathroom
- Level: Basement
- Dimensions: 3.46 x 2.19
Bathroom
- Level: Main
- Dimensions: 2.31 x 0.86
Bathroom
- Level: Main
- Dimensions: 1 - 3PC 7' X 7'
Bathroom
- Level: Main
- Dimensions: 2.61 x 1.38
Other
- Dimensions: SUNPORCH 15'X7 1/2
Other
- Level: Basement
- Dimensions: 2.52 x 2.34
Dining room
- Level: Main
- Dimensions: COMBO
Dining room
- Level: Main
- Dimensions: 4.64 x 3.94
Foyer
- Level: Main
- Dimensions: 3.05 x 1.94
Kitchen
- Level: Main
- Dimensions: 4.64 x 4.92
Kitchen
- Level: Main
- Dimensions: 12' X 7 1/2
Laundry
- Level: Main
- Dimensions: 3.96 x 1.89
Living room
- Level: Main
- Dimensions: 5.74 x 7.01
Living room
- Level: Main
- Dimensions: 23' X 12'
Other
- Level: Basement
- Dimensions: 3.92 x 1.72
Recreation
- Level: Basement
- Dimensions: 3.59 x 2.22
Sunroom
- Level: Main
- Dimensions: 2.83 x 4.2
Utility room
- Level: Basement
- Dimensions: 2.86 x 4.38
Heating
- Forced Air, Propane
Cooling
- Central Air
Appliances
- Included: Water Heater Owned, Water Softener
Features
- Primary Bedroom - Main Floor
- Basement: Finished with Walk-Out,Separate Entrance,Full,Finished
- Has fireplace: Yes
- Fireplace features: Family Room, Living Room, Propane
Interior area
- Living area range: 2000-2500 null
Video & virtual tour
Property
Parking
- Total spaces: 9
- Parking features: Private
- Has garage: Yes
Features
- Patio & porch: Deck
- Exterior features: Awning(s), Year Round Living, Private Dock
- Pool features: None
- Has view: Yes
- View description: Bay, Forest, Lake, Trees/Woods
- Has water view: Yes
- Water view: Bay,Lake,Direct
- Waterfront features: Boat Slip, Dock, Marina Services, Direct, Lake
- Body of water: Kasshabog Lake
Lot
- Size: 1 Square Feet
- Features: Beach, Lake Access, Marina, Waterfront, Irregular Lot
Details
- Additional structures: Additional Garage(s), Shed
- Parcel number: 282540094
- Other equipment: Generator - Full
Construction
Type & style
- Home type: SingleFamily
- Architectural style: Bungalow
- Property subtype: Single Family Residence
Materials
- Other
- Foundation: Poured Concrete
- Roof: Metal
Utilities & green energy
- Sewer: Septic
Community & HOA
Location
- Region: Havelock Belmont Methuen
Financial & listing details
- Annual tax amount: C$10,703
- Date on market: 8/19/2026
Price history
Price history is unavailable.
Public tax history
Tax history is unavailable.
Climate risks
Neighborhood: K0L
Nearby schools
GreatSchools rating
No schools nearby
We couldn't find any schools near this home.
- C$549,9992 bd1 ba-- sqft277 Fire Route 68 Rte #68, Havelock Belmont Methuen, ON K0L1Z0For Sale

- C$579,9993 bd1 ba-- sqft283 Fire Route 68 Rte #68, Havelock Belmont Methuen, ON K0L1Z0For Sale
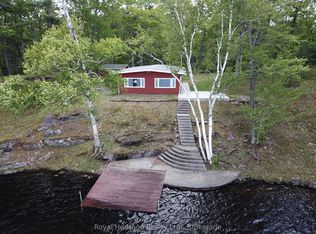
- C$680,0003 bd2 ba-- sqft5497 County Road 46, Havelock Belmont Methuen, ON K0L1Z0For Sale

- C$939,9002 bd1 ba-- sqft45 Fire Rte #96, Havelock Belmont Methuen, ON K0L2H0For Sale

- C$819,9003 bd1 ba-- sqft823 Tangamong Rd E, Marmora And Lake, ON K0L1Z0For Sale
- C$580,0003 bd1 ba1.2k sqft4422 B County Road 6 Rd, North Kawartha, ON K0L2H0Sold
- C$4,695,0005 bd5 ba-- sqft3790 County Road 6, North Kawartha, ON K0L2H0For Sale
- C$599,9002 bd2 ba-- sqft4007 County Road 6 Rd, North Kawartha, ON K0L2H0For Sale
Similar homes
- C$1,795,0004 bd3 ba-- sqft169 Fire Rte #44, Havelock Belmont Methuen, ON K0L 1Z0For Sale
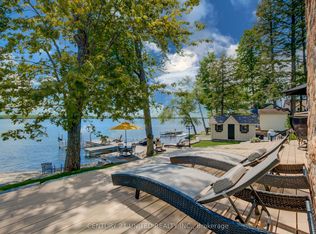 MLS ID #X13684100, Century 21 United Realty Inc.. TRREB
 - C$1,859,0004 bd2 ba-- sqft2933 Ayottes Point Ln, Selwyn, ON K0L 2H0For Sale
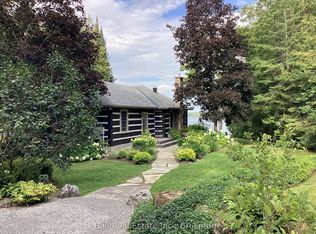 MLS ID #X13686090, Ball Real Estate Inc.. TRREB
 - C$1,999,0004 bd3 ba-- sqft32 Shadowood Ln, North Kawartha, ON K0L 1A0For Sale
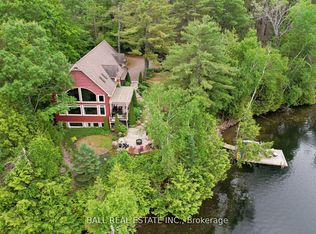 MLS ID #X12786788, BALL REAL ESTATE INC.. TRREB
 - C$1,495,0004 bd1 ba-- sqft203 Doc Evans Rd, North Kawartha, ON K0L 1A0For Sale
 MLS ID #X13699268, RE/MAX COUNTRY CLASSICS LTD.. TRREB
 - C$1,599,9004 bd4 ba-- sqft88 Brock Rd, North Kawartha, ON K0L 1A0For SaleMLS ID #X13659484, RE/MAX Jazz INC.. TRREB
- C$999,9995 bd4 ba1.9k sqft79 Fire Route 11 Rte #11, Havelock Belmont Methuen, ON K0L 1Z0For SaleMLS ID #40834093, Lori Dietrich, Salesperson, LPT Realty. ITSO
- C$2,295,0004 bd4 ba-- sqft1329 Trappers Ln, Douro Dummer, ON K0L 2H0For SaleMLS ID #X12903130, Ball Real Estate Inc.. TRREB
- C$2,695,0004 bd2 ba-- sqft61 Napier Cres, North Kawartha, ON K0L 2H0For SaleMLS ID #X13501958, Royal LePage Frank Real Estate. TRREB
- C$2,395,0005 bd3 ba-- sqft50 Tipperary Rd, Marmora And Lake, ON K0K 2M0For SaleMLS ID #X13627288, Chestnut Park Real Estate Limited. TRREB
- C$1,050,0003 bd3 ba-- sqft1869 Vansickle Rd, Havelock Belmont Methuen, ON K0L 1Z0For SaleMLS ID #X13230448, Ball Real Estate Inc.. TRREB
- C$1,000,0004 bd2 ba-- sqft389 County Road 48 Rd, Havelock Belmont Methuen, ON K0L 1Z0For SaleMLS ID #X13576990, KELLER WILLIAMS PORTFOLIO REALTY. TRREB
- C$1,499,0005 bd3 ba-- sqft632 The South Rd, Wollaston, ON K0L 1P0For SaleMLS ID #X13466944, Ball Real Estate Inc.. TRREB
- C$2,995,0005 bd5 ba-- sqft119 Fire Rte #89B, North Kawartha, ON K0L 1A0For SaleMLS ID #X12915056, RE/MAX COUNTRY CLASSICS LTD.. TRREB
- C$1,545,0003 bd2 ba-- sqft944 Birchcliff Dr, Douro Dummer, ON K0L 2H0For SaleMLS ID #X13640984, Royal LePage Frank Real Estate. TRREB
- C$2,149,9004 bd4 ba-- sqft354 Marble Point Rd, Marmora And Lake, ON K0K 2M0For SaleMLS ID #X13223834, Century 21 United Realty Inc.. TRREB
- C$1,099,9997 bd2 ba-- sqft887 County Road 48 Rd, Havelock Belmont Methuen, ON K0L 1Z0For SaleMLS ID #X13563880, RE/MAX REALTRON REALTY INC.. TRREB
- C$1,595,0004 bd3 ba-- sqft1080 Clydesdale Rd, North Kawartha, ON K0L 1A0For SaleMLS ID #X12922858, Century 21 United Realty Inc.. TRREB
- C$1,499,9993 bd3 ba-- sqft92 Brock Rd, North Kawartha, ON K0L 1A0For SaleMLS ID #X13432358, Bowes & Cocks Limited. TRREB
- C$2,698,0004 bd3 ba-- sqft15 Oakridge Dr, North Kawartha, ON K0L 2H0For SaleMLS ID #X13462764, RE/MAX HALLMARK EASTERN REALTY. TRREB
- C$1,599,0004 bd4 ba-- sqft114 Peninsula Rd, Marmora And Lake, ON K0L 1W0For SaleMLS ID #X12401862, Ball Real Estate Inc.. TRREB
