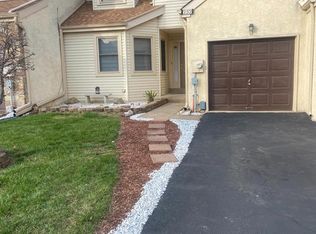
Buyer incentive available! Qualified buyers may receive a FREE 1-0 rate buy-down through a local lender, potentially reducing the interest rate by 1% for the first year at no cost to the buyer. Welcome to this beautifully maintained end-unit townhome in the highly desirable Ridings of Northampton community, located within the award-winning Council Rock School District. Ideally situated on a quiet cul-de-sac and backing to peaceful woods, this exceptional home offers approximately 2,835 square feet of thoughtfully designed living space with the perfect combination of privacy, comfort, and convenience. The inviting floor plan features spacious living and dining areas, a well-appointed kitchen, and a distinctive loft overlooking the primary suite — an ideal space for a home office, reading nook, fitness area, or private retreat. The expansive finished walkout basement adds tremendous versatility, offering plenty of room for a recreation area, media room, home gym, guest space, or additional entertaining area, with direct access to the backyard. Looking to make the home your own? Financing is subject to lender guidelines, buyer qualification, and program availability. Filled with abundant natural light, the home offers generously sized bedrooms and a flexible layout designed for today's lifestyle. Enjoy the tranquility and privacy of a wooded setting while remaining just minutes from shopping, dining, parks, major commuter routes, and regional rail service. Offered at $598,900, this is an outstanding opportunity to own a spacious end-unit townhome in one of Bucks County's most desirable communities. Bonus: one year of home warranty coverage through America's Preferred Home Warranty for the buyer ($475 value). Schedule your private showing today and experience everything this home has to offer!
For sale
Price cut: $400 (10/19)
$598,500
256 Sycamore Cir, Langhorne, PA 19053
3beds
2,835sqft
Townhouse
Built in 1988
1,307 Square Feet Lot
$589,000 Zestimate®
$211/sqft
$38/mo HOA
What's special
Quiet cul-de-sacExpansive finished walkout basementBacking to peaceful woodsInviting floor planGenerously sized bedroomsWell-appointed kitchen
- 83 days
- 832
- 30
Zillow last checked:
Listing updated:
Listed by:
Michael Greene 267-980-4217,
Keller Williams Real Estate-Langhorne (215) 757-6100,
Listing Team: The Kim Rock Group, Co-Listing Team: The Kim Rock Group,Co-Listing Agent: Kimberly Rock 215-650-7007,
Keller Williams Real Estate-Langhorne
Source: Bright MLS,MLS#: PABU2125124
Facts & features
Interior
Bedrooms & bathrooms
- Bedrooms: 3
- Bathrooms: 3
- Full bathrooms: 2
- 1/2 bathrooms: 1
- Main level bathrooms: 1
Basement
- Area: 0
Heating
- Forced Air, Electric
Cooling
- Central Air, Electric
Appliances
- Included: Electric Water Heater
Features
- Basement: Walk-Out Access,Finished
- Number of fireplaces: 1
Interior area
- Total structure area: 2,835
- Total interior livable area: 2,835 sqft
- Finished area above ground: 2,835
- Finished area below ground: 0
Video & virtual tour
Property
Parking
- Total spaces: 1
- Parking features: Garage Faces Front, Attached, Driveway, On Street
- Attached garage spaces: 1
- Has uncovered spaces: Yes
Accessibility
- Accessibility features: None
Features
- Levels: Two
- Stories: 2
- Pool features: None
Lot
- Size: 1,307 Square Feet
Details
- Additional structures: Above Grade, Below Grade
- Parcel number: 31056163
- Zoning: R2
- Special conditions: Standard
Construction
Type & style
- Home type: Townhouse
- Architectural style: Contemporary
- Property subtype: Townhouse
Materials
- Frame
- Foundation: Slab
Condition
- New construction: No
- Year built: 1988
Utilities & green energy
- Sewer: Public Sewer
- Water: Public
Community & HOA
Community
- Subdivision: Ridings Of Northam
HOA
- Has HOA: Yes
- HOA fee: $450 annually
Location
- Region: Langhorne
- Municipality: NORTHAMPTON TWP
Financial & listing details
- Price per square foot: $211/sqft
- Tax assessed value: $43,000
- Annual tax amount: $9,021
- Date on market: 7/30/2026
- Listing agreement: Exclusive Right To Sell
- Listing terms: Conventional,FHA,Cash
- Exclusions: The Light Fixtures In The Kitchen And Dining Room Will Be Replaced By The Seller With Basic Builder-grade Fixtures Prior To Closing.
- Ownership: Fee Simple
Estimated market value
$589,000
$560,000 - $618,000
$3,521/mo
Price history
| Date | Event | Price |
|---|---|---|
| 10/19/2026 | Price change | $598,500-0.1%$211/sqft |
Source:  Bright MLS #PABU2125124 Report a problem Bright MLS #PABU2125124 Report a problem | ||
| 9/8/2026 | Price change | $598,900-3.4%$211/sqft |
Source: Bright MLS #PABU2125124 Report a problem | ||
| 7/30/2026 | Listed for sale | $620,000+188%$219/sqft |
Source: Bright MLS #PABU2125124 Report a problem | ||
| 7/21/1989 | Sold | $215,247$76/sqft |
Source: Agent Provided Report a problem | ||
Public tax history
| Year | Property taxes | Tax assessment |
|---|---|---|
| 2026 | $9,021 +4.5% | $43,000 |
| 2025 | $8,631 +2.3% | $43,000 |
| 2024 | $8,438 +8.1% | $43,000 |
| 2023 | $7,806 +0.9% | $43,000 |
| 2022 | $7,734 +3.3% | $43,000 |
| 2021 | $7,490 +2.3% | $43,000 |
| 2020 | $7,321 +6.4% | $43,000 |
| 2018 | $6,883 +4% | $43,000 |
| 2017 | $6,618 +38.1% | $43,000 |
| 2016 | $4,790 | $43,000 |
| 2015 | -- | $43,000 |
| 2014 | -- | $43,000 |
| 2013 | -- | $43,000 |
| 2012 | -- | $43,000 |
| 2011 | -- | $43,000 |
| 2010 | -- | $43,000 |
| 2009 | -- | $43,000 |
| 2008 | -- | $43,000 |
| 2007 | -- | $43,000 |
| 2006 | -- | $43,000 |
| 2005 | -- | $43,000 +300% |
| 2004 | -- | $10,750 |
| 2003 | -- | $10,750 |
| 2002 | -- | $10,750 |
| 2000 | -- | $10,750 |
Find assessor info on the county website
Monthly payment
Est. payment
Payment breakdown
Explore the cost of this home by adjusting the details. Changes won't be saved.Climate risks
Neighborhood: 19053
Nearby schools
Schools provided by the listing agent
- Middle: Holland Jr
- High: C.r.
- District: Council Rock
Source: Bright MLS. This data may not be complete. We recommend contacting the local school district to confirm school assignments for this home.
Similar homes
- $529,0003 bd3 ba2.3k sqft331 Basswood Cir, Langhorne, PA 19053For Sale

 MLS ID #PABU2132462, Darren Taylor, Innovate Real Estate. Bright MLS
 - $545,0003 bd3 ba1.8k sqft718 Bridgeview Rd, Feasterville Trevose, PA 19053For Sale
 MLS ID #PABU2123222, Brittney Dumont, Compass RE. Bright MLS
 - $689,0004 bd3 ba2.2k sqft682 Woodlyn Dr, Feasterville Trevose, PA 19053For Sale
 MLS ID #PABU2127144, Abhilash Rajan, Zindak Real Estate. Bright MLS
 - $649,9004 bd3 ba3.1k sqft144 Tulip Rd, Holland, PA 18966For Sale
 MLS ID #PABU2133502, Brian Majeska, Redfin Corporation. Bright MLS
 - $619,9003 bd3 ba2.7k sqft3 Ella Cir, Huntingdon Valley, PA 19006For SaleMLS ID #PABU2133544, Ashlee Check, BHHS Fox & Roach-Blue Bell. Bright MLS
- $615,0004 bd3 ba2.1k sqft473 Sweetbriar Dr, Warminster, PA 18974For SaleMLS ID #PABU2132202, Monique Altomonte, Keller Williams Real Estate-Doylestown. Bright MLS
- $849,9004 bd3 ba3.1k sqft201 Creekwood Dr, Feasterville, PA 19053For SaleMLS ID #PABU2132512, Ilona Vaysman, Keller Williams Real Estate - Newtown. Bright MLS
- $459,0004 bd3 ba1.7k sqft610 Valley Stream Cir, Langhorne, PA 19053For SaleMLS ID #PABU2126924, Max Shein, LPT Realty, LLC. Bright MLS
- $700,0004 bd3 ba2.9k sqft1125 Deer Run Ct, Southampton, PA 18966For SaleMLS ID #PABU2132210, Connor Tuck, KW Empower. Bright MLS
- $550,0003 bd3 ba2.7k sqft148 Green Valley Cir, Dresher, PA 19025For SaleMLS ID #PAMC2194030, Alex Fox, Real of Pennsylvania. Bright MLS
- $599,9004 bd2 ba2.1k sqft10165 Ferndale St, Philadelphia, PA 19116For SaleMLS ID #PAPH2677714, Lynsie Feinberg, KW Empower. Bright MLS
- $699,0004 bd3 ba2.2k sqft55 Brook Dr, Holland, PA 18966For SaleMLS ID #PABU2129488, Nicholas Millevoi, EXP Realty, LLC. Bright MLS
- $699,9004 bd3 ba2.9k sqft23 Great Oak Dr, Churchville, PA 18966For SaleMLS ID #PABU2127992, Joseph Bograd, Elite Realty Group Unl. Inc.. Bright MLS
- $475,0003 bd3 ba2.4k sqft17 Farmington Pl, Newtown, PA 18940For SaleMLS ID #PABU2127318, Scott Geller, RE/MAX Centre Realtors. Bright MLS
- $575,0004 bd3 ba2.2k sqft2395 Greensward Rd N, Warrington, PA 18976For SaleMLS ID #PABU2128462, Matthew Harnick, Keller Williams Real Estate-Blue Bell. Bright MLS
- $499,9003 bd3 ba1.5k sqft1101 Julian Dr W, Warwick, PA 18974For SaleMLS ID #PABU2130920, ALEXANDRU BELEACOV, Roc Hous Real Estate LLC. Bright MLS
- $608,0005 bd4 ba2.7k sqft3036 Susquehanna Rd, Abington, PA 19001For SaleMLS ID #PAMC2189856, Brian Lanoza, Century 21 Advantage Gold-Southampton. Bright MLS
- $674,9003 bd3 ba1.7k sqft1 S Kennedy Way, Willingboro, NJ 08046For SaleMLS ID #NJBL2117292, Shaun J Parker, Century 21 Alliance-Moorestown. Bright MLS
- $639,9004 bd3 ba2.5k sqft133 N Central Ave, Rockledge, PA 19046For SaleMLS ID #PAMC2192902, Gustavo Souza, RE/MAX Select Group. Bright MLS
- $649,0003 bd3 ba1.8k sqft145 Splitrail Ln, Blue Bell, PA 19422For SaleMLS ID #PAMC2193936, Efrat Winstein Elmakis, BHHS Fox & Roach-Jenkintown. Bright MLS
