Spacious, versatile, and move-in ready—this beautiful home offers over 2,800 square feet of thoughtfully designed living space! Featuring 4 bedrooms, 2.5 bathrooms, plus a dedicated office, this layout is perfect for both everyday living and entertaining. Step inside to find a freshly painted interior filled with abundant natural light. The open-concept kitchen and family room create a warm, inviting atmosphere, complete with an eat-in dining area ideal for gatherings. The private office area downstairs provides the perfect work-from-home setup. The oversized primary suite is a true retreat, offering plenty of space to unwind, along with a well-appointed bathroom featuring a separate tub and shower. Upstairs, you’ll find three additional bedrooms and a large bonus/entertainment room—perfect for a game room, media space, or playroom. Enjoy outdoor living in the private backyard, ideal for relaxing or hosting guests. Additional peace of mind comes with recent foundation work that includes a transferable warranty. Located in a desirable community with great amenities, including a neighborhood pool and fishing pond, this home offers comfort, space, and lifestyle all in one.
Pending
Price cut: $11K (5/29)
$379,000
256 Willow City Valley, Buda, TX 78610
4beds
2,880sqft
Single Family Residence
Built in 2009
5,500 Square Feet Lot
$373,800 Zestimate®
$132/sqft
$34/mo HOA
What's special
Freshly painted interiorDedicated officeAbundant natural lightEat-in dining areaPrivate office area downstairsOversized primary suite
- 88 days |
- 66 |
- 1 |
Zillow last checked:
Listing updated:
Listed by:
Brandee Otto (512) 557-2728,
Realty One Group Prosper (512) 523-5663
Source: Unlock MLS,MLS#: 8071664
Facts & features
Interior
Bedrooms & bathrooms
- Bedrooms: 4
- Bathrooms: 3
- Full bathrooms: 2
- 1/2 bathrooms: 1
- Main level bedrooms: 1
Primary bedroom
- Features: Ceiling Fan(s)
- Level: Main
Bedroom
- Features: Ceiling Fan(s)
- Level: Second
Bedroom
- Features: Ceiling Fan(s)
- Level: Second
Bedroom
- Features: Ceiling Fan(s)
- Level: Second
Primary bathroom
- Features: Corian Counters, Double Vanity, Full Bath, Separate Shower
- Level: Main
Bonus room
- Features: Ceiling Fan(s)
- Level: Second
Family room
- Features: Ceiling Fan(s)
- Level: Main
Kitchen
- Features: Bar, Kitchn - Breakfast Area, Kitchen Island, Laminate Counters, Eat-in Kitchen, Open to Family Room, Pantry
- Level: Main
Office
- Level: Main
Heating
- Central
Cooling
- Central Air
Appliances
- Included: Dishwasher, Microwave, Free-Standing Range
Features
- Ceiling Fan(s), Eat-in Kitchen, Entrance Foyer, Interior Steps, Multiple Living Areas, Pantry, Primary Bedroom on Main, Study/Home Office, Walk-In Closet(s)
- Flooring: Carpet, Tile
- Windows: Screens, Window Treatments
- Fireplace features: None
Interior area
- Total interior livable area: 2,880 sqft
Video & virtual tour
Property
Parking
- Total spaces: 2
- Parking features: Attached
- Attached garage spaces: 2
Accessibility
- Accessibility features: None
Features
- Levels: Two
- Stories: 2
- Patio & porch: None
- Exterior features: Private Yard
- Pool features: None
- Spa features: None
- Fencing: Wood
- Has view: Yes
- View description: Neighborhood
- Waterfront features: None
Lot
- Size: 5,500 Square Feet
- Dimensions: 50 x 110
- Features: Back Yard, Curbs, Front Yard, Interior Lot, Landscaped
Details
- Additional structures: None
- Parcel number: 115384000M004002
- Special conditions: Standard
Construction
Type & style
- Home type: SingleFamily
- Property subtype: Single Family Residence
Materials
- Foundation: Slab
- Roof: Composition
Condition
- Resale
- New construction: No
- Year built: 2009
Details
- Builder name: Gehan Homes
Utilities & green energy
- Sewer: Municipal Utility District (MUD)
- Water: Municipal Utility District (MUD)
- Utilities for property: Electricity Available, Natural Gas Available
Community & HOA
Community
- Features: Common Grounds, Playground, Pool
- Subdivision: Meadows At Buda Sec 02
HOA
- Has HOA: Yes
- Services included: Common Area Maintenance
- HOA fee: $408 annually
- HOA name: Meadows of Buda, HOA
Location
- Region: Buda
Financial & listing details
- Price per square foot: $132/sqft
- Tax assessed value: $408,650
- Date on market: 4/24/2026
- Listing terms: Cash,Conventional,FHA
- Electric utility on property: Yes
Estimated market value
$373,800
$355,000 - $392,000
$2,476/mo
Price history
| Date | Event | Price |
|---|---|---|
| 6/15/2026 | Pending sale | $379,000$132/sqft |
Source:  Unlock MLS #8071664 Report a problem Unlock MLS #8071664 Report a problem | ||
| 5/29/2026 | Price change | $379,000-2.8%$132/sqft |
Source: Unlock MLS #8071664 Report a problem | ||
| 5/18/2026 | Price change | $390,000-2.5%$135/sqft |
Source: Unlock MLS #8071664 Report a problem | ||
| 4/24/2026 | Listed for sale | $400,000$139/sqft |
Source: Unlock MLS #8071664 Report a problem | ||
Public tax history
| Year | Property taxes | Tax assessment |
|---|---|---|
| 2025 | -- | $408,650 +6% |
| 2024 | $8,253 +14% | $385,392 +10% |
| 2023 | $7,239 -9.6% | $350,356 +10% |
| 2022 | $8,012 -2.3% | $318,505 +10% |
| 2021 | $8,198 +0.8% | $289,550 +3.7% |
| 2020 | $8,133 +1.8% | $279,120 +3.7% |
| 2019 | $7,987 +2.6% | $269,120 +4.1% |
| 2018 | $7,786 +6% | $258,580 +6% |
| 2017 | $7,343 +10% | $244,057 +4.5% |
| 2016 | $6,673 +11.9% | $233,500 +8.4% |
| 2015 | $5,966 | $215,320 +9.8% |
| 2014 | $5,966 | $196,090 +5.3% |
| 2013 | -- | $186,150 |
| 2012 | -- | $186,150 |
| 2011 | -- | $186,150 +44.2% |
| 2010 | -- | $129,120 +617.3% |
| 2009 | -- | $18,000 |
Find assessor info on the county website
Monthly payment
Est. payment
Payment breakdown
Explore the cost of this home by adjusting the details. Changes won't be saved.Climate risks
Neighborhood: 78610
Nearby schools
GreatSchools rating
- 8/10Buda Elementary SchoolGrades: PK-5Distance: 3.1 mi
- 8/10R C Barton Middle SchoolGrades: 6-8Distance: 3.5 mi
- 5/10Jack C Hays High SchoolGrades: 9-12Distance: 3.2 mi
Schools provided by the listing agent
- Elementary: Buda
- Middle: R C Barton
- High: Jack C Hays
- District: HaysCONSISD
Source: Unlock MLS. This data may not be complete. We recommend contacting the local school district to confirm school assignments for this home.
- $385,1004 bd2 ba2.7k sqft256 Willow City Vly, Buda, TX 78610Off Market
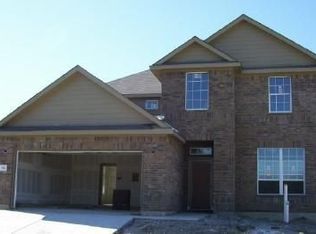
- $321,200-- bd-- ba1.8k sqft266 Willow City Valley, Buda, TX 78610Off Market
- $296,8003 bd2 ba1.8k sqft246 Willow City Valley, Buda, TX 78610Off Market
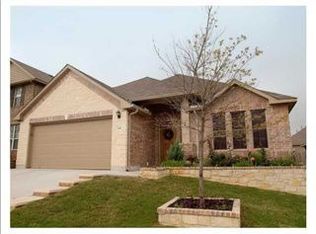
- $301,600-- bd-- ba1.5k sqft274 Willow City Valley, Buda, TX 78610Off Market
- $279,900-- bd-- ba1.4k sqft238 Willow City Valley, Buda, TX 78610Off Market
- $300,4003 bd2 ba1.5k sqft238 Willow City Vly, Buda, TX 78610Off Market
- $277,5001 bd-- ba1k sqft143 Snow Owl Holw, Buda, TX 78610Off Market
- $303,0003 bd2 ba1.6k sqft153 Snow Owl Holw, Buda, TX 78610Off Market
A local agent can set up tours, give advice and negotiate with sellers.
Similar homes
- $345,0004 bd3 ba2.3k sqft459 Sandstone Trl, Buda, TX 78610Active
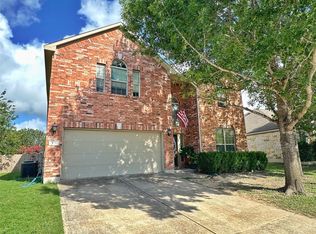
 MLS ID #1312575, Vanessa Pizana, Epique Realty LLC. Unlock MLS
 - $329,9005 bd3 ba2.3k sqft188 Shale Cir, Buda, TX 78610Active
 MLS ID #6698361, Josiah Wilson, eXp Realty, LLC. Unlock MLS
 - $399,0005 bd4 ba2.4k sqft1521 Heep Run, Buda, TX 78610Active
 MLS ID #8529545, Amy Alvarado, Kuper Sotheby's Int'l Realty. Unlock MLS
 - $399,9004 bd3 ba2.5k sqft548 Purple Heart Dr, Buda, TX 78610Active
 MLS ID #2139551, Monica Martinez, Keller Williams Realty. Unlock MLS
 - $424,9004 bd3 ba2.7k sqft581 Middle Crk, Buda, TX 78610ActiveMLS ID #6383758, Kara Helta, My New Braunfels Vacation. Unlock MLS
- $410,0004 bd3 ba2.7k sqft140 Brockston Dr, Buda, TX 78610ActiveMLS ID #4373329, Aubrey Shaw, JBGoodwin REALTORS WL. Unlock MLS
- $360,0003 bd2 ba1.6k sqft513 Tobin Dr, Buda, TX 78610ActiveMLS ID #8749914, Eden Ralph, Keller Williams Realty. Unlock MLS
- $440,0004 bd4 ba2.7k sqft289 Serene Hollow Ln, Buda, TX 78610ActiveMLS ID #3770568, Colbey Pfund, Pure Realty. Unlock MLS
- $440,0004 bd2 ba2.6k sqft1480 Coldwater Holw, Buda, TX 78610ActiveMLS ID #9784128, Reneta Osobase, Let's Move Austin LLC. Unlock MLS
- $310,0004 bd3 ba2.1k sqft499 Eagle Brook Ln, Buda, TX 78610ActiveMLS ID #9830484, Becki Robledo, Sienna Properties. Unlock MLS
- $309,9994 bd3 ba2.1k sqft301 Stella Gold St, Buda, TX 78610ActiveMLS ID #9874610, John Martin, Keller Williams Realty. Unlock MLS
- $325,0003 bd2 ba1.7k sqft122 Sandstone Trl, Buda, TX 78610ActiveMLS ID #7889487, Amy Seely, The Seely Group LLC. Unlock MLS
- $450,0004 bd4 ba3.2k sqft245 Razzmatazz Trail, Buda, TX 78610For Sale
 MLS ID #1944683, Dayton Schrader TREC #312921, eXp Realty. LERA MLS
 - $449,9995 bd3 ba2.9k sqft391 Middle Crk, Buda, TX 78610ActiveMLS ID #4428857, Kristin Allan, Compass RE Texas, LLC. Unlock MLS
- $410,0004 bd3 ba2.7k sqft189 Durian Loop, Buda, TX 78610ActiveMLS ID #9646634, Guy Da Costa, eXp Realty, LLC. Unlock MLS
- $449,9903 bd3 ba2.3k sqft194 Sugar Crk, Buda, TX 78610ActiveMLS ID #6642998, Monica Martinez, Keller Williams Realty. Unlock MLS
- $469,9004 bd3 ba2.7k sqft250 Mystic Holw, Buda, TX 78610ActiveMLS ID #2263227, Monica Martinez, Keller Williams Realty. Unlock MLS
- $299,0004 bd3 ba2k sqft387 Guemal Rd, Buda, TX 78610ActiveMLS ID #4059548, Gentil Salazar, Spyglass Realty. Unlock MLS
- $449,9005 bd4 ba2.8k sqft193 Camden Cv, Buda, TX 78610ActiveMLS ID #9483338, Joseph Pettyjohn, DEN Property Group. Unlock MLS
- $333,5003 bd2 ba1.7k sqft339 Strawberry Blonde Dr, Buda, TX 78610ActiveMLS ID #8871888, Becky Ode, Moreland Properties. Unlock MLS
