Open House TODAY 7/12 1-3PM! Seller Offering up to $10,000 for Buyer Closing costs/Buy Down rate package with acceptable offer before August 15th. Buy with Confidence as Sellers are providing Shield Plus Home Warranty with AHS. Fully Furnished Move in Ready! Sellers Relocating and giving buyer immediate possession after closing. Prairie edge isn't just a neighborhood but a community. Located minutes from HWY 131. Come Check out this beautiful home and have your next chapter start here! Situated in the prestigious Prairie Edge Estates and within the acclaimed Schoolcraft Public Schools district, this exceptional ranch residence presents a rare combination of timeless elegance, elevated comfort, and impeccable design. Lovingly maintained by its original owner, who has cherished this home for years and is now pursuing a new chapter in a warmer climate. this fully furnished residence offers a truly turnkey opportunity for its next owners to begin creating memories from day one. Adding to its appeal, the property benefits from lower Schoolcraft Township taxes and energy-efficient features that contribute to lower electric bills. Offering 5 bedrooms, 3 full baths, and 1 half bath, the home unfolds with an expansive open-concept floor plan, anchored by a warm gas fireplace and dramatic 10-foot ceilings that lend both grandeur and intimacy to the main living spaces. The exquisitely designed kitchen is a true centerpiece, appointed with granite countertops, under-cabinet lighting, a statement stone island, gas stove, reverse osmosis system, and custom soft-close cabinetry with thoughtfully integrated pull-out shelving. The adjoining dining area flows effortlessly to the outdoor patio with sun sail, where mature trees and a fenced backyard create a private and tranquil setting for entertaining or quiet relaxation. The primary suite is a luxurious private retreat, featuring a spacious mirrored walk-in closet, a jetted en suite tub, walk-in shower enclosure, and a private water closet. The main level is equally well-appointed with two additional bedrooms, a den or office, convenient main-floor laundry, and a beautifully functional mudroom/drop zone. The finished lower level further enhances the home's versatility and sophistication with an additional 1,600 square feet of living space, 2 additional bedrooms, a full bath, a second full kitchen with granite countertops, and an expansive family room with hardwood floors, French doors, and a gas fireplace--perfect for gracious entertaining, extended stays, or multigenerational living. Generous storage and cedar closets throughout complete this distinguished offering.
Pending
Price cut: $25.1K (6/17)
$599,900
2560 Starling Ave, Schoolcraft, MI 49087
5beds
3,500sqft
:
Get pre-qualified$3,982/mo
Single Family Residence
Built in 2013
0.46 Acres Lot
$-- Zestimate®
$171/sqft
$-- HOA
What's special
Warm gas fireplaceStatement stone islandMature treesExpansive open-concept floor planGranite countertopsWalk-in shower enclosureGas stove
- 40 days |
- 421 |
- 13 |
Zillow last checked:
Listing updated:
Listed by:
Cherish Paska 269-547-0544,
Evenboer Walton, REALTORS 269-324-4852
Source: MichRIC,MLS#: 26029874
Facts & features
Interior
Bedrooms & bathrooms
- Bedrooms: 5
- Bathrooms: 4
- Full bathrooms: 3
- 1/2 bathrooms: 1
- Main level bedrooms: 3
Heating
- Forced Air
Cooling
- Central Air
Appliances
- Included: Humidifier, Cooktop, Dishwasher, Dryer, Microwave, Oven, Range, Refrigerator, Washer, Water Softener Owned
- Laundry: In Kitchen, Laundry Closet, Main Level
Features
- Ceiling Fan(s), Center Island, Eat-in Kitchen, Pantry
- Flooring: Ceramic Tile, Engineered Hardwood, Wood
- Windows: Insulated Windows
- Basement: Full
- Number of fireplaces: 2
- Fireplace features: Gas Log, Living Room, Other
Interior area
- Total structure area: 1,900
- Total interior livable area: 3,500 sqft
- Finished area below ground: 0
Property
Parking
- Total spaces: 3
- Parking features: Attached, Garage Door Opener
- Garage spaces: 3
Features
- Stories: 1
Lot
- Size: 0.46 Acres
- Dimensions: 100 x 200
- Features: Level
Details
- Parcel number: 1405375120
Construction
Type & style
- Home type: SingleFamily
- Architectural style: Ranch
- Property subtype: Single Family Residence
Materials
- Stone, Vinyl Siding
- Roof: Composition
Condition
- New construction: No
- Year built: 2013
Utilities & green energy
- Sewer: Septic Tank, Storm Sewer
- Water: Well
- Utilities for property: Phone Available, Natural Gas Available, Electricity Available, Cable Available, Natural Gas Connected
Community & HOA
Community
- Subdivision: Prairie Edge Estates
Location
- Region: Schoolcraft
Financial & listing details
- Price per square foot: $171/sqft
- Tax assessed value: $144,782
- Annual tax amount: $49
- Date on market: 6/17/2026
- Listing terms: Cash,FHA,VA Loan,USDA Loan,Conventional
- Electric utility on property: Yes
- Road surface type: Paved
Estimated market value
Not available
Estimated sales range
Not available
Not available
Price history
| Date | Event | Price |
|---|---|---|
| 7/14/2026 | Pending sale | $599,900$171/sqft |
Source:  MichRIC #26029874 Report a problem MichRIC #26029874 Report a problem | ||
| 6/17/2026 | Price change | $599,900-4%$171/sqft |
Source: MichRIC #26029874 Report a problem | ||
| 6/5/2026 | Listed for sale | $625,000-2.2%$179/sqft |
Source: MichRIC #26027346 Report a problem | ||
| 6/5/2026 | Listing removed | $639,000$183/sqft |
Source: MichRIC #26022706 Report a problem | ||
| 5/15/2026 | Listed for sale | $639,000+167.4%$183/sqft |
Source: MichRIC #26022706 Report a problem | ||
| 1/21/2014 | Sold | $239,000$68/sqft |
Source: MichRIC #13057146 Report a problem | ||
Public tax history
| Year | Property taxes | Tax assessment |
|---|---|---|
| 2025 | $49 +92.3% | $225,400 +8.5% |
| 2024 | $26 | $207,700 +12.3% |
| 2023 | -- | $185,000 +9.1% |
| 2022 | -- | $169,600 +7.8% |
| 2021 | -- | $157,300 +14.1% |
| 2020 | -- | $137,900 +1.7% |
| 2018 | -- | $135,600 |
| 2017 | -- | -- |
| 2016 | -- | $118,200 +2.7% |
| 2015 | -- | $115,100 |
| 2014 | -- | -- |
| 2013 | -- | $11,200 -5.1% |
| 2012 | -- | $11,800 |
| 2011 | -- | $11,800 -5.6% |
| 2010 | -- | $12,500 -23.3% |
| 2009 | -- | $16,300 +16.4% |
| 2008 | -- | $14,000 |
Find assessor info on the county website
Monthly payment
Est. payment
Payment breakdown
Explore the cost of this home by adjusting the details. Changes won't be saved.Climate risks
Neighborhood: 49087
Nearby schools
GreatSchools rating
- 8/10Schoolcraft Upper Elementary SchoolGrades: PK-6Distance: 1.7 mi
- 7/10Schoolcraft High SchoolGrades: 7-12Distance: 1.7 mi
- $422,900-- bd3 ba1.9k sqft2532 Starling Ave, Schoolcraft, MI 49087Off Market
- $487,500-- bd3 ba2.4k sqft2594 Starling Ave, Schoolcraft, MI 49087Off Market
- $440,000-- bd2 ba1.7k sqft2618 Starling Ave, Schoolcraft, MI 49087Off Market
- $427,5005 bd3 ba3.1k sqft2498 Starling Ave, Schoolcraft, MI 49087Sold
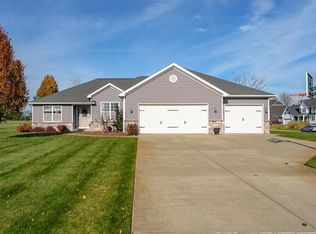
- $588,7004 bd3 ba-- sqft2557 Wood Swallow Ave, Schoolcraft, MI 49087Off Market
- $581,000-- bd-- ba-- sqft2529 Wood Swallow Ave, Schoolcraft, MI 49087Off Market
- $517,7003 bd3 ba2k sqft2591 Wood Swallow Ave, Schoolcraft, MI 49087Off Market
- $415,7003 bd2 ba1.8k sqft2531 Starling Ave, Schoolcraft, MI 49087Off Market
A local agent can set up tours, give advice and negotiate with sellers.
Similar homes
- $574,9004 bd3 ba2.8k sqft2851 Jasmine St, Schoolcraft, MI 49087For Sale
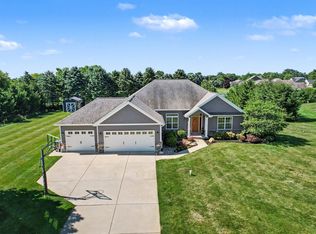
 MLS ID #26031606, Austin W Spieth, Five Star Real Estate. MichRIC
 - $594,9005 bd4 ba3.2k sqft6891 Shallowford Way, Portage, MI 49024For Sale
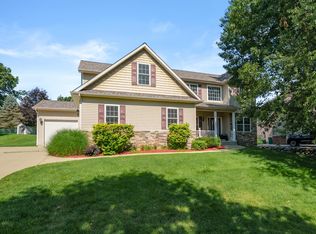 MLS ID #26034532, Anna M Simonian, Five Star Real Estate. MichRIC
 - $637,5004 bd3 ba3.7k sqft8904 Oakland Hills Cir, Portage, MI 49024For Sale
 MLS ID #26038159, Catherine R Gasper, Evenboer Walton, REALTORS. MichRIC
 - $599,9005 bd4 ba3.6k sqft10031 Taplin Ln, Plainwell, MI 49080For Sale
 MLS ID #26025702, Jessica Steele, Berkshire Hathaway HomeServices MI. MichRIC
 - $799,9005 bd5 ba5.1k sqft15877 Indian Valley St, Schoolcraft, MI 49087For SaleMLS ID #26021642, Anna K Herron, Berkshire Hathaway HomeServices MI. MichRIC
- $600,0005 bd4 ba3k sqft10426 Dutch Settlement Rd, Marcellus, MI 49067For SaleMLS ID #26028541, Emily P Collins, Lakes & Country Real Estate Inc. MichRIC
- $644,9005 bd4 ba4.5k sqft6420 Palomino Park, Kalamazoo, MI 49009For SaleMLS ID #26030657, Philip N Copeland, Grey House Market Real Estate. MichRIC
- $559,9005 bd3 ba3.2k sqft6847 Northstar Ave, Kalamazoo, MI 49009For SaleMLS ID #26036885, Joyce A Vos, Chuck Jaqua, REALTOR. MichRIC
- $625,0005 bd4 ba3.4k sqft5441 Turkey Run Dr, Kalamazoo, MI 49004For SaleMLS ID #26023886, Greg S Miller, Berkshire Hathaway HomeServices MI. MichRIC
- $665,0004 bd4 ba3.6k sqft8120 Glenwynd Dr, Kalamazoo, MI 49009For SaleMLS ID #26033925, JoAnne Potts, Chuck Jaqua, REALTOR. MichRIC
- $574,9005 bd4 ba3.4k sqft5420 Farallon Dr, Kalamazoo, MI 49009For SaleMLS ID #26028414, Lisa Faber, Chuck Jaqua, REALTOR. MichRIC
- $585,5004 bd4 ba2.8k sqft26805 Drape Rd, Lawton, MI 49065For SaleMLS ID #26025440, Bruce A MacGregor, B MacGregor Real Estate LLC. MichRIC
- $575,0004 bd3 ba2.1k sqft8656 W R Ave, Kalamazoo, MI 49009For SaleMLS ID #26031461, Jill Bertolissi-Everitt, Berkshire Hathaway HomeServices MI. MichRIC
- $639,9004 bd4 ba3.5k sqft9048 Montezuma Ave, Kalamazoo, MI 49009For SaleMLS ID #26020181, Brian Mitchell, Jaqua, REALTORS. MichRIC
- $499,9004 bd4 ba3.4k sqft5250 Stapleton Dr, Kalamazoo, MI 49009For SaleMLS ID #26034621, Shauna N Knight-Major, RE/MAX Advantage. MichRIC
- $560,0004 bd3 ba3.8k sqft9370 Alex Dr, Richland, MI 49083For SaleMLS ID #26031733, Julie Hribar, Berkshire Hathaway HomeServices MI. MichRIC
- $439,9004 bd3 ba2.5k sqft6118 Sablewood Cir, Portage, MI 49024For SaleMLS ID #26037627, Janice L Allen, Jaqua, REALTORS. MichRIC
- $390,0003 bd3 ba3.4k sqft656 Cliffwood Ave, Portage, MI 49002For SaleMLS ID #26037902, Jordyn J Muffley, BHG Connections-Lawton. MichRIC
- $649,9005 bd4 ba4.2k sqft6430 Breckenridge Dr, Kalamazoo, MI 49009For SaleMLS ID #26033031, Sherry L Crossley, Jaqua, REALTORS. MichRIC
- $739,9004 bd2 ba2.6k sqft10727 Sudan St, Portage, MI 49002For SaleMLS ID #26028049, Tom K Kocher, Berkshire Hathaway HomeServices MI. MichRIC
