Discover the space and comfort of this 3-bedroom, 2-bathroom ranch home in Raleigh, NC. Situated on nearly an acre of land, this property offers room to spread out while enjoying the convenience of one-level living. The spacious family room features a fireplace, creating a warm and inviting space to relax or entertain. A dedicated office provides the perfect setting for working from home or managing daily tasks. Enjoy your morning coffee or unwind in the evening on the screened porch. Additional features include a 2-car garage and a newer HVAC system. NO HOA. Conveniently located near the new I-440, this home offers easy access to downtown Raleigh, Knightdale, shopping, dining and other local amenities. If you are looking for a home with space, comfort and a convenient location, this Raleigh ranch home is a must-see!
Foreclosure
$365,000
2564 Oakes Plantation Dr, Raleigh, NC 27610
3beds
1,774sqft
Single Family Residence
Built in 1988
0.95 Acres Lot
$355,600 Zestimate®
$206/sqft
$-- HOA
What's special
One-level livingDedicated officeSpacious family roomScreened porch
- 3 days
- 699
- 98
Likely to sell faster than
Zillow last checked:
Listing updated:
Listed by:
Phyllis Algood 919-630-4068,
All Good Real Estate
Source: Doorify MLS,MLS#: 10200478
Facts & features
Interior
Bedrooms & bathrooms
- Bedrooms: 3
- Bathrooms: 2
- Full bathrooms: 2
- Main level bedrooms: 3
Primary bedroom
- Level: Main
- Area: 149.5 Square Feet
- Dimensions: 11.5 x 13.0
Bedroom 2
- Level: Main
- Area: 152.4 Square Feet
- Dimensions: 12.0 x 12.7
Bedroom 3
- Level: Main
- Area: 103 Square Feet
- Dimensions: 10.0 x 10.3
Dining room
- Level: Main
- Area: 114 Square Feet
- Dimensions: 9.5 x 12.0
Family room
- Level: Main
- Area: 349.8 Square Feet
- Dimensions: 15.9 x 22.0
Kitchen
- Level: Main
- Area: 129.15 Square Feet
- Dimensions: 10.5 x 12.3
Laundry
- Level: Main
- Area: 77.52 Square Feet
- Dimensions: 7.6 x 10.2
Office
- Level: Main
- Area: 160.14 Square Feet
- Dimensions: 10.2 x 15.7
Heating
- Propane
Cooling
- Central Air, Ceiling Fan(s)
Appliances
- Included: Electric Range
- Laundry: Laundry Room
Features
- Flooring: Hardwood, Vinyl
- Number of fireplaces: 1
- Fireplace features: Electric
Interior area
- Total structure area: 1,774
- Total interior livable area: 1,774 sqft
- Finished area above ground: 1,774
- Finished area below ground: 0
Property
Parking
- Total spaces: 2
- Parking features: Garage
- Garage spaces: 2
Features
- Levels: One
- Stories: 1
Lot
- Size: 0.95 Acres
- Features: Cleared, Landscaped
Details
- Parcel number: 174202794889000 0167678
- Zoning: GR3
- Special conditions: Real Estate Owned
Construction
Type & style
- Home type: SingleFamily
- Architectural style: Traditional,Transitional
- Property subtype: Single Family Residence
Materials
- Other
- Foundation: Crawlspace
- Roof: Shingle
Condition
- New construction: No
- Year built: 1988
Utilities & green energy
- Sewer: Public Sewer
- Water: Public
Community & HOA
Community
- Subdivision: Oakes Plantation
HOA
- Has HOA: No
Location
- Region: Raleigh
Financial & listing details
- Price per square foot: $206/sqft
- Tax assessed value: $351,652
- Annual tax amount: $2,339
- Date on market: 10/27/2026
- Listing agreement: Exclusive Right To Sell
- Listing terms: Cash,Conventional
- Road surface type: Asphalt
Foreclosure details
Estimated market value
$355,600
$338,000 - $373,000
$2,051/mo
Price history
| Date | Event | Price |
|---|---|---|
| 10/27/2026 | Listed for sale | $365,000+108.6%$206/sqft |
Source:  Doorify MLS #10200478 Report a problem | ||
| 6/17/2005 | Sold | $175,000$99/sqft |
Source: Doorify MLS #792092 Report a problem | ||
Public tax history
| Year | Property taxes | Tax assessment |
|---|---|---|
| 2025 | $2,269 +3% | $351,652 |
| 2024 | $2,204 +18.1% | $351,652 +48.5% |
| 2023 | $1,867 +7.9% | $236,853 |
| 2022 | $1,731 +2.7% | $236,853 |
| 2021 | $1,684 +1.7% | $236,853 |
| 2020 | $1,657 +3.1% | $236,853 +21.9% |
| 2019 | $1,607 | $194,267 |
| 2018 | $1,607 +14.7% | $194,267 |
| 2017 | $1,401 +2.1% | $194,267 |
| 2016 | $1,373 | $194,267 +30.2% |
| 2015 | -- | $149,244 |
| 2014 | $1,002 | $149,244 |
| 2013 | -- | $149,244 |
| 2012 | -- | $149,244 |
| 2011 | -- | $149,244 |
| 2010 | -- | $149,244 |
| 2009 | -- | $149,244 |
| 2008 | -- | -- |
| 2007 | -- | -- |
| 2006 | -- | -- |
| 2005 | -- | -- |
| 2004 | -- | -- |
| 2003 | -- | -- |
| 2002 | -- | -- |
| 2001 | -- | -- |
Find assessor info on the county website
Monthly payment
Climate risks
Neighborhood: 27610
Nearby schools
Schools provided by the listing agent
- Elementary: Wake County Schools
- Middle: Wake County Schools
- High: Wake County Schools
Source: Doorify MLS. This data may not be complete. We recommend contacting the local school district to confirm school assignments for this home.
- $332,300-- bd2 ba1.5k sqft2568 Oakes Plantation Dr, Raleigh, NC 27610Off Market
- $633,7005 bd3 ba3.8k sqft2560 Oakes Plantation Dr, Raleigh, NC 27610Off Market
- $475,0002 bd5 ba2.9k sqft2572 Oakes Plantation Dr, Raleigh, NC 27610Sold

- $406,2003 bd3 ba1.7k sqft2565 Oakes Plantation Dr, Raleigh, NC 27610Off Market
Similar homes
- $360,0003 bd3 ba1.6k sqft4320 Grassy Field Dr, Raleigh, NC 27610For Sale
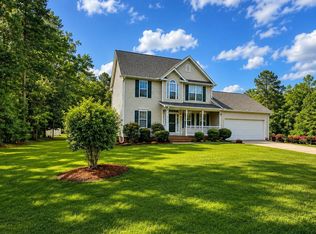
 MLS ID #10170944, Mike Carswell. Doorify MLS
- $350,9873 bd3 ba1.9k sqft725 Kavkaz St, Raleigh, NC 27610For Sale
 MLS ID #10200044, Jennifer Franklin. Doorify MLS
- $465,0004 bd3 ba2.3k sqft2916 Woodslope Dr, Raleigh, NC 27610For Sale
 MLS ID #10191173, Thomas Ladane Shoupe. Doorify MLS
- $370,0003 bd3 ba2.2k sqft3613 Enduring Freedom Dr, Raleigh, NC 27610For Sale
 MLS ID #10195967, Jeffrey Quick. Doorify MLS
- $325,0003 bd2 ba1.1k sqft5616 Mantachie Ct, Raleigh, NC 27610For SaleMLS ID #10193613, Elizabeth Nichole Freeman. Doorify MLS
- $359,9004 bd3 ba2.2k sqft6319 Quitman Trl, Raleigh, NC 27610For SaleMLS ID #10195917, Deonna Dalton-Brooks. Doorify MLS
- $365,0004 bd3 ba1.8k sqft224 Cross Current Ln, Raleigh, NC 27610For SaleMLS ID #10176983, Michele Saar. Doorify MLS
- $355,0003 bd3 ba2.1k sqft6600 Bunker Hill Dr, Raleigh, NC 27610For SaleMLS ID #10192844, Brittney Leanne Ocasio. Doorify MLS
- $349,9005 bd4 ba2.1k sqft4149 Elkton Dr, Raleigh, NC 27610For SaleMLS ID #10196478, Libby Coley. Doorify MLS
- $385,0003 bd2 ba1.7k sqft5125 Faison Ridge Ln, Knightdale, NC 27545For SaleMLS ID #10196005, Ginger Dutmers. Doorify MLS
- $365,0003 bd3 ba1.5k sqft809 Willowedge Ct, Knightdale, NC 27545For SaleMLS ID #10198762, Gretchen Coley. Doorify MLS
- $375,0003 bd3 ba2.5k sqft5920 Paducah Dr, Raleigh, NC 27610For SaleMLS ID #10172533, Jordan Leigh Ramsey. Doorify MLS
- $337,0004 bd3 ba2.2k sqft3705 Chancellorsville Ct, Raleigh, NC 27610For SaleMLS ID #10159239, Thomas Ladane Shoupe. Doorify MLS
- $299,9003 bd2 ba1.1k sqft908 Danley Ln, Knightdale, NC 27545For SaleMLS ID #10200336, Steve G Metarelis. Doorify MLS
- $389,0003 bd3 ba2.5k sqft5328 Logos Ct, Raleigh, NC 27610For SaleMLS ID #10173202, Deonca Rachel Goodman. Doorify MLS
- $319,9003 bd3 ba1.8k sqft3914 Magnolia Pond Rd, Raleigh, NC 27610For SaleMLS ID #10196887, Steve G Metarelis. Doorify MLS
- $362,0004 bd3 ba2.3k sqft3721 Madeline Way, Raleigh, NC 27610For SaleMLS ID #10192234, Heather Anagnos. Doorify MLS
- $360,0004 bd2 ba1.4k sqft204 Barwick Way, Knightdale, NC 27545For SaleMLS ID #10194178, Victor Barreiro. Doorify MLS
- $345,0004 bd3 ba2.3k sqft5918 Ricker Rd, Raleigh, NC 27610For SaleMLS ID #10186127, Thomas Ladane Shoupe. Doorify MLS
