Welcome to your beach retreat, just the ideal private oasis in the heart of old Florida. You will be taken back to the Florida you can only dream about, and among the native vegetation is a lovely fireside-built home. The Cobia model has a nice-sized primary bedroom and two ample-sized guest rooms. The Cobia has a generous great room and dining area. There are two beautiful full baths. This floor plan is so well thought out, from the entrance on the extensive paver driveway, with plenty of parking for all guests you will welcome to this great home. There is a man cave or a great workout room, or exercise room, you decide how you will use this space. There is a two-car garage with a workbench area, as well as a carport. This area sure adds to the entertaining space as well. Now let’s take a visit out back to a large screened lanai complete with a spa/spool with a soothing waterfall to provide some lovely white noise. You are surrounded by private, native Florida foliage, with a pathway to the fire pit and a tranquil trail to explore and just take in the nature that abounds. The spacious, natural setting will keep you cool on a typical Florida summer day, relax with some time in a hammock. You are just a short distance to the water. You are also a quick trip to downtown Englewood to explore the farmers market, the shops and fabulous restaurants on Dearborn Street. We have world-class health care and theatre as well. Sarasota County will never disappoint, always something to do from festivals, entertainment and a celebration for every occasion. We are not too far from Wellen Park as well. See what 2565 Lemon Ave. and Englewood have to offer.
Pending
$624,900
2565 Lemon Ave, Englewood, FL 34223
3beds
1,850sqft
:
Get pre-qualified$3,975/mo
Single Family Residence
Built in 2020
0.46 Acres Lot
$-- Zestimate®
$338/sqft
$-- HOA
What's special
Two ample-sized guest roomsLovely fireside-built homeNice-sized primary bedroom
- 38 days |
- 1,387 |
- 76 |
Likely to sell faster than
Zillow last checked:
Listing updated:
Listed by:
Debbie Sugden, PA 941-223-9363,
PREMIER SOTHEBYS INTL REALTY 941-412-3323,
Gwen Heggan 941-468-1297,
PREMIER SOTHEBYS INTL REALTY
Source: Stellar MLS,MLS#: N6144729 Originating MLS: Venice
Originating MLS: Venice
Facts & features
Interior
Bedrooms & bathrooms
- Bedrooms: 3
- Bathrooms: 2
- Full bathrooms: 2
Rooms
- Room types: Great Room
Primary bedroom
- Features: Walk-In Closet(s)
- Level: First
- Area: 168 Square Feet
- Dimensions: 12x14
Bedroom 2
- Features: Built-in Closet
- Level: First
- Area: 110 Square Feet
- Dimensions: 10x11
Bedroom 3
- Features: Built-in Closet
- Level: First
- Area: 110 Square Feet
- Dimensions: 10x11
Balcony porch lanai
- Level: First
- Area: 900 Square Feet
- Dimensions: 18x50
Dining room
- Level: First
- Area: 110 Square Feet
- Dimensions: 10x11
Great room
- Level: First
- Area: 306 Square Feet
- Dimensions: 17x18
Kitchen
- Level: First
- Area: 110 Square Feet
- Dimensions: 11x10
Workshop
- Level: First
- Area: 380 Square Feet
- Dimensions: 20x19
Heating
- Central
Cooling
- Central Air
Appliances
- Included: Dishwasher, Disposal, Dryer, Electric Water Heater, Ice Maker, Microwave, Range, Refrigerator, Washer
- Laundry: Inside, Laundry Room
Features
- Built-in Features, Cathedral Ceiling(s), Ceiling Fan(s), High Ceilings, Living Room/Dining Room Combo, Open Floorplan, Solid Surface Counters, Solid Wood Cabinets, Split Bedroom
- Flooring: Ceramic Tile
- Doors: Outdoor Shower, Sliding Doors
- Windows: Window Treatments
- Has fireplace: No
Interior area
- Total structure area: 2,615
- Total interior livable area: 1,850 sqft
Video & virtual tour
Property
Parking
- Total spaces: 3
- Parking features: Converted Garage, Covered, Driveway, Garage Door Opener, Garage Faces Side, Golf Cart Parking, Ground Level, Parking Pad, Portico, Workshop in Garage
- Attached garage spaces: 2
- Carport spaces: 1
- Covered spaces: 3
- Has uncovered spaces: Yes
Features
- Levels: One
- Stories: 1
- Patio & porch: Rear Porch, Screened
- Exterior features: Fire Pit, Irrigation System, Lighting, Outdoor Shower, Private Entrance, Private Mailbox, Private Yard
- Has private pool: Yes
- Pool features: Gunite, Heated, In Ground
- Has view: Yes
- View description: Park/Greenbelt, Trees/Woods
Lot
- Size: 0.46 Acres
- Features: Conservation Area, In County, Street Dead-End
- Residential vegetation: Mature Landscaping
Details
- Parcel number: 0475100002
- Zoning: RSF1
- Special conditions: None
Construction
Type & style
- Home type: SingleFamily
- Architectural style: Coastal
- Property subtype: Single Family Residence
Materials
- Stucco
- Foundation: Slab
- Roof: Shingle
Condition
- Completed
- New construction: No
- Year built: 2020
Details
- Builder model: COBIA
- Builder name: FIRESIDE BUILDERS
Utilities & green energy
- Sewer: Public Sewer
- Water: Public
- Utilities for property: Cable Available, Cable Connected, Electricity Available, Electricity Connected, Public, Sewer Available, Sewer Connected, Water Available, Water Connected
Community & HOA
Community
- Pet fee: $0 monthly
- Subdivision: MANASOTA GARDENS 1ST ADD
HOA
- Has HOA: No
Location
- Region: Englewood
Financial & listing details
- Price per square foot: $338/sqft
- Tax assessed value: $541,300
- Annual tax amount: $3,619
- Date on market: 6/18/2026
- Cumulative days on market: 39 days
- Ownership: Fee Simple
- Total actual rent: 0
- Electric utility on property: Yes
- Road surface type: Unimproved, Gravel
Estimated market value
Not available
Estimated sales range
Not available
Not available
Price history
| Date | Event | Price |
|---|---|---|
| 7/15/2026 | Pending sale | $624,900$338/sqft |
Source:  Stellar MLS #N6144729 Report a problem Stellar MLS #N6144729 Report a problem | ||
| 6/18/2026 | Listed for sale | $624,900+652.9%$338/sqft |
Source: Stellar MLS #N6144729 Report a problem | ||
| 12/19/2017 | Sold | $83,000$45/sqft |
Source: Public Record Report a problem | ||
Public tax history
| Year | Property taxes | Tax assessment |
|---|---|---|
| 2025 | $3,619 +32.7% | $291,428 +32.7% |
| 2024 | $2,727 +4.3% | $219,545 +3% |
| 2023 | $2,614 +3.4% | $213,150 +3% |
| 2022 | $2,528 -2.4% | $206,942 +3% |
| 2021 | $2,591 +89.2% | $200,915 +110.5% |
| 2020 | $1,370 +6.7% | $95,469 +10% |
| 2019 | $1,283 | $86,790 +10% |
| 2018 | $1,283 +13.9% | $78,900 -12.1% |
| 2017 | $1,126 -9.6% | $89,800 -8.6% |
| 2016 | $1,246 -11.8% | $98,200 +16.1% |
| 2015 | $1,413 +13.4% | $84,600 +26.6% |
| 2014 | $1,246 +18.8% | $66,800 |
| 2013 | $1,049 -4.5% | $66,800 -6.2% |
| 2012 | $1,098 -1% | $71,200 -2.9% |
| 2011 | $1,109 -37.1% | $73,300 -38.6% |
| 2010 | $1,763 -13.6% | $119,400 -7.2% |
| 2009 | $2,040 | $128,700 -14.8% |
| 2008 | $2,040 -18.1% | $151,100 -18.8% |
| 2007 | $2,490 | $186,000 -11.5% |
| 2006 | -- | $210,100 +307.2% |
| 2005 | -- | $51,600 +24% |
| 2004 | $723 +29.8% | $41,600 +41.5% |
| 2003 | $557 +7.5% | $29,400 +6.9% |
| 2002 | $518 +10.9% | $27,500 |
| 2001 | $467 -0.4% | $27,500 |
| 2000 | $469 | $27,500 |
Find assessor info on the county website
Monthly payment
Est. payment
Payment breakdown
Explore the cost of this home by adjusting the details. Changes won't be saved.Climate risks
Neighborhood: 34223
Nearby schools
GreatSchools rating
- 9/10Englewood Elementary SchoolGrades: PK-5Distance: 4.9 mi
- 9/10Sky Academy EnglewoodGrades: 6-8Distance: 4.4 mi
- 7/10Venice Senior High SchoolGrades: 9-12Distance: 5.7 mi
- $97,200-- bd-- ba-- sqftLemon Ave, Englewood, FL 34223Off Market
- $606,2003 bd2 ba1.8k sqft2555 Lemon Ave, Englewood, FL 34223Off Market
- $579,9004 bd2 ba2.6k sqft2570 Alamander Ave, Englewood, FL 34223Off Market
- $595,4003 bd2 ba1.9k sqft2545 Lemon Ave, Englewood, FL 34223Off Market
- $385,7002 bd2 ba1.2k sqft2560 Alamander Ave, Englewood, FL 34223Off Market
- $674,4004 bd3 ba2.4k sqft2550 Alamander Ave, Englewood, FL 34223Off Market
- $819,4003 bd3 ba3.2k sqft2605 Lemon Ave, Englewood, FL 34223Off Market
- $569,6003 bd2 ba1.6k sqft2560 Lemon Ave, Englewood, FL 34223Off Market
A local agent can set up tours, give advice and negotiate with sellers.
A local lender can help you make sure your offer is ready when you are.
Similar homes
- $575,0003 bd2 ba1.7k sqft4 Windsor Dr, Englewood, FL 34223For Sale

 MLS ID #N6135900, Amy Hibberd, WHITE SANDS REALTY GROUP FL. Stellar MLS
 - $495,0003 bd3 ba2.5k sqft897 Colonial Rd, Venice, FL 34293For Sale
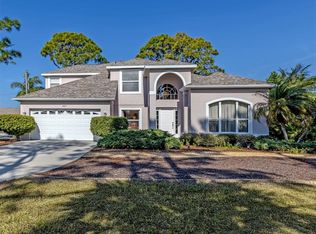 MLS ID #N6143498, Gwen Heggan, PREMIER SOTHEBYS INTL REALTY. Stellar MLS
 - $649,0004 bd3 ba2k sqft10475 Medjool Dr, Venice, FL 34293For Sale
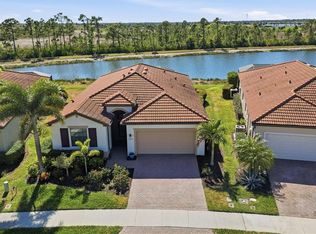 MLS ID #N6142758, Betty Rucci, COLDWELL BANKER REALTY. Stellar MLS
 - $485,0003 bd2 ba1.6k sqft947 Seneca Rd, Venice, FL 34293For Sale
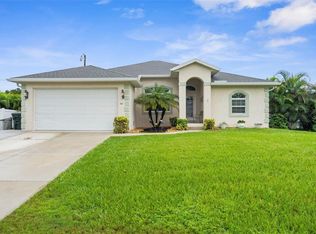 MLS ID #A4689413, Ashlee Coffey, MICHAEL SAUNDERS & COMPANY. Stellar MLS
 - $635,0004 bd3 ba2.5k sqft311 Wild Pine Way, Venice, FL 34292For SaleMLS ID #N6144613, Anna Garrison, CENTURY 21 SCHMIDT REAL ESTATE. Stellar MLS
- $589,9004 bd2 ba2.2k sqft20745 Granlago Dr, Venice, FL 34293For SaleMLS ID #N6144581, Mary Mayo, CENTURY 21 SCHMIDT REAL ESTATE. Stellar MLS
- $550,0003 bd2 ba2k sqft757 Pond Lily Way, Venice, FL 34293For SaleMLS ID #N6142746, Keith Molkenthin, GULF SHORES REALTY ERA POWERED. Stellar MLS
- $649,9003 bd2 ba2k sqft132 Wading Bird Dr, Venice, FL 34292For SaleMLS ID #N6143710, Megan E. George, PA, PREMIER SOTHEBYS INTL REALTY. Stellar MLS
- $644,9003 bd2 ba1.9k sqft228 Maraviya Blvd, Nokomis, FL 34275For SaleMLS ID #A4696406, Andrew Martell, KELLER WILLIAMS ON THE WATER S. Stellar MLS
- $568,0003 bd2 ba2.3k sqft5009 Southern Pine Cir, Venice, FL 34293For SaleMLS ID #N6143119, Rob Brooker, MICHAEL SAUNDERS & COMPANY. Stellar MLS
- $574,0003 bd2 ba2k sqft417 Wellington Ct, Venice, FL 34292For SaleMLS ID #N6144393, Debi Cohoon, PREMIER SOTHEBYS INTL REALTY. Stellar MLS
- $495,0003 bd3 ba2k sqft1533 Fundy Rd, Venice, FL 34293For SaleMLS ID #A4697946, Kevin Milner, PREMIER SOTHEBY'S INTERNATIONAL REALTY. Stellar MLS
- $699,9003 bd3 ba2k sqft750 Shetland Cir, Nokomis, FL 34275For SaleMLS ID #N6144960, Megan E. George, PA, PREMIER SOTHEBYS INTL REALTY. Stellar MLS
- $645,0003 bd2 ba1.9k sqft340 McCabe St, Port Charlotte, FL 33953For SaleMLS ID #N6144364, Olga Brock, SAPPHIRE SUMMIT REALTY. Stellar MLS
- $619,0003 bd3 ba2.1k sqft500 Padova Way, North Venice, FL 34275For SaleMLS ID #N6140722, Patricia Guenther, PREMIER SOTHEBYS INTL REALTY. Stellar MLS
- $674,0003 bd2 ba2.6k sqft148 Wading Bird Dr, Venice, FL 34292For SaleMLS ID #N6142747, Megan E. George, PA, PREMIER SOTHEBYS INTL REALTY. Stellar MLS
- $557,5004 bd3 ba2.2k sqft18073 Grand Prosperity Dr, Venice, FL 34293For SaleMLS ID #N6144931, Julie Willett, NEXTHOME EXCELLENCE. Stellar MLS
- $590,0003 bd3 ba2.5k sqft1146 Rotonda Cir, Rotonda West, FL 33947For SaleMLS ID #C7527551, Taylor Brady, RE/MAX PALM REALTY. Stellar MLS
- $469,0004 bd3 ba2.1k sqft1720 Sandy Ct, Venice, FL 34293For SaleMLS ID #N6144789, Megan E. George, PA, PREMIER SOTHEBYS INTL REALTY. Stellar MLS
- $643,6473 bd3 ba2k sqft934 E Venice Ave, Venice, FL 34285New ConstructionMLS ID #N6127549, Jayne Parrish, PRO GROUP REALTY & PROP MGT. Stellar MLS
