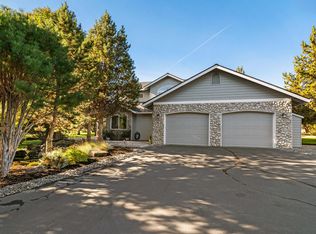
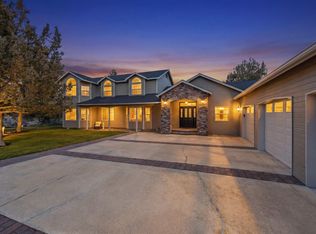
Magnificent Home w/a Wonderful Floorplan! Huge Price Reduction Living room has amazing Hardwood floors, High Ceilings, Wall of Windows, and Fireplace. Kitchen has Granite Counters, Double ovens, Cherry Cabinets, Island and More. 2 Master Bedrooms. Downstairs has Office with separate outside entrance. Outside feature BBQ, multiple water features, decks/Patios, Backs to Greenspace and a circular driveway. 934 SQ/FT Garage.
Active
Price cut: $25K (9/27)
$999,000
2565 Thrush Ct, Redmond, OR 97756
3beds
3,437sqft
Residential, Single Family Residence
Built in 2002
0.48 Acres Lot
$-- Zestimate®
$291/sqft
$-- HOA
What's special
Hot tubMultiple water featuresHigh ceilingsWall of windowsCircular drivewayAmazing hardwood floorsCherry cabinets
- 56 days
- 203
- 8
Zillow last checked:
Listing updated:
Listed by:
Jeffrey Campbell 503-957-7025,
RPI Real Estate
Source: RMLS (OR),MLS#: 535638794
Facts & features
Interior
Bedrooms & bathrooms
- Bedrooms: 3
- Bathrooms: 3
- Full bathrooms: 3
- Main level bathrooms: 2
Rooms
- Room types: Bedroom 2, Bedroom 3, Dining Room, Family Room, Kitchen, Living Room, Primary Bedroom
Primary bedroom
- Features: Ceiling Fan, Fireplace, Rollin Shower, Soaking Tub, Suite, Walkin Closet
- Level: Upper
Bedroom 2
- Features: Ceiling Fan, Fireplace, Rollin Shower, Suite
- Level: Lower
Bedroom 3
- Features: Fireplace, Wallto Wall Carpet
- Level: Main
Dining room
- Features: Tile Floor, Water Feature
- Level: Main
Kitchen
- Features: Builtin Range, Cook Island, Disposal, Eat Bar, Island, Microwave, Pantry, Double Oven, Free Standing Refrigerator, Plumbed For Ice Maker, Tile Floor, Wallto Wall Carpet
- Level: Main
Living room
- Features: Fireplace, Hardwood Floors, High Ceilings
- Level: Main
Heating
- Forced Air, Heat Pump, Fireplace(s)
Cooling
- Central Air, Heat Pump
Appliances
- Included: Built In Oven, Cooktop, Dishwasher, Disposal, Double Oven, Free-Standing Refrigerator, Microwave, Built-In Range, Plumbed For Ice Maker, Electric Water Heater
Features
- High Ceilings, Ceiling Fan(s), Rollin Shower, Suite, Water Feature, Cook Island, Eat Bar, Kitchen Island, Pantry, Soaking Tub, Walk-In Closet(s), Granite, Tile
- Flooring: Hardwood, Wall to Wall Carpet, Tile
- Windows: Vinyl Frames
- Basement: Crawl Space
- Number of fireplaces: 4
- Fireplace features: Propane
Interior area
- Total structure area: 3,437
- Total interior livable area: 3,437 sqft
Property
Parking
- Total spaces: 3
- Parking features: Driveway, Off Street, Garage Door Opener, Attached, Extra Deep Garage, Oversized
- Attached garage spaces: 3
- Has uncovered spaces: Yes
Accessibility
- Accessibility features: Garage On Main, Rollin Shower, Accessibility
Features
- Levels: Two
- Stories: 2
- Patio & porch: Deck
- Exterior features: Gas Hookup, Yard
- Has spa: Yes
- Spa features: Free Standing Hot Tub, Bath
- Has view: Yes
- View description: Park/Greenbelt, Territorial
Lot
- Size: 0.48 Acres
- Features: Commons, Cul-De-Sac, Gated, Level, Sprinkler, SqFt 20000 to Acres1
Details
- Additional structures: GasHookup
- Parcel number: 189119
Construction
Type & style
- Home type: SingleFamily
- Architectural style: Custom Style
- Property subtype: Residential, Single Family Residence
Materials
- Cement Siding
- Foundation: Concrete Perimeter
- Roof: Composition,Tile
Condition
- Resale
- New construction: No
- Year built: 2002
Utilities & green energy
- Gas: Gas Hookup
- Sewer: Community, Septic Tank
- Water: Community, Public
- Utilities for property: Cable Connected, Satellite Internet Service
Community & HOA
HOA
- Has HOA: Yes
- Amenities included: Commons, Pool
Location
- Region: Redmond
Financial & listing details
- Price per square foot: $291/sqft
- Tax assessed value: $1,204,080
- Annual tax amount: $9,576
- Date on market: 8/20/2026
- Listing terms: Cash,Conventional,VA Loan
- Road surface type: Paved
Estimated market value
Not available
Estimated sales range
Not available
Not available
Price history
| Date | Event | Price |
|---|---|---|
| 9/27/2026 | Price change | $999,000-2.4%$291/sqft |
Source:  RMLS (OR) #535638794 Report a problem RMLS (OR) #535638794 Report a problem | ||
| 9/9/2026 | Price change | $1,024,000-4.5%$298/sqft |
Source: RMLS (OR) #535638794 Report a problem | ||
| 8/21/2026 | Listed for sale | $1,072,000+88.1%$312/sqft |
Source: RMLS (OR) #535638794 Report a problem | ||
| 5/31/2017 | Sold | $570,000$166/sqft |
Source:  Oregon Datashare #201703506 Report a problem Oregon Datashare #201703506 Report a problem | ||
Public tax history
| Year | Property taxes | Tax assessment |
|---|---|---|
| 2025 | $9,576 +4.6% | $566,250 +3% |
| 2024 | $9,154 +4.9% | $549,760 +6.1% |
| 2023 | $8,726 +8.9% | $518,210 |
| 2022 | $8,009 +3.1% | $518,210 +6.1% |
| 2021 | $7,767 | $488,470 |
| 2020 | -- | $488,470 +6.1% |
| 2019 | $7,046 | $460,440 |
| 2018 | $7,046 +2.5% | $460,440 +3% |
| 2017 | $6,877 +3.5% | $447,030 +3% |
| 2016 | $6,644 | $434,010 +3% |
| 2015 | $6,644 +6.1% | $421,372 +3.1% |
| 2014 | $6,265 | $408,820 +3% |
| 2013 | -- | $396,920 +3% |
| 2012 | -- | $385,360 +3% |
| 2011 | -- | $374,140 +3% |
| 2010 | -- | $363,250 +3% |
| 2009 | -- | $352,670 +3% |
| 2008 | -- | $342,400 |
Find assessor info on the county website
Monthly payment
Est. payment
Payment breakdown
Explore the cost of this home by adjusting the details. Changes won't be saved.Climate risks
Neighborhood: 97756
Nearby schools
Schools provided by the listing agent
- Elementary: Tumalo
- Middle: Obsidian
- High: Ridgeview
Source: RMLS (OR). This data may not be complete. We recommend contacting the local school district to confirm school assignments for this home.

Similar homes
- $950,0004 bd3 ba2.4k sqft1890 Murrelet Dr, Redmond, OR 97756For Sale

 MLS ID #220228108, Joslyn Rose Bryant, Keller Williams Realty Central Oregon. Oregon Datashare
 - $975,0003 bd4 ba3.8k sqft1500 NW 77th St, Redmond, OR 97756For Sale
 MLS ID #220225442, Matthew Gilman, Windermere Realty Trust. Oregon Datashare
 - $799,0003 bd4 ba2.6k sqft1993 Osprey Dr, Redmond, OR 97756For Sale
 MLS ID #220214485, Danielle Gates, Bend Premier Real Estate LLC. Oregon Datashare
 - $890,0003 bd2 ba2.3k sqft474 Tanager Dr, Redmond, OR 97756For Sale
 MLS ID #220224630, Michelle Darlene Cunningham, Central Oregon Resort Realty. Oregon Datashare
 - $819,0003 bd3 ba2.6k sqft880 Willet Ln, Redmond, OR 97756For SaleMLS ID #220223816, Diana Irvine, Eagle Crest Properties Inc. Oregon Datashare
- $849,0004 bd4 ba2.9k sqft1580 Murrelet Dr, Redmond, OR 97756For SaleMLS ID #220220572, Angela M Boothroyd, Windermere Realty Trust. Oregon Datashare
- $799,9993 bd2 ba2.2k sqft8280 Junco Ct, Redmond, OR 97756For SaleMLS ID #220222908, Deidre Nicole Hayden, Realty First LLC. Oregon Datashare
- $837,9002 bd3 ba2k sqft954 Yosemite Falls Dr, Redmond, OR 97756For SaleMLS ID #220228739, Christy Symons, Keller Williams Realty Central Oregon. Oregon Datashare
- $1,295,0004 bd6 ba4.6k sqft515 Nutcracker Dr, Redmond, OR 97756For SaleMLS ID #220228587, Tana C Hatton, Stellar Realty Northwest. Oregon Datashare
- $599,5003 bd3 ba1.9k sqft1230 Mourning Dove Ct, Redmond, OR 97756For SaleMLS ID #220227585, Annette Montgomery, Coldwell Banker Bain. Oregon Datashare
- $1,325,0004 bd4 ba2.8k sqft3500 NW Ivancovich Way, Redmond, OR 97756For SaleMLS ID #220227029, Taylor Aksland, eXp Realty, LLC. Oregon Datashare
- $785,0004 bd2 ba2k sqft748 Widgeon Rd, Redmond, OR 97756For SaleMLS ID #220221888, Kelly Ann Powell, Windermere Realty Trust. Oregon Datashare
- $865,0004 bd3 ba2.2k sqft4137 NW 39th Dr, Redmond, OR 97756For SaleMLS ID #220225151, Marnae T Powell, Powell Team Real Estate LLC. Oregon Datashare
- $919,0003 bd3 ba2.4k sqft1550 NW Galloway Ave, Terrebonne, OR 97760For SaleMLS ID #220226980, Barbara Myers, Windermere Realty Trust. Oregon Datashare
- $835,0004 bd2 ba1.9k sqft4285 NE Butler Ave, Redmond, OR 97756For SaleMLS ID #220227442, Erin E Warren, Premiere Property Group, LLC. Oregon Datashare
- $749,9003 bd3 ba2.5k sqft2635 NW Canyon Dr, Redmond, OR 97756For SaleMLS ID #220228477, Holly Cole, Keller Williams Realty Central Oregon. Oregon Datashare
- $645,0004 bd3 ba2.1k sqft3810 SW Volcano Pl, Redmond, OR 97756For SaleMLS ID #220228715, Molly Ann Renner, Cascade Hasson SIR. Oregon Datashare
- $969,0004 bd3 ba2.8k sqft65140 Old Bend Redmond Hwy, Bend, OR 97703For SaleMLS ID #220220217, Gregory Powell, Keller Williams Realty Central Oregon. Oregon Datashare
- $699,9003 bd2 ba1.8k sqft222 Highland Meadow Loop, Redmond, OR 97756For SaleMLS ID #220227580, Joseph A McDonald, Dreams Realty Group, LLC. Oregon Datashare
- $675,0004 bd3 ba2.3k sqft2023 NW 22nd St, Redmond, OR 97756For SaleMLS ID #220229213, Cassie Mae Becker, Root & Branch Realty Group. Oregon Datashare
