New Construction – 1,319 sq. ft. | 3 BR | 2 BA | 2-Car Garage
Brand-new home featuring 3 bedrooms, 2 full bathrooms, and an open-concept layout. Kitchen includes stainless steel appliances, an island and pantry. This home has a coat closet in the den and linen closet in the guest bath. Enjoy outdoor living with covered front and back porches. Taxes unknown.
Active
Price cut: $15.9K (7/10)
$349,000
2569 Old Greenbrier Pike Lot 8B, Greenbrier, TN 37073
3beds
1,319sqft
:
Get pre-qualified$2,111/mo
Single Family Residence, Residential
Built in 2025
-- sqft lot
$-- Zestimate®
$265/sqft
$-- HOA
What's special
Stainless steel appliancesOpen-concept layout
- 321 days |
- 403 |
- 38 |
Zillow last checked:
Listing updated:
Listed by:
Aubrey Moore 615-384-5506,
G. S. Moore & Son 615-384-5506
Source: RealTracs MLS as distributed by MLS GRID,MLS#: 2998719
Facts & features
Interior
Bedrooms & bathrooms
- Bedrooms: 3
- Bathrooms: 2
- Full bathrooms: 2
- Main level bedrooms: 3
Bedroom 1
- Features: Full Bath
- Level: Full Bath
- Area: 168 Square Feet
- Dimensions: 14x12
Bedroom 2
- Area: 100 Square Feet
- Dimensions: 10x10
Bedroom 3
- Area: 100 Square Feet
- Dimensions: 10x10
Dining room
- Area: 110 Square Feet
- Dimensions: 11x10
Kitchen
- Area: 169 Square Feet
- Dimensions: 13x13
Living room
- Area: 182 Square Feet
- Dimensions: 14x13
Heating
- Central, Electric
Cooling
- Central Air, Electric
Appliances
- Included: Electric Oven, Electric Range, Stainless Steel Appliance(s)
- Laundry: Electric Dryer Hookup, Washer Hookup
Features
- Kitchen Island
- Flooring: Laminate
- Basement: Crawl Space
Interior area
- Total structure area: 1,319
- Total interior livable area: 1,319 sqft
- Finished area above ground: 1,319
Property
Parking
- Total spaces: 2
- Parking features: Garage Faces Front
- Attached garage spaces: 2
Features
- Levels: One
- Stories: 1
Details
- Special conditions: Owner Agent
Construction
Type & style
- Home type: SingleFamily
- Property subtype: Single Family Residence, Residential
Materials
- Vinyl Siding
Condition
- New construction: Yes
- Year built: 2025
Utilities & green energy
- Sewer: Public Sewer
- Water: Public
- Utilities for property: Electricity Available, Water Available
Community & HOA
HOA
- Has HOA: No
Location
- Region: Greenbrier
Financial & listing details
- Price per square foot: $265/sqft
- Annual tax amount: $5
- Date on market: 9/19/2025
- Date available: 09/01/2025
- Electric utility on property: Yes
Estimated market value
Not available
Estimated sales range
Not available
Not available
Price history
| Date | Event | Price |
|---|---|---|
| 7/10/2026 | Price change | $349,000-4.4%$265/sqft |
Source:  RealTracs MLS as distributed by MLS GRID #2998719 Report a problem RealTracs MLS as distributed by MLS GRID #2998719 Report a problem | ||
| 11/20/2025 | Price change | $364,900-3.9%$277/sqft |
Source: RealTracs MLS as distributed by MLS GRID #2998719 Report a problem | ||
| 9/19/2025 | Listed for sale | $379,900$288/sqft |
Source: RealTracs MLS as distributed by MLS GRID #2998719 Report a problem | ||
Public tax history
Tax history is unavailable.
Monthly payment
Est. payment
Payment breakdown
Explore the cost of this home by adjusting the details. Changes won't be saved.Climate risks
Neighborhood: 37073
Nearby schools
GreatSchools rating
- 7/10Greenbrier Elementary SchoolGrades: PK-5Distance: 0.7 mi
- 4/10Greenbrier Middle SchoolGrades: 6-8Distance: 0.7 mi
- 4/10Greenbrier High SchoolGrades: 9-12Distance: 1 mi
Schools provided by the listing agent
- Elementary: Greenbrier Elementary
- Middle: Greenbrier Middle School
- High: Greenbrier High School
Source: RealTracs MLS as distributed by MLS GRID. This data may not be complete. We recommend contacting the local school district to confirm school assignments for this home.

- $364,9003 bd2 ba1.3k sqft2567 Old Greenbrier Pike LOT 8A, Greenbrier, TN 37073Sold
- $72,700-- bd-- ba672 sqft2247 Nunley St, Greenbrier, TN 37073Off Market
- $333,0004 bd2 ba1.8k sqft530 Phelps St, Greenbrier, TN 37073Off Market
- $118,500-- sqft0 Old Greenbrier Pike LOT 8, Greenbrier, TN 37073Lot/Land

- $251,700-- bd2 ba1.6k sqft2575 Old Greenbrier Pike, Greenbrier, TN 37073Off Market
- $118,500-- sqft0 Phelps St LOT 7, Greenbrier, TN 37073Lot/Land
- $210,7002 bd2 ba986 sqft2649 Highway 41s, Greenbrier, TN 37073Off Market
- $118,500-- sqft0 Nunley St LOT 7C, Greenbrier, TN 37073Lot/Land
A local agent can set up tours, give advice and negotiate with sellers.
A local lender can help you make sure your offer is ready when you are.
Similar homes
- $--4 bd3 ba1.7k sqft3038 Gideon Rd, Greenbrier, TN 37073Auction

 MLS ID #3255773, J.K. Graves. RealTracs MLS as distributed by MLS GRID
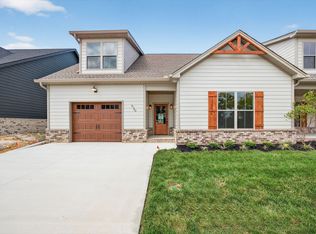
 - $339,9002 bd2 ba1.4k sqft2140 Rylee Way #45, Greenbrier, TN 37073New Construction
 MLS ID #3311590, Amy Frank. RealTracs MLS as distributed by MLS GRID
 - $415,0003 bd2 ba1.3k sqft1253 Angus Way, Greenbrier, TN 37073For Sale
 MLS ID #3234802, Joey Wilson. RealTracs MLS as distributed by MLS GRID
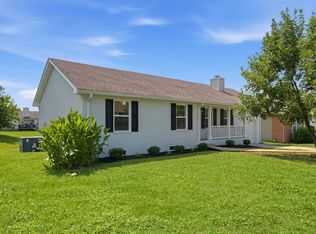
 - $364,9004 bd2 ba1.4k sqft3916 Patton Hill Rd, Nashville, TN 37207For Sale
 MLS ID #3304778, Jack Dabney. RealTracs MLS as distributed by MLS GRID
 - $394,0003 bd3 ba1.5k sqft3112 Greggwood Dr, Nashville, TN 37207For SaleMLS ID #3320174, Misty Lindsey. RealTracs MLS as distributed by MLS GRID
- $384,9003 bd2 ba1.2k sqft234 Putter Point Dr, Gallatin, TN 37066For SaleMLS ID #3318870, Beverly Jones. RealTracs MLS as distributed by MLS GRID
- $349,9003 bd2 ba1k sqft737 Heritage Dr, Madison, TN 37115For SaleMLS ID #3301861, Sarah Evans. RealTracs MLS as distributed by MLS GRID
- $350,0003 bd3 ba1.7k sqft119 E Campbell Rd #A, Madison, TN 37115New ConstructionMLS ID #3320041, Nicole Gardner. RealTracs MLS as distributed by MLS GRID
- $346,5003 bd2 ba1.4k sqft1029 Granada Rd, Ashland City, TN 37015For SaleMLS ID #3285971, Patty F. Kennedy. RealTracs MLS as distributed by MLS GRID
- from $355,9903 bd2 ba1.5k sqftJennings Plan, Legacy Farms, White House, TN 37188New ConstructionDR Horton
- $389,0004 bd2 ba1.7k sqft7098 Sunny Parks Dr, White House, TN 37188For SaleMLS ID #3306111, Cathy Schuster. RealTracs MLS as distributed by MLS GRID
- $350,0003 bd3 ba1.7k sqft117 E Campbell Rd #A, Madison, TN 37115New ConstructionMLS ID #3320149, Nicole Gardner. RealTracs MLS as distributed by MLS GRID
- $339,9003 bd2 ba1.3k sqft551 Skyview Dr, Ashland City, TN 37015New ConstructionMLS ID #3181215, TJ Anderson. RealTracs MLS as distributed by MLS GRID
- $369,9003 bd2 ba1.5k sqft2236 Old Washington Rd, Cedar Hill, TN 37032For SaleMLS ID #3183219, Jamie Groves. RealTracs MLS as distributed by MLS GRID
- $339,9003 bd2 ba1.3k sqft553 Skyview Dr, Ashland City, TN 37015New ConstructionMLS ID #3181222, TJ Anderson. RealTracs MLS as distributed by MLS GRID
- $337,9003 bd2 ba1.3k sqft616 Streamview Dr, White House, TN 37188For SaleMLS ID #3177656, Timothy (Tim) Warren. RealTracs MLS as distributed by MLS GRID
- $380,0003 bd2 ba1.6k sqft1143 Javier Dr, Springfield, TN 37172For SaleMLS ID #3248508, Bonita Vickrey. RealTracs MLS as distributed by MLS GRID
- $349,9003 bd3 ba1.8k sqft262 Dartmoor Pl, Goodlettsville, TN 37072For SaleMLS ID #3139198, Josh Stimpson. RealTracs MLS as distributed by MLS GRID
- $339,9002 bd3 ba1.2k sqft3625 Hydes Ferry Rd, Nashville, TN 37218For SaleMLS ID #3242703, Gary Ashton. RealTracs MLS as distributed by MLS GRID
- $399,9004 bd3 ba1.6k sqft3218 Moorewood Dr, Nashville, TN 37207For SaleMLS ID #3312381, John Zupancic. RealTracs MLS as distributed by MLS GRID
