Welcome to this beautifully maintained Ranch set on .40 acres in Smithtown School District. Featuring 3-bedrooms, a bright living room, formal dining room, den, and an updated kitchen renovated in 2019 with quartz countertops, tile backsplash, stainless steel appliances and an eat-in area overlooking the backyard.
The updated full bath with glass stall shower and modern finishes and numerous improvements throughout make this home truly move-in ready. Major upgrades include a Bosch heat pump HVAC system, hybrid heat pump water heater, central air conditioning with HEPA filtration, updated 150-amp electric service, and Nest smart thermostats.
Step outside to enjoy the large back deck, paver stone driveway with electric vehicle charger, one-car attached garage with MyQ automatic door opener, and beautifully maintained property with in-ground sprinklers. The owner owned SUNation solar system, paired with the Bosch heat pump HVAC system, provides extremely low utility costs with little to no electric expense for the current owners. With updated interiors and energy-efficient systems, this home offers comfort, convenience, and long-term value.
Pending
$729,000
257 Bow Drive, Hauppauge, NY 11788
3beds
1,260sqft
Single Family Residence, Residential
Built in 1963
0.4 Acres Lot
$-- Zestimate®
$579/sqft
$-- HOA
What's special
Large back deckStainless steel appliancesFormal dining roomNest smart thermostatsQuartz countertopsTile backsplash
- 62 days |
- 85 |
- 3 |
Likely to sell faster than
Zillow last checked:
Listing updated:
Listed by:
Daniel Gale Sothebys Intl Rlty 631-427-6600,
Nikki Sturges CBR 631-375-8557
Source: OneKey® MLS as distributed by MLS GRID,MLS#: 1014274
Facts & features
Interior
Bedrooms & bathrooms
- Bedrooms: 3
- Bathrooms: 1
- Full bathrooms: 1
Primary bedroom
- Description: Hardwood Floors, Recessed Lighting, Double Closet, Direct Access to Bath
- Level: First
Bedroom 2
- Description: Hardwood Floors, Recessed Lighting, Single Closet
- Level: First
Bedroom 3
- Description: Hardwood Floors, Recessed Lighting, Single Closet
- Level: First
Bathroom 1
- Description: Newly Updated 2019, Recessed Lighting, Stall Shower with Glass Door, Tile Floor, Vanity with Medicine Cabinet
- Level: First
Basement
- Description: Laundry Area with New Samsung Smart Double Washer and Dryer, Recessed Lighting, All New Awning Windows with Screens, Dehumidifier with Mainline Drainage connection, Hybrid Hot Water Heater Operated by Heat Pump
- Level: Basement
Den
- Description: Hardwood Floors, Recessed Lighting, Ceiling Fan with Light
- Level: First
Dining room
- Description: Hardwood Floors, Recessed Lighting, Casement Windows Overlook Backyard, Open to Kitchen
- Level: First
Kitchen
- Description: Newly Updated – 2019 Quartz Countertop, Tile Backsplash, Wood-Look Tile Floor, Stainless Steel Appliances, Chimney Style Exhaust Hood, Dowell Double Farm Sink, Large Casement Windows in Eat-in Area, Door to Back Deck
- Level: First
Living room
- Description: Hardwood Floors, Recessed Lighting, Motorized Blinds
- Level: First
Heating
- Heat Pump, Hot Water, Natural Gas, Solar
Cooling
- Central Air
Appliances
- Included: Dishwasher, Dryer, Exhaust Fan, Gas Range, Humidifier, Microwave, Oven, Refrigerator, Stainless Steel Appliance(s), Washer
- Laundry: Washer/Dryer Hookup, In Basement
Features
- First Floor Bedroom, First Floor Full Bath, Eat-in Kitchen, Formal Dining, Quartz/Quartzite Counters, Recessed Lighting
- Flooring: Hardwood, Tile
- Basement: Full,Unfinished
- Attic: Unfinished
Interior area
- Total structure area: 1,557
- Total interior livable area: 1,260 sqft
Property
Parking
- Total spaces: 1
- Parking features: Attached, Driveway, Electric Vehicle Charging Station(s), Garage, Garage Door Opener
- Garage spaces: 1
- Has uncovered spaces: Yes
Lot
- Size: 0.4 Acres
Details
- Parcel number: 0800161000300049000
- Special conditions: None
Construction
Type & style
- Home type: SingleFamily
- Architectural style: Ranch
- Property subtype: Single Family Residence, Residential
Materials
- Brick, Shingle Siding, Vinyl Siding
Condition
- Year built: 1963
Utilities & green energy
- Sewer: Cesspool
- Water: Public
- Utilities for property: See Remarks
Community & HOA
HOA
- Has HOA: No
Location
- Region: Hauppauge
Financial & listing details
- Price per square foot: $579/sqft
- Tax assessed value: $593,750
- Annual tax amount: $12,475
- Date on market: 6/23/2026
- Cumulative days on market: 63 days
- Listing agreement: Exclusive Right To Sell
Estimated market value
Not available
Estimated sales range
Not available
Not available
Price history
| Date | Event | Price |
|---|---|---|
| 7/8/2026 | Pending sale | $729,000$579/sqft |
Source:  OneKey® MLS as distributed by MLS GRID #1014274 Report a problem OneKey® MLS as distributed by MLS GRID #1014274 Report a problem | ||
| 6/23/2026 | Listed for sale | $729,000+69.5%$579/sqft |
Source: OneKey® MLS as distributed by MLS GRID #1014274 Report a problem | ||
| 4/30/2019 | Sold | $430,000-1.6%$341/sqft |
Source: OneKey® MLS as distributed by MLS GRID #L3102274 Report a problem | ||
| 3/21/2019 | Pending sale | $437,000$347/sqft |
Source: Douglas Elliman #3102274 Report a problem | ||
| 2/15/2019 | Listed for sale | $437,000$347/sqft |
Source: Douglas Elliman #3102274 Report a problem | ||
Public tax history
| Year | Property taxes | Tax assessment |
|---|---|---|
| 2025 | -- | $4,750 |
| 2024 | -- | $4,750 |
| 2023 | -- | $4,750 |
| 2022 | -- | $4,750 +6.7% |
| 2021 | -- | $4,450 |
| 2020 | -- | $4,450 |
| 2019 | -- | $4,450 |
| 2018 | -- | $4,450 |
| 2017 | $6,885 | $4,450 |
| 2016 | -- | $4,450 |
| 2015 | -- | $4,450 |
| 2014 | -- | $4,450 -6.3% |
| 2013 | -- | $4,750 |
| 2012 | -- | $4,750 |
| 2011 | -- | $4,750 |
| 2010 | -- | $4,750 |
| 2009 | -- | $4,750 |
| 2008 | -- | $4,750 |
| 2007 | $5,862 +25.3% | $4,750 |
| 2005 | $4,680 +9.3% | $4,750 |
| 2004 | $4,280 +8.5% | $4,750 |
| 2003 | $3,943 +13.1% | $4,750 |
| 2002 | $3,487 | $4,750 |
| 2001 | -- | $4,750 |
| 2000 | $3,595 | $4,750 |
Find assessor info on the county website
Monthly payment
Climate risks
Neighborhood: 11788
Getting around
24 / 100
Car-DependentNearby schools
GreatSchools rating
- 8/10Mount Pleasant Elementary SchoolGrades: K-5Distance: 0.7 mi
- 6/10Great Hollow Middle SchoolGrades: 6-8Distance: 1.1 mi
- 10/10Smithtown High School WestGrades: 9-12Distance: 3.9 mi
Schools provided by the listing agent
- Elementary: Mt Pleasant Elementary School
- Middle: Great Hollow Middle School
- High: Smithtown High School-West
Source: OneKey® MLS as distributed by MLS GRID. This data may not be complete. We recommend contacting the local school district to confirm school assignments for this home.
- $732,200-- bd-- ba-- sqft259 Bow Dr, Hauppauge, NY 11788Off Market
- $885,7004 bd3 ba2.1k sqft255 Bow Dr, Hauppauge, NY 11788Off Market

- $660,0004 bd2 ba-- sqft4 Allison Ct, Hauppauge, NY 11788Sold
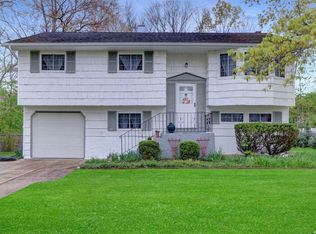
- $773,5004 bd-- ba1.7k sqft261 Bow Dr, Hauppauge, NY 11788Off Market
- $850,300-- bd-- ba-- sqft254 Bow Dr, Smithtown, NY 11788Off Market
- $817,900-- bd-- ba-- sqft35 Rainbow Dr, Hauppauge, NY 11788Off Market
- $762,8003 bd1 ba1.7k sqft6 Allison Ct, Hauppauge, NY 11788Off Market
- $793,7004 bd2 ba-- sqft36 Rainbow Dr, Hauppauge, NY 11788Off Market
A local agent can set up tours, give advice and negotiate with sellers.
Similar homes
- $699,0003 bd2 ba1.8k sqft9 Alpine Place, Lake Grove, NY 11755For Sale

 MLS ID #1029359, Maria Caifa, Listing by: Coldwell Banker American Homes. OneKey® MLS as distributed by MLS GRID
 - $699,9993 bd3 ba1.5k sqft17 Bayberry Road, Ronkonkoma, NY 11779For Sale
 MLS ID #1032904, Kerrilynn Prokop, Listing by: Signature Premier Properties. OneKey® MLS as distributed by MLS GRID
 - $709,0003 bd4 ba1.4k sqft20 Lehigh Avenue, Centereach, NY 11720For Sale
 MLS ID #995479, Oneyda E. Gallardo CBR, Listing by: Empire Home Realty of L I Inc. OneKey® MLS as distributed by MLS GRID
 - $599,0003 bd2 ba1.1k sqft438 Richmond Boulevard, Ronkonkoma, NY 11779For Sale
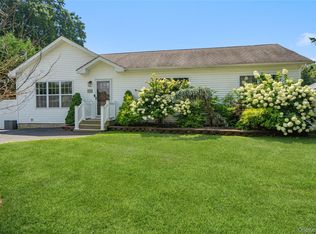 MLS ID #1030469, Kathleen A. Evangelista, Listing by: Douglas Elliman Real Estate. OneKey® MLS as distributed by MLS GRID
 - $679,0003 bd2 ba1.5k sqft2 Gould Drive, Lake Grove, NY 11755For SaleMLS ID #1034839, Christine Farina CBR SRS, Listing by: Signature Premier Properties. OneKey® MLS as distributed by MLS GRID
- $649,0003 bd3 ba1.1k sqft28 Roslyn Avenue, Selden, NY 11784For SaleMLS ID #1042528, Gloria Calderon, Listing by: Professional RE of New York. OneKey® MLS as distributed by MLS GRID
- $649,9903 bd1 ba1.5k sqft133 Missouri Avenue, Bay Shore, NY 11706For SaleMLS ID #1041496, Evan Greene CBR, Listing by: RE/MAX Signature Real Estate. OneKey® MLS as distributed by MLS GRID
- $799,0003 bd2 ba1.6k sqft25 Dudley Lane, Kings Park, NY 11754For SaleMLS ID #1037257, Margaret A. DiDonato, Listing by: BH&G R E Realty Connect. OneKey® MLS as distributed by MLS GRID
- $825,0003 bd2 ba1.3k sqft7 Chatham Road, Commack, NY 11725For SaleMLS ID #1023277, Barbara J. Korn, Listing by: Daniel Gale Sothebys Intl Rlty. OneKey® MLS as distributed by MLS GRID
- $799,0003 bd3 ba1.7k sqft353 Thrift Street, Ronkonkoma, NY 11779For SaleMLS ID #850738, Jeffrey Forst CBR SFR SRES, Listing by: Jeffrey Forst Realty Inc. OneKey® MLS as distributed by MLS GRID
- $719,0003 bd3 ba1.5k sqft1333 Boston Avenue, Bay Shore, NY 11706For SaleMLS ID #999745, Laura Kraker E-PRO SRS, Listing by: Exit Realty Achieve. OneKey® MLS as distributed by MLS GRID
- $699,0004 bd3 ba1.8k sqft146 Rose Drive, Ronkonkoma, NY 11779For SaleMLS ID #1013737, Richard R. Krug Jr PSA SRES SFR, Listing by: Coldwell Banker American Homes. OneKey® MLS as distributed by MLS GRID
- $759,0003 bd3 ba1.8k sqft35 Royalston Lane, Centereach, NY 11720For SaleMLS ID #1029673, Richard L. Wiederman, Listing by: BH&G R E Realty Connect. OneKey® MLS as distributed by MLS GRID
- $819,0003 bd2 ba1.5k sqft37 Bethany Drive, Commack, NY 11725For SaleMLS ID #1037230, Robert J. Massaro, Listing by: Jones Hollow Realty Group Inc. OneKey® MLS as distributed by MLS GRID
- $649,9994 bd2 ba1.2k sqft3 Herd Lane, East Setauket, NY 11733For SaleMLS ID #1039635, Deniz Ozgur, Listing by: OverSouth LLC. OneKey® MLS as distributed by MLS GRID
- $699,0003 bd2 ba1k sqft466 W 4th Street, West Islip, NY 11795For SaleMLS ID #1031624, Dawn Sofio, Listing by: Daniel Gale Sothebys Intl Rlty. OneKey® MLS as distributed by MLS GRID
- $799,0005 bd2 ba1.6k sqft43 Genesee Drive, Commack, NY 11725For SaleMLS ID #1033951, Elena M. Galluzzo, Listing by: Compass Greater NY LLC. OneKey® MLS as distributed by MLS GRID
- $789,0003 bd1 ba1.1k sqft115 Bucknell Road, West Sayville, NY 11796For SaleMLS ID #1034538, Tracy L. Boucher CBR, Listing by: Signature Premier Properties. OneKey® MLS as distributed by MLS GRID
- $649,0004 bd2 ba1.5k sqft7 Amherst Road, Ronkonkoma, NY 11779For SaleMLS ID #1020062, Helen J. Sapienza, Listing by: BH&G R E Realty Connect. OneKey® MLS as distributed by MLS GRID
- $799,9904 bd2 ba1.6k sqft12 Alice Lane, Commack, NY 11725For SaleMLS ID #1025655, Lina Lopes, Listing by: Douglas Elliman Real Estate. OneKey® MLS as distributed by MLS GRID
