Pretty as a picture and perfectly positioned on a peaceful court in desirable Hunt Ridge, this beautifully updated, light filled four bedroom, three full and one half bath Colonial with an oversized two car garage is sure to impress! Terrific curb appeal and an expansive, level front lawn create a welcoming first impression, while the rear of the home enjoys a picturesque wooded backdrop, for natural privacy. Step inside to discover an open, airy floor plan with gleaming hardwood floors and vaulted ceilings that enhance the spacious living and dining rooms. The kitchen, the heart of the home, features maple cabinetry, Corian countertops, a breakfast bar, in addition to a sun filled breakfast room with peaceful views of nature. Open to the kitchen, the inviting family room offers a gas fireplace and sliding glass doors to the expansive deck, seamlessly connecting indoor and outdoor living. A convenient main level laundry room adds to the home's convenience and appeal. Upstairs, three generously sized bedrooms include a beautifully appointed primary suite featuring gleaming hardwood floors and spectacular views of the surrounding woods. The luxurious primary bath, with its double vanity, soaking tub overlooking the trees, and separate walk in shower, creates a serene escape at the end of the day. An abundance of closet space, including access to an exceptionally large walk in closet and additional storage area, adds to the suite's appeal. Two additional bedrooms with plush new carpeting and a stylishly updated full hall bath complete the upper level. The fully finished walkout lower level offers tremendous versatility with a generous recreation room, large fourth bedroom, and updated full bath ideal for guests, extended stays, or a private home office. Sliding glass doors lead to the charming brick courtyard, with access to the deck above, offering two distinct spaces for relaxing or entertaining amid the natural surroundings. A fenced yard and oversized two-car garage add practicality, while additional recent improvements include HVAC (2023) and water heater (2026). With its convenient Hunt Ridge location, Blue Ribbon schools, stylish updates, and peaceful setting, this pristine home offers everything you've been looking for!
Accepting backups
$579,000
257 Hunters Ridge Rd, Lutherville Timonium, MD 21093
4beds
3,166sqft
Single Family Residence
Built in 1983
0.26 Acres Lot
$576,400 Zestimate®
$183/sqft
$-- HOA
What's special
Gas fireplaceFenced yardBeautifully updatedAdditional storage areaSeparate walk in showerExpansive level front lawnTerrific curb appeal
- 8 days
- 1,247
- 79
Likely to sell faster than
Zillow last checked:
Listing updated:
Listed by:
Eve Haddaway 410-960-8709,
Monument Sotheby's International Realty 4437087074
Source: Bright MLS,MLS#: MDBC2179490
Facts & features
Interior
Bedrooms & bathrooms
- Bedrooms: 4
- Bathrooms: 4
- Full bathrooms: 3
- 1/2 bathrooms: 1
- Main level bathrooms: 1
Rooms
- Room types: Living Room, Dining Room, Primary Bedroom, Bedroom 2, Bedroom 3, Bedroom 4, Kitchen, Family Room, Foyer, Laundry, Recreation Room
Primary bedroom
- Features: Attached Bathroom, Flooring - Wood, Lighting - Pendants, Walk-In Closet(s)
- Level: Upper
- Area: 234 Square Feet
- Dimensions: 13 X 18
Bedroom 2
- Features: Flooring - Carpet
- Level: Upper
- Area: 154 Square Feet
- Dimensions: 11 X 14
Bedroom 3
- Features: Flooring - Carpet
- Level: Upper
- Area: 140 Square Feet
- Dimensions: 10 X 14
Bedroom 4
- Features: Flooring - Carpet
- Level: Lower
- Area: 187 Square Feet
- Dimensions: 11 X 17
Dining room
- Features: Flooring - HardWood, Cathedral/Vaulted Ceiling
- Level: Main
- Area: 144 Square Feet
- Dimensions: 12 X 12
Family room
- Features: Fireplace - Gas, Flooring - HardWood, Recessed Lighting
- Level: Main
- Area: 234 Square Feet
- Dimensions: 13 X 18
Foyer
- Features: Flooring - HardWood
- Level: Main
- Area: 75 Square Feet
- Dimensions: 5 X 15
Kitchen
- Features: Breakfast Bar, Breakfast Room, Countertop(s) - Solid Surface, Flooring - HardWood, Eat-in Kitchen, Kitchen - Electric Cooking, Recessed Lighting
- Level: Main
- Area: 238 Square Feet
- Dimensions: 14 X 17
Laundry
- Features: Flooring - HardWood
- Level: Main
- Area: 35 Square Feet
- Dimensions: 5 X 7
Living room
- Features: Flooring - HardWood, Cathedral/Vaulted Ceiling
- Level: Main
- Area: 168 Square Feet
- Dimensions: 14 X 12
Recreation room
- Features: Flooring - Carpet
- Level: Lower
- Area: 650 Square Feet
- Dimensions: 26 X 25
Heating
- Forced Air, Electric
Cooling
- Central Air, Electric
Appliances
- Included: Electric Water Heater
- Laundry: Main Level, Laundry Room
Features
- Bathroom - Walk-In Shower, Breakfast Area, Family Room Off Kitchen, Formal/Separate Dining Room, Eat-in Kitchen, Primary Bath(s), Recessed Lighting, Walk-In Closet(s)
- Flooring: Wood
- Basement: Finished,Full,Improved,Interior Entry,Exterior Entry
- Number of fireplaces: 1
- Fireplace features: Glass Doors, Gas/Propane
Interior area
- Total structure area: 3,391
- Total interior livable area: 3,166 sqft
- Finished area above ground: 2,040
- Finished area below ground: 1,126
Property
Parking
- Total spaces: 2
- Parking features: Garage Faces Front, Oversized, Attached
- Attached garage spaces: 2
Accessibility
- Accessibility features: None
Features
- Levels: Three
- Stories: 3
- Patio & porch: Deck, Brick, Patio
- Exterior features: Extensive Hardscape, Lighting, Sidewalks, Street Lights
- Pool features: None
- Fencing: Back Yard
Lot
- Size: 0.26 Acres
Details
- Additional structures: Above Grade, Below Grade
- Parcel number: 04081800010934
- Zoning: RESIDENTIAL
- Special conditions: Standard
Construction
Type & style
- Home type: SingleFamily
- Architectural style: Colonial
- Property subtype: Single Family Residence
Materials
- Aluminum Siding
- Foundation: Other
Condition
- New construction: No
- Year built: 1983
Utilities & green energy
- Sewer: Public Sewer
- Water: Public
Community & HOA
Community
- Subdivision: Hunt Ridge
HOA
- Has HOA: No
Location
- Region: Lutherville Timonium
Financial & listing details
- Price per square foot: $183/sqft
- Tax assessed value: $481,133
- Annual tax amount: $5,831
- Date on market: 10/29/2026
- Listing agreement: Exclusive Right To Sell
- Ownership: Fee Simple
Estimated market value
$576,400
$548,000 - $605,000
$3,409/mo
Price history
| Date | Event | Price |
|---|---|---|
| 10/29/2026 | Listed for sale | $579,000+9.2%$183/sqft |
Source:  Bright MLS #MDBC2179490 Report a problem | ||
| 1/3/2008 | Sold | $530,000+132.5%$167/sqft |
Source: Public Record Report a problem | ||
| 9/14/1994 | Sold | $228,000$72/sqft |
Source: Public Record Report a problem | ||
Public tax history
| Year | Property taxes | Tax assessment |
|---|---|---|
| 2026 | $6,256 0% | $481,133 +7.6% |
| 2025 | $6,256 +15.4% | $447,200 +0% |
| 2024 | $5,419 +0% | $447,100 +0% |
| 2023 | $5,418 +0% | $447,000 +0% |
| 2022 | $5,416 +3.8% | $446,900 +3.8% |
| 2021 | $5,220 +3.9% | $430,733 +3.9% |
| 2020 | $5,025 +4.1% | $414,567 +4.1% |
| 2019 | $4,829 +1.9% | $398,400 +1.9% |
| 2018 | $4,739 +1.9% | $390,967 +1.9% |
| 2017 | $4,648 -16.6% | $383,533 +2% |
| 2016 | $5,572 | $376,100 |
| 2015 | $5,572 | $376,100 |
| 2014 | $5,572 | $376,100 -7.8% |
| 2013 | -- | $407,700 |
| 2012 | -- | $407,700 |
| 2011 | -- | $407,700 -10% |
| 2010 | -- | $453,010 +0.1% |
| 2009 | -- | $452,702 +5.8% |
| 2008 | -- | $427,816 +6.2% |
| 2007 | -- | $402,930 +10.4% |
| 2006 | -- | $364,960 +11.6% |
| 2005 | -- | $326,990 +13.1% |
| 2004 | -- | $289,020 +6.4% |
| 2003 | -- | $271,716 +6.8% |
| 2002 | -- | $254,413 +7.3% |
| 2001 | -- | $237,110 |
Find assessor info on the county website
Monthly payment
Est. payment
Payment breakdown
Explore the cost of this home by adjusting the details. Changes won't be saved.Climate risks
Neighborhood: 21093
Nearby schools
Schools provided by the listing agent
- Elementary: Pinewood
- Middle: Ridgely
- High: Dulaney
- District: Baltimore County Public Schools
Source: Bright MLS. This data may not be complete. We recommend contacting the local school district to confirm school assignments for this home.
- $717,1004 bd2 ba3.2k sqft259 Hunters Ridge Rd, Lutherville Timonium, MD 21093Off Market
- $685,0003 bd3 ba2.6k sqft255 Hunters Ridge Rd, Lutherville Timonium, MD 21093Sold

- $505,300-- bd2 ba2.1k sqft4 Gray Squirrel Ct, Lutherville Timonium, MD 21093Off Market
- $692,200-- bd3 ba2.5k sqft261 Hunters Ridge Rd, Lutherville Timonium, MD 21093Off Market
Similar homes
- $550,0003 bd3 ba2.1k sqft320 Melancthon Ave, Lutherville Timonium, MD 21093For Sale
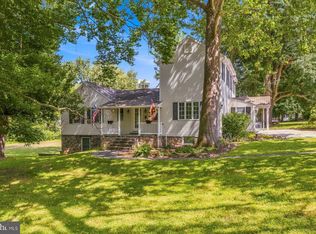
 MLS ID #MDBC2174576, Brad Cox, Long & Foster Real Estate, Inc.. Bright MLS
- $545,0003 bd3 ba2k sqft1620 Alston Rd, Baltimore, MD 21204For Sale
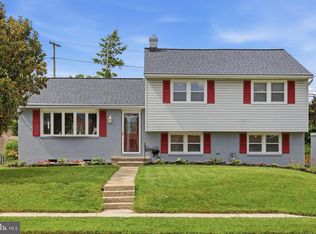 MLS ID #MDBC2180570, Kim Barton, Keller Williams Legacy. Bright MLS
- $579,0004 bd3 ba2.3k sqft264 E Padonia Rd, Lutherville Timonium, MD 21093For Sale
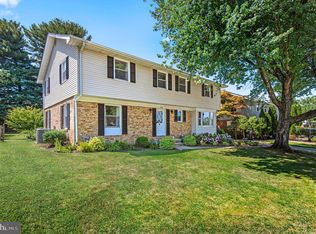 MLS ID #MDBC2168512, Phil Morningstar, Cummings & Co. Realtors. Bright MLS
- $565,0005 bd3 ba2.1k sqft2112 Folkstone Rd, Lutherville Timonium, MD 21093For Sale
 MLS ID #MDBC2174516, Ally Warren, Monument Sotheby's International Realty. Bright MLS
- $569,0004 bd4 ba2.8k sqft529 Chatterton Rd, Lutherville Timonium, MD 21093For SaleMLS ID #MDBC2168394, Kara Clasing, Cummings & Co. Realtors. Bright MLS
- $499,0004 bd3 ba3k sqft3308 Nancy Ellen Way, Owings Mills, MD 21117For SaleMLS ID #MDBC2175952, Patti Spigel, Compass. Bright MLS
- $600,0004 bd3 ba2.7k sqft1433 Providence Rd, Towson, MD 21286For SaleMLS ID #MDBC2178444, Kim Barton, Keller Williams Legacy. Bright MLS
- $719,9954 bd3 ba2k sqft8339 Tally Ho Rd, Lutherville Timonium, MD 21093For SaleMLS ID #MDBC2169294, Blandy Becker, Cummings & Co. Realtors. Bright MLS
- $425,0004 bd4 ba1.9k sqft24 Southwark Bridge Way, Lutherville Timonium, MD 21093For SaleMLS ID #MDBC2174990, Jim Stephens, EXP Realty, LLC. Bright MLS
- $563,0004 bd3 ba2.5k sqft1 Jacobo Ln, Baltimore, MD 21286For SaleMLS ID #MDBC2178754, Joe French, Realty Directions. Bright MLS
- $535,0005 bd4 ba3.3k sqft12069 Long Lake Dr, Owings Mills, MD 21117For SaleMLS ID #MDBC2180344, Eric Jacobs, Corner House Realty. Bright MLS
- $429,9003 bd4 ba2.1k sqft14 Lambeth Bridge Ct, Lutherville Timonium, MD 21093For SaleMLS ID #MDBC2175282, Howard Chow, Grand Elm. Bright MLS
- $609,0005 bd3 ba3.3k sqft2516 Baublitz Rd, Reisterstown, MD 21136For SaleMLS ID #MDBC2174228, Bob Lucido, Keller Williams Lucido Agency. Bright MLS
- $350,0003 bd4 ba2k sqft227 Castletown Rd, Lutherville Timonium, MD 21093For SaleMLS ID #MDBC2180312, Ashton Drummond, Cummings & Co. Realtors. Bright MLS
- $485,0003 bd3 ba1.8k sqft628 Budleigh Cir, Lutherville Timonium, MD 21093For SaleMLS ID #MDBC2179120, Sean O'Conor, O'Conor, Mooney & Fitzgerald. Bright MLS
- $550,0004 bd3 ba2.1k sqft503 Fairway Ct, Towson, MD 21286For SaleMLS ID #MDBC2178192, Kim Barton, Keller Williams Legacy. Bright MLS
- $550,0003 bd3 ba2.2k sqft1026 Bosley Rd, Cockeysville, MD 21030For SaleMLS ID #MDBC2178908, Jory Frankle, Northrop Realty. Bright MLS
- $849,0005 bd4 ba4k sqft1926 Broadway Rd, Lutherville Timonium, MD 21093For SaleMLS ID #MDBC2168202, Amanda Mitchell, Monument Sotheby's International Realty. Bright MLS
- $459,9504 bd4 ba2.4k sqft17 Aliceview Ct, Lutherville Timonium, MD 21093For SaleMLS ID #MDBC2173688, Asha Goel, Long & Foster Real Estate, Inc.. Bright MLS
- $470,0003 bd4 ba2k sqft430 Five Farms Ln, Lutherville Timonium, MD 21093For SaleMLS ID #MDBC2167902, Peter Wu, Libra Realty, LLC. Bright MLS
