Why buy a painting when you can live in one? Escape the city stress and embrace pure relaxation in this beautifully updated Tennessee River home. Situated on a beautiful large flat lot in a peaceful pocket of Birchwood. This meticulously maintained, move-in-ready property is built for full-time living or ultimate weekend getaways.This home could easily be a multi-generational home, with full finished basement.
The spacious layout offers two large, open living areas spread across two levels, highlighted by abundant natural light and picturesque river views from nearly every window--including the spacious great room, dining room, and primary suite. The walk-out lower level was completely remodeled in May 2026 and features a second kitchen, making seamless waterfront entertaining just steps from the water's edge. A huge downstairs flex room provides unlimited options for a home gym, office, media room, or hobby space.
Outdoors, enjoy premier country living with seasonal water access, featuring an expansive dock with 7k pound boat lift and deck area. Two separate lower-level garages plus storage room offer ample space for secure boat storage, tools, and water toys.
This waterfront haven is calling your name. Bring your boat, pack your fishing poles and schedule your private tour today!
Contingent
Price cut: $89K (6/22)
$1,100,000
257 McArthur Ln, Birchwood, TN 37308
4beds
3,400sqft
:
Get pre-qualified$6,064/mo
Single Family Residence
Built in 1999
1 Acres Lot
$1,052,700 Zestimate®
$324/sqft
$-- HOA
What's special
Spacious great roomSecond kitchenAbundant natural lightBeautiful large flat lotHuge downstairs flex roomSeasonal water accessSecure boat storage
- 61 days |
- 1,035 |
- 57 |
Zillow last checked:
Listing updated:
Listed by:
Theresa Craig 423-774-5663,
Keller Williams Realty 423-664-1900
Source: Greater Chattanooga Realtors,MLS#: 1536105
Facts & features
Interior
Bedrooms & bathrooms
- Bedrooms: 4
- Bathrooms: 4
- Full bathrooms: 3
- 1/2 bathrooms: 1
Heating
- Central, Electric
Cooling
- Central Air, Electric, Other, See Remarks
Appliances
- Included: Convection Oven, Disposal, Dishwasher, Electric Range, Free-Standing Electric Range, Microwave, Refrigerator, Tankless Water Heater, Water Heater
- Laundry: Main Level, Washer Hookup
Features
- Cathedral Ceiling(s), Entrance Foyer, Eat-in Kitchen, Granite Counters, High Ceilings, High Speed Internet, Soaking Tub, Storage, Walk-In Closet(s), Separate Shower, Tub/shower Combo, En Suite, Breakfast Nook, Breakfast Room, Separate Dining Room
- Flooring: Luxury Vinyl, Tile
- Basement: Finished,Full
- Number of fireplaces: 2
- Fireplace features: Basement, Gas Log, Living Room, Wood Burning
Interior area
- Total structure area: 3,400
- Total interior livable area: 3,400 sqft
- Finished area above ground: 3,400
Property
Parking
- Total spaces: 4
- Parking features: Driveway, Garage, Off Street, Paved, Garage Faces Front
- Garage spaces: 4
Features
- Levels: Two
- Stories: 2
- Patio & porch: Covered, Composite, Deck, Front Porch, Patio, Porch, Rear Porch, Screened, Side Porch
- Exterior features: Boat Slip, Dock, Private Yard, Rain Gutters, Smart Irrigation, Storage, Dock - Stationary
- Fencing: Invisible
- Has view: Yes
- View description: Lake, Water
- Has water view: Yes
- Water view: Lake,Water
- Waterfront features: River Front
Lot
- Size: 1 Acres
- Dimensions: 130M x 283IRR
- Features: Back Yard, Front Yard, Gentle Sloping, Lake on Lot, Level, Views, Waterfront
Details
- Additional structures: Garage(s), Storage, Workshop
- Parcel number: 070l A 01500 000
Construction
Type & style
- Home type: SingleFamily
- Architectural style: Contemporary
- Property subtype: Single Family Residence
Materials
- Stone, Vinyl Siding
- Foundation: Block
- Roof: Shingle
Condition
- New construction: No
- Year built: 1999
Utilities & green energy
- Sewer: Septic Tank
- Water: Public
- Utilities for property: Cable Available, Electricity Available, Phone Available, Water Available
Community & HOA
Community
- Features: Dock, Fishing, Lake
- Security: Smoke Detector(s)
- Subdivision: L H Mcarthur Properties
HOA
- Has HOA: No
Location
- Region: Birchwood
Financial & listing details
- Price per square foot: $324/sqft
- Tax assessed value: $444,400
- Annual tax amount: $1,875
- Date on market: 6/4/2026
- Listing terms: Cash,Conventional,FHA,VA Loan
- Road surface type: Asphalt
Estimated market value
$1,052,700
$1.00M - $1.11M
$2,633/mo
Price history
| Date | Event | Price |
|---|---|---|
| 7/19/2026 | Contingent | $1,100,000$324/sqft |
Source: Greater Chattanooga Realtors #1536105 Report a problem | ||
| 6/22/2026 | Price change | $1,100,000-7.5%$324/sqft |
Source:  RealTracs MLS as distributed by MLS GRID #3230481 Report a problem RealTracs MLS as distributed by MLS GRID #3230481 Report a problem | ||
| 6/4/2026 | Listed for sale | $1,189,000+150.3%$350/sqft |
Source: Greater Chattanooga Realtors #1536105 Report a problem | ||
| 3/10/2022 | Sold | $475,000+944%$140/sqft |
Source: Public Record Report a problem | ||
| 11/23/1998 | Sold | $45,500$13/sqft |
Source: Public Record Report a problem | ||
Public tax history
| Year | Property taxes | Tax assessment |
|---|---|---|
| 2025 | $1,876 | $111,100 |
| 2024 | $1,876 | $111,100 |
| 2023 | $1,876 | $111,100 |
| 2022 | $1,876 | $111,100 |
| 2021 | -- | $111,100 +12.7% |
| 2020 | $1,953 | $98,575 |
| 2019 | $1,953 | $98,575 |
| 2018 | $1,953 +0% | $98,575 +9.5% |
| 2017 | $1,953 +14% | $90,000 -1.6% |
| 2016 | $1,713 +5.8% | $91,450 +5.8% |
| 2015 | $1,619 +13.7% | $86,450 +13.8% |
| 2014 | $1,423 +0% | $76,000 +0% |
| 2013 | $1,423 +0.1% | $75,975 |
| 2012 | $1,421 -0.1% | $75,975 |
| 2011 | $1,423 | $75,975 |
| 2010 | -- | $75,975 +5.3% |
| 2009 | $1,317 | $72,184 |
| 2008 | $1,317 | $72,184 |
| 2007 | $1,317 | $72,184 |
| 2006 | $1,317 -20.3% | $72,184 |
| 2005 | $1,653 +35.4% | $72,184 +35.4% |
| 2004 | $1,221 +25.1% | $53,299 |
| 2002 | $975 | $53,299 |
| 2001 | -- | $53,299 -75% |
| 2000 | -- | $213,197 |
Find assessor info on the county website
Monthly payment
Est. payment
Payment breakdown
Explore the cost of this home by adjusting the details. Changes won't be saved.Climate risks
Neighborhood: 37308
Nearby schools
GreatSchools rating
- 5/10Meigs South Elementary SchoolGrades: PK-5Distance: 8.7 mi
- 6/10Meigs Middle SchoolGrades: 6-8Distance: 15.9 mi
- 6/10Meigs County High SchoolGrades: 9-12Distance: 15.3 mi
Schools provided by the listing agent
- Elementary: Meigs South Elementary
- Middle: Meigs County Middle
- High: Meigs County High
Source: Greater Chattanooga Realtors. This data may not be complete. We recommend contacting the local school district to confirm school assignments for this home.
- $60,000-- bd-- ba-- sqft257 McArthur Ln, Birchwood, TN 37308Off Market
- $1,222,9004 bd3 ba2.6k sqft275 McArthur Ln, Birchwood, TN 37308Off Market
- $448,6005 bd3 ba2.4k sqft237 McArthur Ln, Birchwood, TN 37308Off Market
- $528,9002 bd1 ba1.4k sqft301 McArthur Ln, Birchwood, TN 37308Off Market
- $676,4004 bd4 ba4.5k sqft101 River Place Dr, Birchwood, TN 37308Off Market
- $806,4005 bd4 ba4.5k sqft101 River Place Point, Birchwood, TN 37308Off Market
- $379,500-- bd1 ba1.6k sqft333 McArthur Ln, Birchwood, TN 37308Off Market
- $284,100-- bd0 ba1.5k sqft389 McArthur Ln, Birchwood, TN 37308Off Market
A local agent can set up tours, give advice and negotiate with sellers.
A local lender can help you make sure your offer is ready when you are.
Similar homes
- $1,199,9003 bd3 ba2.9k sqft5975 Grasshopper Rd, Birchwood, TN 37308For Sale
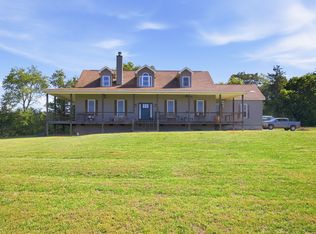
 MLS ID #3214159, John Zupancic. RealTracs MLS as distributed by MLS GRID
 - $1,100,0004 bd3 ba2.8k sqft2266 N Shore Acres Rd, Soddy Daisy, TN 37379For Sale
 MLS ID #1534693, Asher Black. Greater Chattanooga Realtors
 - $1,100,0005 bd6 ba4.3k sqft7914 Mahan Gap Rd, Ooltewah, TN 37363For Sale
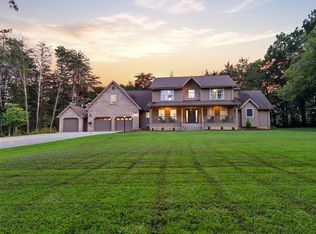 MLS ID #1539361, Yuliya Murnik. Greater Chattanooga Realtors
 - $895,0003 bd3 ba3.3k sqft448 Windmill Ln, Georgetown, TN 37336For Sale
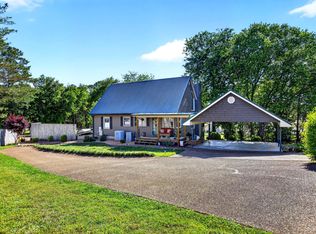 MLS ID #1533818, Michael Murphy. Greater Chattanooga Realtors
 - $1,150,0004 bd3 ba2.7k sqft149 Ledford Ln, Decatur, TN 37322For SaleMLS ID #1536257, Stacy J Cooper. Greater Chattanooga Realtors
- $897,9994 bd4 ba3.9k sqft209 Melrose Pl, Dayton, TN 37321For SaleMLS ID #3306594, Matt Sharp. RealTracs MLS as distributed by MLS GRID
- $1,225,0003 bd3 ba3.1k sqft302 Windmill Ln, Georgetown, TN 37336For SaleMLS ID #1532712, Sabrena Smedley. Greater Chattanooga Realtors
- $750,0004 bd3 ba3.2k sqft1098 Harbor Point Dr, Soddy Daisy, TN 37379For SaleMLS ID #1539927, Jordan Dupree. Greater Chattanooga Realtors
- $950,0004 bd4 ba3.6k sqft7729 Diamondhead Dr, Ooltewah, TN 37363For SaleMLS ID #1536178, Grace Edrington. Greater Chattanooga Realtors
- $650,0003 bd2 ba3k sqft15593 Iles Rd, Sale Creek, TN 37373For SaleMLS ID #1535217, Katie L Ashley. Greater Chattanooga Realtors
- $965,0004 bd4 ba3.8k sqft557 Knobb Hill Dr NW, Cleveland, TN 37312For SaleMLS ID #1535179, Kodak Hensley. Greater Chattanooga Realtors
- $959,0003 bd3 ba2.8k sqft1033 Clift Cave Dr, Soddy Daisy, TN 37379For SaleMLS ID #1539074, Debra E Loomis. Greater Chattanooga Realtors
- $999,9994 bd3 ba3.2k sqft341 Russell Ln, Decatur, TN 37322For SaleMLS ID #1532695, Heath Davis. Greater Chattanooga Realtors
- $900,0004 bd4 ba3k sqft8929 Grey Reed Dr, Ooltewah, TN 37363For SaleMLS ID #1538975, Grace Edrington. Greater Chattanooga Realtors
- $719,9003 bd3 ba2.2k sqft2649 Varnell Rd SW, Cleveland, TN 37311For SaleMLS ID #3314922, Ernie Bowman. RealTracs MLS as distributed by MLS GRID
- $910,0004 bd3 ba3.1k sqft11869 E Valley Rd, Dunlap, TN 37327For SaleMLS ID #1536272, Jill McIntyre. Greater Chattanooga Realtors
- $999,9005 bd5 ba4.9k sqft7813 Clara Chase Dr, Ooltewah, TN 37363For SaleMLS ID #1533066, Asher Black. Greater Chattanooga Realtors
- $998,0003 bd3 ba4k sqft7229 S Wolftever Dr, Ooltewah, TN 37363For SaleMLS ID #1534021, Elizabeth Moyer. Greater Chattanooga Realtors
- $1,200,0004 bd6 ba4.2k sqft2235 Harris Cir NW, Cleveland, TN 37311For SaleMLS ID #1537610, Angel Clark. Greater Chattanooga Realtors
- $800,0004 bd4 ba4.4k sqft2434 Sugar Creek Rd SE, Georgetown, TN 37336For SaleMLS ID #1538323, Grace Edrington. Greater Chattanooga Realtors
