Live, work, and play under one roof in Copper Ridge Business Park. This rare larger than usual live/work condo pairs a heated warehouse with brand-new, fully permitted living quarters above. The 1,344 SF upper level offers open-concept living with a kitchen featuring a quartz island, breakfast nook, and on-demand hot water, plus a gas fireplace, two bedrooms, and two bathrooms. Air conditioning and heating are provided by three ceiling mini splits. The primary suite includes a walk-in closet, a bath with a steam shower, and views across the business park's protected open space to the mountains beyond. A huge deck, accessed from both the primary suite and the main living area, backs to that open space and is ideal for morning coffee or evening gatherings. The 1,344 SF main level is a flexible shop built for vehicles, toys, or your business, with a 12' overhead door, 13' ceilings, an overhead gas heater, floor drain, overhead lighting, a utility sink, and a convenient half bath. Store your van, trailers, boat, or sleds, set up a workshop, or run your company from here. Four assigned parking spaces are included. Industrial zoning makes this an excellent fit for contractors, outdoor-industry businesses, artisans, and entrepreneurs who want to live where they work, just minutes from downtown Steamboat Springs and Highway 40. Short-term rentals are not permitted. Opportunities like this are hard to find in Steamboat, so schedule your showing today.
For sale
$1,340,000
2570 Copper Ridge Drive UNIT C, Steamboat Springs, CO 80487
2beds
2,688sqft
Condominium
Built in 2000
-- sqft lot
$1,291,600 Zestimate®
$499/sqft
$678/mo HOA
What's special
Gas fireplaceUtility sinkFloor drainConvenient half bathOpen-concept livingOn-demand hot waterFour assigned parking spaces
- 33 days
- 218
- 6
Likely to sell faster than
Zillow last checked:
Listing updated:
Listed by:
Annamarie Shunny (970)846-7547,
Steamboat Sotheby's International Realty,
Lori Thompson 970-846-6350,
Steamboat Sotheby's International Realty
Source: Altitude Realtors,MLS#: S1071594 Originating MLS: Steamboat Springs Board of Realtors
Facts & features
Interior
Bedrooms & bathrooms
- Bedrooms: 2
- Bathrooms: 3
- Full bathrooms: 1
- 3/4 bathrooms: 1
- 1/2 bathrooms: 1
Primary bedroom
- Level: Upper
Bedroom
- Level: Upper
Primary bathroom
- Level: Upper
Other
- Level: Upper
Half bath
- Level: Main
Heating
- Baseboard, Electric, Individual, Natural Gas, See Remarks
Cooling
- 1 Unit
Appliances
- Included: Dryer, Dishwasher, Electric Range, Disposal, Microwave, Refrigerator, Washer
- Laundry: In Unit
Features
- Breakfast Area, Eat-in Kitchen, Fireplace, Kitchen Island, Primary Suite, Open Floorplan, Quartz Counters, Solid Surface Counters, Utility Sink, Walk-In Closet(s)
- Flooring: Concrete, Wood
- Has fireplace: Yes
- Fireplace features: Gas
Interior area
- Total interior livable area: 2,688 sqft
Video & virtual tour
Property
Parking
- Total spaces: 3
- Parking features: Assigned, Attached, Garage, Heated Garage, Off Street, RV Access/Parking, Three or more Spaces, See Remarks
- Garage spaces: 3
Features
- Levels: Two
- Patio & porch: Deck
- Has view: Yes
- View description: Mountain(s)
Lot
- Size: 1,341 Square Feet
- Features: Greenbelt, Open Space, See Remarks
Details
- Parcel number: R8165636
- Zoning description: See Remarks
Construction
Type & style
- Home type: Condo
- Property subtype: Condominium
Materials
- Concrete
- Roof: Membrane
Condition
- Resale
- Year built: 2000
Utilities & green energy
- Sewer: Connected, Public Sewer
- Water: Public
- Utilities for property: Electricity Available, Natural Gas Available, High Speed Internet Available, Sewer Available, Trash Collection, Water Available, Sewer Connected
Community & HOA
Community
- Subdivision: Copper Ridge Business Park
HOA
- Has HOA: Yes
- HOA fee: $8,141 annually
Location
- Region: Steamboat Springs
Financial & listing details
- Price per square foot: $499/sqft
- Annual tax amount: $6,592
- Date on market: 9/17/2026
- Listing agreement: Exclusive Agency
- Exclusions: No
- Road surface type: Paved
Estimated market value
$1,291,600
$1.23M - $1.36M
$6,786/mo
Price history
| Date | Event | Price |
|---|---|---|
| 9/17/2026 | Listed for sale | $1,340,000$499/sqft |
Source:  Altitude Realtors #S1071594 Report a problem | ||
Public tax history
Tax history is unavailable.
Monthly payment
Est. payment
Payment breakdown
Explore the cost of this home by adjusting the details. Changes won't be saved.Climate risks
Neighborhood: 80487
Nearby schools
Schools provided by the listing agent
- Elementary: Sleeping Giant
- Middle: Steamboat Springs
- High: Steamboat Springs
Source: Altitude Realtors. This data may not be complete. We recommend contacting the local school district to confirm school assignments for this home.
- $832,5003 bd2 ba1.2k sqft2570 Copper Ridge Dr UNIT A1, Steamboat Springs, CO 80487Off Market

- $1,595,1006 bd4 ba5.7k sqft2570 Copper Ridge Dr, Steamboat Springs, CO 80487Off Market

- $1,018,300-- bd-- ba2.1k sqft2546 Copper Ridge Dr UNIT D, Steamboat Springs, CO 80487Off Market
- $---- bd-- ba-- sqft2565 Copper Ridge Dr, Steamboat Springs, CO 80487Off Market
Similar homes
- $1,297,0003 bd3 ba2.4k sqft2740 Lincoln Avenue UNIT 100/200, Steamboat Springs, CO 80487For Sale

 MLS ID #S1069936, Cam Boyd, Steamboat Sotheby's International Realty. Altitude Realtors
- $899,0002 bd2 ba2k sqft2606 Copper Ridge Circle UNIT B1, Steamboat Springs, CO 80487For Sale
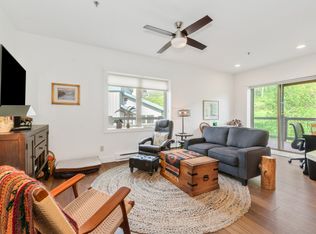 MLS ID #S1069932, Favia Giordano, The Group Inc.. Altitude Realtors
- $835,0002 bd3 ba2.2k sqft2619 Copper Ridge Circle UNIT 3, Steamboat Springs, CO 80487For Sale
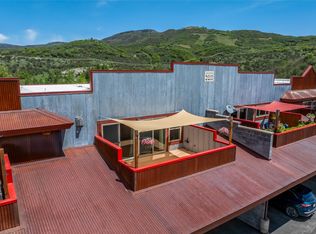 MLS ID #S1068356, Katie Weeks, The Group Inc.. Altitude Realtors
- $1,200,0003 bd3 ba2.3k sqft2700 Lincoln Ave #7, Steamboat Springs, CO 80487For Sale
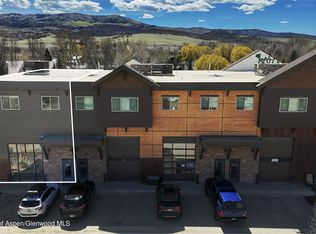 MLS ID #192957, Zach Valicenti, The Group Real Estate, LLC. AGSMLS
- $1,500,0002 bd4 ba3k sqft1900 Bridge Lane UNIT 5, Steamboat Springs, CO 80487For SaleMLS ID #S1070893, Dianne Bertini, The Group Inc.. Altitude Realtors
- $1,300,0003 bd4 ba2k sqft1883 Luna Lane UNIT 3, Steamboat Springs, CO 80487New ConstructionMLS ID #S1065810, Chris Paoli, The Agency Steamboat Springs. Altitude Realtors
- $1,599,0004 bd3 ba2k sqft27418 Brandon Circle, Steamboat Springs, CO 80487For SaleMLS ID #S1071623, Chris Paoli, The Agency Steamboat Springs. Altitude Realtors
- $1,399,0004 bd4 ba3.2k sqft31755 Red Stag Lane, Steamboat Springs, CO 80487For SaleMLS ID #S1070328, Martin Dragnev, The Group Inc.. Altitude Realtors
- $1,295,0003 bd3 ba2.1k sqft2767 Apres Ski Way UNIT E2, Steamboat Springs, CO 80487For SaleMLS ID #S1069633, Favia Giordano, The Group Inc.. Altitude Realtors
- $1,495,0003 bd3 ba1.5k sqft1715 Ranch Road UNIT 510, Steamboat Springs, CO 80487For SaleMLS ID #S1070905, Donna Mae Hoots, NextHome Mountain Properties. Altitude Realtors
- $1,675,0003 bd3 ba1.8k sqft36881 Tree Haus Drive, Steamboat Springs, CO 80487For SaleMLS ID #S1071861, Ben Blonder, Steamboat Sotheby's International Realty. Altitude Realtors
- $1,395,0003 bd3 ba1.8k sqft1146 Longview Circle UNIT 1, Steamboat Springs, CO 80487For SaleMLS ID #S1071241, Joan Romick, Romick & Associates, Inc.. Altitude Realtors
- $1,995,0005 bd3 ba2.6k sqft1501 Sunset Way, Steamboat Springs, CO 80487For SaleMLS ID #S1070674, Cole Helberg, Real Broker, LLC DBA Real. Altitude Realtors
- $1,436,2503 bd3 ba1.7k sqft3223 EMERSON Trail, Steamboat Springs, CO 80487New ConstructionMLS ID #S1057972, Charis Petty, Steamboat Real Estate Professionals, LLC. Altitude Realtors
- $1,500,0003 bd2 ba1.6k sqft1123 Redwoods Drive UNIT A, Steamboat Springs, CO 80487For SaleMLS ID #S1071675, Cole Helberg, Real Broker, LLC DBA Real. Altitude Realtors
- $1,900,0004 bd3 ba3.5k sqft29465 Scrub Oak Path, Steamboat Springs, CO 80487For SaleMLS ID #S1071744, Barb E. Hendricks, Seek Real Estate. Altitude Realtors
- $1,590,0005 bd5 ba2.6k sqft44095 County Road 46, Steamboat Springs, CO 80487For SaleMLS ID #S1069534, Kelli Cronin, The Group Inc.. Altitude Realtors
- $1,080,0002 bd3 ba1.3k sqft2300 Mount Werner Circle UNIT 429/426/430, Steamboat Springs, CO 80487For SaleMLS ID #S1071343, Elizabeth A. Duke, The Steamboat Group. Altitude Realtors
- $1,499,9993 bd4 ba2k sqft1607 Thistlebrook Lane UNIT 1607, Steamboat Springs, CO 80487For SaleMLS ID #S1070460, Leeanna Fatovic, Steamboat Sotheby's International Realty. Altitude Realtors
- $1,425,0003 bd3 ba1.8k sqft27145 E Whitewood Drive E, Steamboat Springs, CO 80487For SaleMLS ID #S1068668, Favia Giordano, The Group Inc.. Altitude Realtors
