Experience the best of rural living on 43.94 picturesque acres in Booneville, Arkansas. This versatile property features a well-maintained 3-bedroom, 2-bath home with an open floor plan, spacious bedrooms, and two living areas designed for comfortable living and entertaining. A flexible bonus room offers ideal space for a home office, hobby room, game room, or additional storage. Outdoor amenities include a one-car attached garage, detached storage building, barn, and peaceful pond. An additional homesite expands the property’s potential, offering an existing foundation, utilities already in place, and a detached two-car carport. Whether you envision raising animals, pursuing outdoor hobbies, building an additional home, or simply enjoying wide-open space and privacy, this property offers exceptional flexibility and opportunity. Don’t miss your chance to own nearly 44 acres of beautiful Arkansas countryside. Schedule your private showing today and discover all this property has to offer.
For sale
$599,000
2573 Jack Creek Rd, Booneville, AR 72927
3beds
1,986sqft
Single Family Residence
Built in 1992
43.94 Acres Lot
$570,800 Zestimate®
$302/sqft
$-- HOA
What's special
Peaceful pondOne-car attached garageFlexible bonus roomDetached storage buildingDetached two-car carportSpacious bedroomsOpen floor plan
- 8 days
- 107
- 2
Likely to sell faster than
Zillow last checked:
Listing updated:
Listed by:
Carie Holloway 479-414-6976,
Coldwell Banker Fleming-Lau-Ft.Smith 479-782-7285
Source: Western River Valley BOR,MLS#: 1092571Originating MLS: Fort Smith Board of Realtors
Facts & features
Interior
Bedrooms & bathrooms
- Bedrooms: 3
- Bathrooms: 2
- Full bathrooms: 2
Heating
- Central, Electric, Heat Pump, Propane
Cooling
- Central Air, Electric, Heat Pump, Window Unit(s)
Appliances
- Included: Some Electric Appliances, Electric Water Heater, Microwave, Refrigerator, Plumbed For Ice Maker
- Laundry: Electric Dryer Hookup, Washer Hookup, Dryer Hookup
Features
- Attic, Built-in Features, Ceiling Fan(s), Cathedral Ceiling(s), Pantry, Storage, Walk-In Closet(s)
- Flooring: Carpet, Ceramic Tile, Parquet
- Windows: Double Pane Windows, Metal, Storm Window(s), Drapes
- Number of fireplaces: 1
- Fireplace features: Family Room, Wood Burning
Interior area
- Total interior livable area: 1,986 sqft
Video & virtual tour
Property
Parking
- Total spaces: 3
- Parking features: Garage, Circular Driveway, Garage Door Opener
- Covered spaces: 3
Features
- Levels: One
- Stories: 1
- Patio & porch: Covered, Patio, Porch
- Exterior features: Concrete Driveway
- Pool features: None
- Fencing: Fenced,Partial,Wire
Lot
- Size: 43.94 Acres
- Features: Cleared, Landscaped, Level, Outside City Limits, Rolling Slope, Rural Lot
Details
- Additional structures: Barn(s), Storage
- Parcel number: 40000085000
- Special conditions: None
Construction
Type & style
- Home type: SingleFamily
- Architectural style: Traditional
- Property subtype: Single Family Residence
Materials
- Brick, Vinyl Siding
- Foundation: Crawlspace, Slab
- Roof: Architectural,Shingle
Condition
- Year built: 1992
Utilities & green energy
- Sewer: Septic Tank
- Water: Public, Well
- Utilities for property: Electricity Available, Propane, Septic Available, Water Available
Community & HOA
Community
- Security: Smoke Detector(s)
- Subdivision: .
Location
- Region: Booneville
Financial & listing details
- Price per square foot: $302/sqft
- Tax assessed value: $204,615
- Annual tax amount: $2,218
- Date on market: 10/23/2026
- Road surface type: Gravel, Paved
Estimated market value
$570,800
$542,000 - $599,000
$1,575/mo
Price history
| Date | Event | Price |
|---|---|---|
| 10/23/2026 | Listed for sale | $599,000$302/sqft |
Source: Western River Valley BOR #1092571 Report a problem | ||
Public tax history
| Year | Property taxes | Tax assessment |
|---|---|---|
| 2025 | $291 -25.6% | $17,480 |
| 2024 | $391 -16.1% | $17,480 |
| 2023 | $466 -9.7% | $17,480 |
| 2022 | $516 | $17,480 |
| 2021 | $516 | $17,480 -34.2% |
| 2020 | $516 +10.7% | $26,570 +3.1% |
| 2019 | $466 -5.1% | $25,770 |
| 2018 | $491 | $25,770 |
| 2017 | $491 | $25,770 |
| 2016 | $491 | $25,770 +47.4% |
| 2015 | -- | $17,480 |
| 2014 | -- | $17,480 |
| 2013 | -- | $17,480 |
| 2012 | -- | $17,480 |
| 2011 | -- | $17,480 |
| 2010 | -- | $17,480 |
| 2009 | -- | -- |
Find assessor info on the county website
Monthly payment
Est. payment
Payment breakdown
Explore the cost of this home by adjusting the details. Changes won't be saved.Climate risks
Neighborhood: 72927
Nearby schools
Schools provided by the listing agent
- Elementary: Bonneville
- Middle: Booneville
- High: Booneville
- District: Booneville
Source: Western River Valley BOR. This data may not be complete. We recommend contacting the local school district to confirm school assignments for this home.
Similar homes
- $320,0004 bd2 ba2.1k sqft1005 Northridge Rd, Booneville, AR 72927For Sale
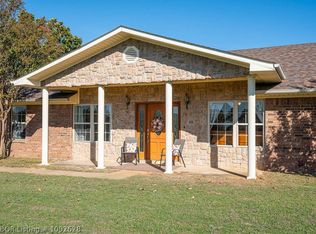 MLS ID #1092628, Amy Jo Hutcherson, Keller Williams Platinum Realty. Western River Valley BOR
- $315,0003 bd2 ba1.7k sqft195 Northridge Rd, Booneville, AR 72927For Sale
 MLS ID #1092504, Jimmy Wright, Wright Key Realty. Western River Valley BOR
- $355,0004 bd3 ba2.6k sqft4506 N State Highway 23, Booneville, AR 72927For Sale
 MLS ID #1358971, TABATHA DAVIS TEAM, LIVE. LOVE. ARKANSAS. ArkansasOne MLS
- $299,9003 bd2 ba1.9k sqft7295 Catfish Rd, Booneville, AR 72927For Sale
 MLS ID #1091863, Chaney Brewer, Jim White Realty. Western River Valley BOR
- $399,0003 bd2 ba1.4k sqft19025 Highway 41, Magazine, AR 72943For Sale
 MLS ID #26041109, Ashley Watters, Exp Realty. CARMLS
- $345,0003 bd3 ba2.1k sqft1287 Pineyridge Rd, Waldron, AR 72958For SaleMLS ID #26028787, Beth George, Waldron Realty. CARMLS
