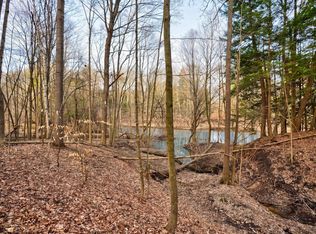
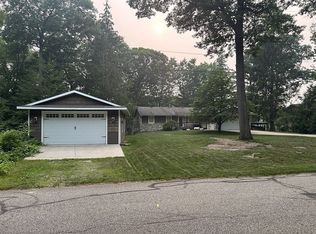
Sitting on 5 private Acres with the Salt River as the entire eastern boundary, this serene setting feels like your own sanctuary and is still just minutes from everything. Right here in Jerome Township and in Meridian School District. This home has been renovated with meticulous detail with no expense spared. With updated high-end finishes and mechanicals throughout you'll find this home has the best of all worlds! Inside you'll find 3400 square feet of comforting and thoughtfully designed living space. The kitchen offers custom Schuler cabinetry, granite countertops, stainless aplliances, and a large island with bar seating. Just off the Kitchen are the 3 additional main living spaces including the spacious living room, the family room, and the sunroom with all windows bringing the wildlife and nature of the outdoors right to your home. It's completely private and has access to the composite deck. The primary suite sits on the main floor at 26x19 and the bathroom stands out with double vanity, walk-in shower, and a walk-in closet that keeps everything out of sight. Three additional bedrooms occupy the upper level with solid oak hardwood flooring and a grey granite-and-marble tiled bath that brings it all together. The mechanicals are just as well planned as the finishes. 3-zone gas HVAC paired with a stainless steel wood boiler serving 11 zones, every room has its own thermostat. On-demand hot water. Pella 350 windows, 2016 roof, spray foam insulation throughout including the basement Newer forced air Heating and Cooling. The outside composite deck faces the river leading to a covered and lighted pavilion with a concrete slab and ceiling fan that connects right to the 3-car attached garage, a true outdoor living and entertaining space for nice evenings outdoors. Right at the river's edge is a private sitting area overlooking the River, your own quiet spot at the water. A 9-zone irrigation system draws directly from the River, keeping a fenced orchard of apple, blueberry, raspberry, and nectarine thriving. Beautiful landscaping throughout complete with a new asphalt driveway. The Pere Marquette Rail Trail is a 5-minute walk, just 0.2 miles up the road, with 30 miles of paved trail connecting Midland to Clare. Sanford Lake County Park and public boat launch are 1.6 miles away. Sanford Lake is back. The water is up and ready for boating! Property is approximately 5+/- Acres subject to survey. ** Home is Not in a flood zone.
For sale
Price cut: $50K (8/12)
$595,000
2574 N Eight Mile Rd, Sanford, MI 48657
4beds
3,475sqft
Single Family Residence
Built in 1975
5 Acres Lot
$-- Zestimate®
$171/sqft
$-- HOA
What's special
Beautiful landscaping throughoutCustom schuler cabinetryNew asphalt drivewayOn-demand hot waterGranite countertopsWalk-in showerRenovated with meticulous detail
- 38 days |
- 815 |
- 60 |
Zillow last checked:
Listing updated:
Listed by:
Daniel Broderick,
eXp Realty 989-488-4626
Source: MIDMLS,MLS#: 50214903
Facts & features
Interior
Bedrooms & bathrooms
- Bedrooms: 4
- Bathrooms: 3
- Full bathrooms: 2
- 1/2 bathrooms: 1
Rooms
- Room types: Breezeway, Family Room, First Floor Bedroom, First Floor Laundry, Sun/Florida Room, Primary Bedroom
Bedroom 1
- Level: Main
- Area: 513
- Dimensions: 27 x 19
Bedroom 2
- Level: Second
- Area: 209
- Dimensions: 19 x 11
Bedroom 3
- Level: Second
- Area: 165
- Dimensions: 15 x 11
Bedroom 4
- Level: Second
- Area: 288
- Dimensions: 24 x 12
Bathroom 1
- Level: Main
Bathroom 2
- Level: Main
Heating
- Natural Gas, Wood, Baseboard, Forced Air, Zoned
Cooling
- Central Air
Appliances
- Included: Gas Water Heater, Tankless Water Heater
Features
- 9 ft + Ceilings
- Basement: Block,Unfinished
- Has fireplace: No
Interior area
- Total structure area: 34,751,300
- Total interior livable area: 3,475 sqft
- Finished area below ground: 0
Property
Parking
- Total spaces: 3
- Parking features: Attached, Electric in Garage, Garage Door Opener
- Attached garage spaces: 3
Features
- Levels: Two
- Stories: 2
- On waterfront: Yes
- Waterfront features: River Front
- Frontage type: Road
- Frontage length: 180
Lot
- Size: 5 Acres
Details
- Parcel number: 08001430013600
- Zoning description: Residential
Construction
Type & style
- Home type: SingleFamily
- Architectural style: Ranch
- Property subtype: Single Family Residence
Materials
- Vinyl Siding
- Foundation: Basement, Crawl
Condition
- Year built: 1975
Utilities & green energy
- Sewer: Septic Tank
- Water: Public
Community & HOA
Community
- Subdivision: Marilyn
HOA
- Has HOA: No
Location
- Region: Sanford
Financial & listing details
- Price per square foot: $171/sqft
- Tax assessed value: $435,800
- Annual tax amount: $6,075
- Price range: $595K - $595K
- Date on market: 7/15/2026
- Cumulative days on market: 39 days
- Listing terms: Cash,Conventional
- Ownership: Private
- Road surface type: Paved
Estimated market value
Not available
Estimated sales range
Not available
$2,781/mo
Price history
| Date | Event | Price |
|---|---|---|
| 8/12/2026 | Price change | $595,000-7.8%$171/sqft |
Source:  MIDMLS #50214903 Report a problem MIDMLS #50214903 Report a problem | ||
| 8/3/2026 | Price change | $645,000-7.7%$186/sqft |
Source: MIDMLS #50214903 Report a problem | ||
| 7/31/2026 | Price change | $699,000-5.5%$201/sqft |
Source: MIDMLS #50214903 Report a problem | ||
| 7/15/2026 | Listed for sale | $739,900+362.4%$213/sqft |
Source: MIDMLS #50214903 Report a problem | ||
| 6/17/2026 | Sold | $160,000-88.7%$46/sqft |
Source: Public Record Report a problem | ||
| 2/18/2015 | Sold | $1,413,000$407/sqft |
Source: Public Record Report a problem | ||
Public tax history
| Year | Property taxes | Tax assessment |
|---|---|---|
| 2025 | $5,921 +5.1% | $217,900 +6.6% |
| 2024 | $5,632 +8.6% | $204,500 +9.7% |
| 2023 | $5,184 | $186,500 +10.5% |
| 2022 | -- | $168,800 +4.3% |
| 2021 | -- | $161,800 +6.1% |
| 2020 | -- | $152,500 +6.1% |
| 2019 | -- | $143,700 |
Find assessor info on the county website
Monthly payment
Est. payment
Payment breakdown
Explore the cost of this home by adjusting the details. Changes won't be saved.Climate risks
Neighborhood: 48657
Nearby schools
GreatSchools rating
- 6/10Meridian Elementary SchoolGrades: PK-4Distance: 2.5 mi
- 5/10Meridian Junior High SchoolGrades: 5-8Distance: 2.6 mi
- 6/10Meridian Early College High SchoolGrades: 9-12Distance: 2.4 mi
Schools provided by the listing agent
- District: Meridian Public Schools
Source: MIDMLS. This data may not be complete. We recommend contacting the local school district to confirm school assignments for this home.
- $252,5004 bd2 ba-- sqft2544 N Eight Mile Rd, Sanford, MI 48657Off Market
- $160,00013.5 acres2530 N Eight Mile Rd, Sanford, MI 48657Sold
- $150,9002 bd1 ba-- sqft2550 N Eight Mile Rd, Sanford, MI 48657Off Market
- $204,1003 bd2 ba1.2k sqft2502 N 8 Mile Rd, Sanford, MI 48657Off Market
- $165,7003 bd2 ba-- sqft2502 N Eight Mile Rd, Sanford, MI 48657Off Market
- $---- bd-- ba-- sqft972 W Saginaw Rd, Sanford, MI 48657Off Market
- $739,9004 bd3 ba3.4k sqft2574 N Eight Mile Rd, Sanford, MI 48657For Sale
- $38,100-- bd-- ba-- sqft2574 N Eight Mile Rd, Sanford, MI 48657Off Market
A local agent can set up tours, give advice and negotiate with sellers.
Similar homes
- $489,9004 bd3 ba2.6k sqft615 W Cole Rd, Sanford, MI 48657For Sale

 MLS ID #50219123, Tyler Snyder, Ayre/Rhinehart-Midland. MiRealSource
 - $98,4004 bd2 ba2.9k sqft2574 N Eight Mile Rd, Sanford, MI 48657Off Market
- $465,0004 bd3 ba2.3k sqft3347 N Douglas Dr, Sanford, MI 48657For Sale By Owner
- $624,9003 bd3 ba2.5k sqft2140 N Five Mile Rd, Midland, MI 48642For Sale

 MLS ID #20261063328, Jeff Glover, KW Professionals. Realcomp II
 - $835,0004 bd3 ba2.9k sqft457 E Mier Rd, Sanford, MI 48657For SaleMLS ID #50214806, Matt Smith, Modern Realty. MiRealSource
- $349,9904 bd2 ba2.1k sqft371 E Saginaw Rd, Sanford, MI 48657For SaleMLS ID #50211408, Tracy Sampson, RE/MAX of Midland. MiRealSource
- $318,0004 bd2 ba1.9k sqft547 Peterson Dr, Sanford, MI 48657For SaleMLS ID #50214256, Jennafer Tipton, Modern Realty. MiRealSource
- $359,9004 bd2 ba2.3k sqft474 W Taylor Dr, Sanford, MI 48657For SaleMLS ID #50216901, Jodie Bow, Century 21 Signature Realty. MiRealSource
- $470,0003 bd2 ba1.7k sqft5494 N Lake Sanford Rd, Sanford, MI 48657For Sale
 MLS ID #50206930, Gwen Breault, Ayre Rhinehart Real Estate Partners. MIDMLS
 - $639,9004 bd4 ba2.5k sqft5701 Pondview Dr, Midland, MI 48640For SaleMLS ID #50219260, Jennifer Horton, RE/MAX of Midland. MIDMLS
- $675,0004 bd5 ba3.2k sqft2266 E Mockingbird Ln, Midland, MI 48642For SaleMLS ID #50216689, Logan Richetti, Modern Realty. MiRealSource
- $579,9004 bd4 ba3.5k sqft99 N Alamando Rd, Shepherd, MI 48883For SaleMLS ID #1939671, Cynthia Tilmann. NGLRMLS
- $389,0003 bd2 ba1.8k sqft2737 N Lakeview Dr, Sanford, MI 48657For SaleMLS ID #20261061533, Steve Koleno, Beycome Brokerage Realty LLC. Realcomp II
- $859,9993 bd4 ba3.8k sqft4589 N Island Dr, Sanford, MI 48657For SaleMLS ID #50210262, Jerri Scurfield, Ayre/Rhinehart REALTORS. MiRealSource
- $525,0003 bd4 ba3.1k sqft11256 E Millbrook Rd, Shepherd, MI 48883For SaleMLS ID #50218952, Amanda Nolen, Keller Williams Preferred. MiRealSource
- $515,0004 bd4 ba2.6k sqft2482 N Trail Rd, Midland, MI 48642For SaleMLS ID #50213495, Michelle Hill, Ayre Rhinehart Real Estate Partners. MIDMLS
- $549,9004 bd4 ba3.8k sqft4997 S M 18, Beaverton, MI 48612For SaleMLS ID #50208883, Matt Smith, Modern Realty. MiRealSource
- $599,9005 bd5 ba4.5k sqft4618 Wild Pine Ct N, Midland, MI 48642For SaleMLS ID #50219025, The Ryan Valderas & Erica Roseberry Team, Berkshire Hathaway HomeServices, Bay City. MiRealSource
- $649,0005 bd3 ba2.9k sqft837 E Whitetail Dr, Midland, MI 48640For SaleMLS ID #50209930, Hailey Martens-Tickle, RE/MAX of Midland. MiRealSource
- $525,0003 bd2 ba2.1k sqft1800 W Shepherd Rd, Midland, MI 48642For SaleMLS ID #50211637, Rod Barriger, Modern Realty. MiRealSource
