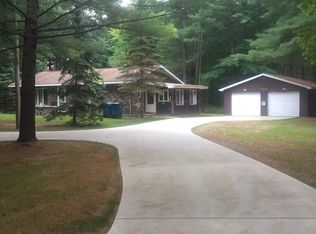
Private 15.38-Acre Retreat with Multiple Garages, Pond & Extensive Updates. Welcome to your own private retreat on 15.38 beautiful acres in Sanford! Meticulously cared for and thoughtfully updated over the years, this 4-bedroom, 3-full-bath bilevel home offers the perfect blend of comfortable living, usable space, privacy and outdoor enjoyment. Built in 1975, the home features a spacious layout, central air and an attached 2-car garage. The main level opens to a welcoming living space and a large 12' x 25' wood deck with gazebo—an ideal setting for entertaining, relaxing or enjoying the peaceful surroundings. The lower level offers additional flexible living space, including a media room that could easily serve as a home office, exercise studio, hobby space or entertainment area. A wood fireplace adds warmth and character, with the fireplace front recently redone. Numerous updates provide peace of mind, including a new roof in 2024, newer hot water heater and additional R-33 fiberglass insulation blown into the home. The property also features a sump pump with a city-water backup system for added protection during power outages. Outside, the possibilities are exceptional. In addition to the attached 2-car garage, an impressive 24' x 32' detached garage offers a concrete floor and electrical already installed—perfect for vehicles, storage, workshop space or future projects. The acreage includes a peaceful pond, two separate firepit areas, fruit trees and plenty of mature woods creating a truly private setting. Enjoy watching deer, turkey and a variety of birds right from your own property. The home is serviced by city water, natural gas and high-speed internet availability. The septic tank and drain field are approximately 8 years old; the tank was pumped last year, with a recommended 10-year pumping cycle. This is a rare opportunity to own a well-maintained home with substantial acreage, multiple garages, water features and abundant privacy—all while remaining close to the conveniences of Sanford. Whether you're looking for room to spread out, a peaceful place to entertain, space for hobbies or simply a private setting surrounded by nature, this property offers it all.
For sale
$489,900
615 W Cole Rd, Sanford, MI 48657
4beds
2,664sqft
Single Family Residence
Built in 1975
15.38 Acres Lot
$473,700 Zestimate®
$184/sqft
$-- HOA
What's special
Peaceful pondFruit treesMedia roomFlexible living spaceTwo separate firepit areasCentral airSpacious layout
- 53 days
- 699
- 44
Zillow last checked:
Listing updated:
Listed by:
Tyler Snyder 989-205-5781,
Ayre/Rhinehart-Midland 989-631-7000
Source: MiRealSource,MLS#: 50219123 Originating MLS: Bay County REALTOR Association
Originating MLS: Bay County REALTOR AssociationFacts & features
Interior
Bedrooms & bathrooms
- Bedrooms: 4
- Bathrooms: 3
- Full bathrooms: 3
- Main level bathrooms: 3
- Main level bedrooms: 3
Rooms
- Room types: Entry, Family Room, Bedroom, Master Bedroom, Living Room, Laundry, Utility/Laundry Room, Second Flr Full Bathroom, Dining "L"
Primary bedroom
- Level: First
Bedroom 1
- Features: Carpet
- Level: Main
- Area: 195
- Dimensions: 15 x 13
Bedroom 2
- Features: Carpet
- Level: Main
- Area: 132
- Dimensions: 12 x 11
Bedroom 3
- Features: Carpet
- Level: Main
- Area: 120
- Dimensions: 12 x 10
Bedroom 4
- Features: Carpet
- Level: Lower
- Area: 210
- Dimensions: 15 x 14
Bathroom 1
- Features: Tile
- Level: Main
Bathroom 2
- Features: Tile
- Level: Main
Bathroom 3
- Features: Tile
- Level: Main
Dining room
- Features: Wood
- Level: Main
- Area: 130
- Dimensions: 13 x 10
Family room
- Features: Laminate
- Level: Lower
- Area: 252
- Dimensions: 18 x 14
Kitchen
- Features: Wood
- Level: Main
- Area: 168
- Dimensions: 14 x 12
Living room
- Features: Carpet
- Level: Main
- Area: 280
- Dimensions: 20 x 14
Heating
- Forced Air, Natural Gas
Cooling
- Central Air
Appliances
- Included: Dishwasher, Microwave, Range/Oven, Refrigerator, Gas Water Heater
- Laundry: Lower Level, Laundry Room
Features
- Cathedral/Vaulted Ceiling, Sump Pump, Eat-in Kitchen
- Flooring: Carpet, Wood, Laminate
- Basement: Block,Daylight,Finished,Full,Sump Pump,Crawl Space
- Number of fireplaces: 1
- Fireplace features: Family Room, Wood Burning
Interior area
- Total structure area: 2,784
- Total interior livable area: 2,664 sqft
- Finished area above ground: 2,664
- Finished area below ground: 0
Property
Parking
- Total spaces: 3
- Parking features: 3 or More Spaces, Garage, Attached, Electric in Garage, Garage Door Opener
- Attached garage spaces: 2
Features
- Levels: Multi/Split,Bi-Level
- Patio & porch: Deck, Porch
- Frontage type: Road
- Frontage length: 15
Lot
- Size: 15.38 Acres
- Features: Deep Lot - 150+ Ft., Wooded, Rural
Details
- Additional structures: Second Garage, Workshop
- Parcel number: 08002340029000
- Zoning description: Residential
- Special conditions: Private
- Other equipment: Home Theater
Construction
Type & style
- Home type: SingleFamily
- Property subtype: Single Family Residence
Materials
- Aluminum Siding, Brick, Vinyl Siding, Asphalt
- Foundation: Basement
Condition
- Year built: 1975
Utilities & green energy
- Sewer: Septic Tank
- Water: Public
- Utilities for property: Cable/Internet Avail., Cable Available, Electricity Connected, Natural Gas Connected, Water Connected
Community & HOA
Community
- Subdivision: N/A
HOA
- Has HOA: No
Location
- Region: Sanford
Financial & listing details
- Price per square foot: $184/sqft
- Tax assessed value: $271,200
- Annual tax amount: $3,657
- Date on market: 8/19/2026
- Cumulative days on market: 54 days
- Listing agreement: Exclusive Right To Sell
- Listing terms: Cash,Conventional
- Road surface type: Paved
Estimated market value
$473,700
$450,000 - $497,000
$2,473/mo
Price history
| Date | Event | Price |
|---|---|---|
| 8/19/2026 | Listed for sale | $489,900+196.9%$184/sqft |
Source:  MIDMLS #50219092 Report a problem MIDMLS #50219092 Report a problem | ||
| 4/5/2013 | Sold | $165,000$62/sqft |
Source:  MiRealSource #30947023 Report a problem MiRealSource #30947023 Report a problem | ||
Public tax history
| Year | Property taxes | Tax assessment |
|---|---|---|
| 2025 | $3,592 +3.3% | $135,600 +7.4% |
| 2024 | $3,478 +13.3% | $126,200 +13.8% |
| 2023 | $3,070 | $110,900 +10.8% |
| 2022 | -- | $100,100 +4.5% |
| 2021 | -- | $95,800 -0.1% |
| 2020 | -- | $95,900 +6.6% |
| 2019 | -- | $90,000 -1.5% |
| 2018 | -- | $91,400 +0.4% |
| 2017 | -- | $91,000 +2.8% |
| 2016 | -- | $88,500 +3% |
| 2014 | -- | $85,900 -1.8% |
| 2013 | -- | $87,500 +2.6% |
| 2012 | -- | $85,300 +1.4% |
| 2011 | -- | $84,100 -5.6% |
| 2010 | -- | $89,100 -9.7% |
| 2009 | -- | $98,700 -4% |
| 2008 | -- | $102,800 |
| 2007 | -- | $102,800 +4% |
| 2006 | -- | $98,800 +3.5% |
| 2005 | -- | $95,500 +2.5% |
| 2004 | -- | $93,150 +4% |
| 2003 | -- | $89,550 |
Find assessor info on the county website
Monthly payment
Est. payment
Payment breakdown
Explore the cost of this home by adjusting the details. Changes won't be saved.Climate risks
Neighborhood: 48657
Nearby schools
Schools provided by the listing agent
- District: Meridian Public Schools
Source: MiRealSource. This data may not be complete. We recommend contacting the local school district to confirm school assignments for this home.
Similar homes
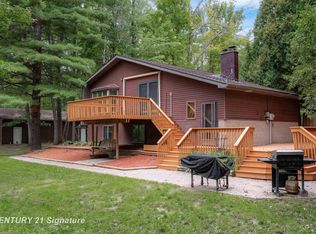
- $375,0004 bd2 ba2.1k sqft119 W Love Rd, Sanford, MI 48657For Sale
 MLS ID #50223393, Teresa Quintana, Century 21 Signature Realty Midland. MiRealSource
 - $582,0003 bd2 ba1.9k sqft215 E Saginaw Rd, Sanford, MI 48657For Sale
 MLS ID #50223805, Anna Merillat, Coldwell Banker Professionals. MiRealSource
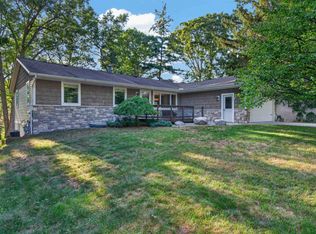
 - $450,0004 bd3 ba2.1k sqft3347 N Douglas Dr, Sanford, MI 48657For Sale
 MLS ID #50220280, Christine Morley, Ayre/Rhinehart-Midland. MiRealSource
 - $495,0004 bd3 ba2.7k sqft2240 E El Rancho Dr, Midland, MI 48642For Sale

 MLS ID #50224374, Matthew Montbriand, RE/MAX of Midland. MIDMLS
 - $469,0003 bd2 ba1.7k sqft5494 N Lake Sanford Rd, Sanford, MI 48657For SaleMLS ID #50222230, Gwendolyn Breault, Ayre/Rhinehart-Midland. MiRealSource
- $269,0004 bd2 ba1.5k sqft284 W Love Rd, Sanford, MI 48657For SaleMLS ID #50223384, Anna Merillat, Coldwell Banker Professionals. MIDMLS
- $359,9004 bd2 ba2.3k sqft474 W Taylor Dr, Sanford, MI 48657For SaleMLS ID #50216901, Jodie Bow, Century 21 Signature Realty. MiRealSource
- $399,0003 bd2 ba1.8k sqft4830 N Verity Ct, Sanford, MI 48657For SaleMLS ID #50223943, Jim Swanton, Modern Realty. MiRealSource
- $459,0003 bd2 ba2.4k sqft2050 E Mier Rd, Midland, MI 48642For SaleMLS ID #50221263, Karen Sirrine, RE/MAX of Midland. MiRealSource
- $430,0004 bd2 ba1.7k sqft4849 N Skenes Rd, Sanford, MI 48657For SaleMLS ID #50221820, Ashley Engle, Modern Realty. MiRealSource
- $379,0003 bd2 ba1.8k sqft2737 N Lakeview Dr, Sanford, MI 48657For Sale
 MLS ID #20261061533, Steve Koleno, Beycome Brokerage Realty LLC. Realcomp II
 - $309,9003 bd2 ba1.9k sqft547 Peterson Dr, Sanford, MI 48657For SaleMLS ID #50222350, Amber Wilson, Century 21 Signature Realty Midland. MiRealSource
- $399,0004 bd3 ba2.4k sqft3664 N Geneva Rd, Coleman, MI 48618For SaleMLS ID #50221410, PRESTON BOVEE, Local Real Estate, LLC. MiRealSource
- $525,0003 bd2 ba2.1k sqft1800 W Shepherd Rd, Midland, MI 48642For SaleMLS ID #50211637, Rod Barriger, Modern Realty. MiRealSource
- $475,0004 bd3 ba3.8k sqft2797 N Tupelo Dr, Midland, MI 48642For SaleMLS ID #50223273, Jim Swanton, Modern Realty. MiRealSource
- $525,0004 bd5 ba2.9k sqft6006 Oak Hollow Ct, Midland, MI 48640For SaleMLS ID #50220118, Gordon Hall, RE/MAX of Midland. MIDMLS
