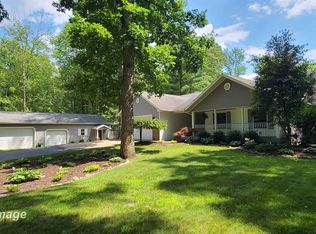
Enjoy privacy, space, and scenic views with this four-bedroom, 1.5-bath home situated on 10.8 wooded acres at the end of a quiet cul-de-sac! The living room features vaulted ceilings and French doors overlooking the pond, while the open-concept kitchen and dining area offers a center island and walk-in pantry. A large back deck provides the perfect setting for outdoor entertaining and relaxing. All bedrooms plus full bath and laundry room are located on the lower level, while the upper level contains the main living areas plus a half bath. The property also includes a 30-by-40-foot pole barn with a workshop, plenty of parking, city water, and natural gas. Located within the Meridian Public School District, this unique property combines peaceful country surroundings with the convenience of close proximity to Midland, Mt. Pleasant and Downtown Sanford. Schedule your private showing today!
For sale
$399,999
119 W Love Rd, Sanford, MI 48657
4beds
2,128sqft
Single Family Residence
Built in 1985
10.8 Acres Lot
$321,300 Zestimate®
$188/sqft
$-- HOA
What's special
Center islandPlenty of parkingLarge back deckVaulted ceilingsWalk-in pantry
- 3 days
- 1,224
- 141
Zillow last checked:
Listing updated:
Listed by:
Teresa Quintana,
Century 21 Signature Realty Midland 989-837-2100
Source: MIDMLS,MLS#: 50222636
Facts & features
Interior
Bedrooms & bathrooms
- Bedrooms: 4
- Bathrooms: 2
- Full bathrooms: 1
- 1/2 bathrooms: 1
Bedroom 1
- Level: Lower
- Area: 182
- Dimensions: 14 x 13
Bedroom 2
- Level: Lower
- Area: 120
- Dimensions: 12 x 10
Bedroom 3
- Level: Lower
- Area: 130
- Dimensions: 13 x 10
Bedroom 4
- Level: Lower
- Area: 182
- Dimensions: 14 x 13
Bathroom 1
- Level: Lower
Dining room
- Level: Upper
- Area: 192
- Dimensions: 12 x 16
Kitchen
- Level: Upper
- Area: 192
- Dimensions: 12 x 16
Living room
- Level: Upper
- Area: 350
- Dimensions: 25 x 14
Heating
- Natural Gas, Baseboard, Boiler
Features
- Has basement: No
- Has fireplace: No
Interior area
- Total structure area: 21,280
- Total interior livable area: 2,128 sqft
- Finished area below ground: 0
Property
Parking
- Total spaces: 4
- Parking features: Detached
- Garage spaces: 4
Features
- Levels: Bi-Level,Split Level
- Waterfront features: Pond
- Frontage type: Road
- Frontage length: 43
Lot
- Size: 10.8 Acres
Details
- Parcel number: 08002540005000
Construction
Type & style
- Home type: SingleFamily
- Property subtype: Single Family Residence
Materials
- Wood
- Foundation: Slab
Condition
- Year built: 1985
Utilities & green energy
- Sewer: Septic Tank
- Water: Public
Community & HOA
Community
- Subdivision: Sanford
HOA
- Has HOA: No
Location
- Region: Sanford
Financial & listing details
- Price per square foot: $188/sqft
- Tax assessed value: $245,600
- Annual tax amount: $3,171
- Price range: $400K - $400K
- Date on market: 9/22/2026
- Listing terms: Cash,Conventional,FHA,VA Loan,Rural Development
- Ownership: Private
Estimated market value
$321,300
$280,000 - $360,000
$1,836/mo
Price history
| Date | Event | Price |
|---|---|---|
| 9/22/2026 | Listed for sale | $399,999+128.6%$188/sqft |
Source:  MIDMLS #50222636 Report a problem MIDMLS #50222636 Report a problem | ||
| 9/6/2016 | Sold | $175,000+15.1%$82/sqft |
Source: Public Record Report a problem | ||
| 5/1/2014 | Sold | $152,000$71/sqft |
Source: Public Record Report a problem | ||
Public tax history
| Year | Property taxes | Tax assessment |
|---|---|---|
| 2025 | $3,141 +0.6% | $122,800 +7.3% |
| 2024 | $3,123 +17.4% | $114,400 +14.2% |
| 2023 | $2,661 | $100,200 +11.2% |
| 2022 | -- | $90,100 +5.5% |
| 2021 | -- | $85,400 +3% |
| 2020 | -- | $82,900 +6.3% |
| 2019 | -- | $78,000 -1.6% |
| 2018 | -- | $79,300 -0.8% |
| 2017 | -- | $79,900 +3.1% |
| 2016 | -- | $77,500 |
| 2014 | -- | -- |
| 2013 | -- | $77,100 +2.5% |
| 2012 | -- | $75,200 +1.2% |
| 2011 | -- | $74,300 -5% |
| 2010 | -- | $78,200 -17.3% |
| 2009 | -- | $94,600 -4% |
| 2008 | -- | $98,500 |
| 2007 | -- | $98,500 +4% |
| 2006 | -- | $94,700 +3.5% |
| 2005 | -- | $91,500 +2.5% |
| 2004 | -- | $89,250 +4% |
| 2003 | -- | $85,800 |
Find assessor info on the county website
Monthly payment
Est. payment
Payment breakdown
Explore the cost of this home by adjusting the details. Changes won't be saved.Climate risks
Neighborhood: 48657
Nearby schools
Schools provided by the listing agent
- District: Meridian Public Schools
Source: MIDMLS. This data may not be complete. We recommend contacting the local school district to confirm school assignments for this home.

Similar homes
- $444,9003 bd2 ba2.1k sqft3366 N Lakeside Dr, Sanford, MI 48657For Sale

 MLS ID #50222614, Jamie Broderick, eXp Realty. MiRealSource
 - $489,9004 bd3 ba2.6k sqft615 W Cole Rd, Sanford, MI 48657For Sale
 MLS ID #50219123, Tyler Snyder, Ayre/Rhinehart-Midland. MiRealSource
 - $325,0004 bd2 ba2.1k sqft371 E Saginaw Rd, Sanford, MI 48657For Sale
 MLS ID #50211408, Tracy Sampson, RE/MAX of Midland. MiRealSource
 - $374,9004 bd2 ba2k sqft5016 Airport Rd, Midland, MI 48642For Sale
 MLS ID #50218086, Nicole Freed, EXP Realty. MiRealSource
 - $250,0002 bd2 ba1.5k sqft580 W Shearer Rd, Sanford, MI 48657For SaleMLS ID #50222793, Shelley Cluff, NextHome Park Place. MiRealSource
- $385,0005 bd3 ba2.2k sqft3801 Bobcat Ct, Midland, MI 48642For SaleMLS ID #50223021, Tustyn Yarger, PEYTON PROPERTIES, LLC. MiRealSource
- $460,0004 bd3 ba2.1k sqft3347 N Douglas Dr, Sanford, MI 48657For SaleMLS ID #50220280, Christine Morley, Ayre/Rhinehart-Midland. MiRealSource
- $314,9003 bd2 ba1.9k sqft547 Peterson Dr, Sanford, MI 48657For SaleMLS ID #50222350, Amber Wilson, Century 21 Signature Realty Midland. MiRealSource
- $445,0004 bd4 ba2.6k sqft6102 Oak Meadows Ct, Midland, MI 48640For SaleMLS ID #50222612, Kelly Wolf, Berkshire Hathaway HomeServices. MiRealSource
- $359,9004 bd2 ba2.3k sqft474 W Taylor Dr, Sanford, MI 48657For SaleMLS ID #50216901, Jodie Bow, Century 21 Signature Realty. MiRealSource
- $379,0003 bd2 ba1.8k sqft2737 N Lakeview Dr, Sanford, MI 48657For Sale
 MLS ID #20261061533, Steve Koleno, Beycome Brokerage Realty LLC. Realcomp II
 - $325,0003 bd2 ba1.8k sqft2919 N Castor Rd, Coleman, MI 48618For SaleMLS ID #50222858, KERRY REDMAN, RE/MAX RIVER HAVEN. MiRealSource
- $409,0004 bd3 ba2.3k sqft7725 Mammoth Pines Dr, Midland, MI 48642For SaleMLS ID #50222422, Miaomiao (Ava) Dong, Century 21 Signature Realty Midland. MiRealSource
- $450,0004 bd2 ba1.7k sqft4849 N Skenes Rd, Sanford, MI 48657For SaleMLS ID #50221820, Ashley Engle, Modern Realty. MiRealSource
- $345,0004 bd2 ba2.4k sqft481 N Five Mile Rd, Midland, MI 48640For SaleMLS ID #50222361, Ruthy Moura, Century 21 Signature Realty. MiRealSource
- $469,0003 bd2 ba1.7k sqft5494 N Lake Sanford Rd, Sanford, MI 48657For SaleMLS ID #50222230, Gwendolyn Breault, Ayre/Rhinehart-Midland. MiRealSource
- $395,0004 bd3 ba2.3k sqft3004 Camberley Ln, Midland, MI 48640For Sale
 MLS ID #50222310, Miaomiao (Ava) Dong, Century 21 Signature Realty Midland. MIDMLS
 - $418,0004 bd3 ba2.1k sqft2396 N Spruce Ridge Dr, Midland, MI 48642For SaleMLS ID #50210101, Kelly Stinson, MID-LAND REALTORS. MIDMLS
- $449,0004 bd3 ba2.4k sqft3887 E Tupelo Dr, Midland, MI 48642For SaleMLS ID #50222564, Glenn Wyman, Modern Realty. MiRealSource
