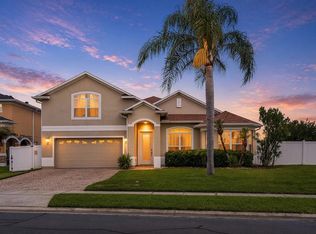
Welcome to this beautifully appointed, move-in-ready four-bedroom, two-and-a-half-bath residence nestled in a desirable Kissimmee neighborhood without the restrictions or fees of a homeowners association. Designed with modern living in mind, this impeccably maintained home features fresh interior paint and new luxury vinyl plank flooring throughout, creating a clean, contemporary aesthetic that's ready for its next owner. The spacious and versatile Florida room provides the perfect setting for relaxing, entertaining or enjoying year-round indoor-outdoor living. The thoughtfully designed floor plan offers comfortable living spaces for everyday life, while the three-car garage includes a dedicated outlet for electric vehicle charging, adding convenience for today's lifestyle. Outside, experience a maintenance-free backyard finished with premium artificial turf, allowing you to enjoy lush green space without the upkeep. Conveniently located near shopping, dining, entertainment and major roadways, this home offers comfort, functionality and easy access to everything Central Florida has to offer.
For sale
$495,000
2574 SAGE DRIVE, KISSIMMEE, FL 34758
4beds
2,270sqft
:
Get pre-qualified$3,227/mo
Single Family Residence
Built in 1996
8,320 Square Feet Lot
$-- Zestimate®
$218/sqft
$-- HOA
What's special
Three-car garagePremium artificial turfFresh interior paintFour-bedroom two-and-a-half-bath residenceThoughtfully designed floor planMaintenance-free backyardYear-round indoor-outdoor living
- 27 days |
- 1,092 |
- 123 |
Likely to sell faster than
Zillow last checked:
Listing updated:
Listed by:
Julia Hillery 517-862-1445,
PREMIER SOTHEBYS INT'L REALTY 407-480-5014,
Mark Hillery 407-744-3446,
PREMIER SOTHEBYS INT'L REALTY
Source: Stellar MLS,MLS#: O6422972 Originating MLS: Orlando Regional
Originating MLS: Orlando Regional
Facts & features
Interior
Bedrooms & bathrooms
- Bedrooms: 4
- Bathrooms: 3
- Full bathrooms: 2
- 1/2 bathrooms: 1
Primary bedroom
- Features: Walk-In Closet(s)
- Level: First
Bedroom 2
- Features: Built-in Closet
- Level: Second
Bedroom 3
- Features: Built-in Closet
- Level: Second
Bedroom 4
- Features: Built-in Closet
- Level: Second
Bathroom 1
- Level: First
Bathroom 2
- Level: Second
Kitchen
- Level: First
Living room
- Level: First
Heating
- Central, Heat Pump
Cooling
- Central Air, Ductless, Wall/Window Unit(s)
Appliances
- Included: Dishwasher, Disposal, Dryer, Microwave, Refrigerator, Washer
- Laundry: Inside, Laundry Closet
Features
- Ceiling Fan(s), Eating Space In Kitchen, High Ceilings, Living Room/Dining Room Combo, Open Floorplan, Primary Bedroom Main Floor, Solid Surface Counters
- Flooring: Ceramic Tile, Luxury Vinyl
- Doors: Sliding Doors
- Has fireplace: No
Interior area
- Total structure area: 3,320
- Total interior livable area: 2,270 sqft
Video & virtual tour
Property
Parking
- Total spaces: 3
- Parking features: Electric Vehicle Charging Station(s), Guest
- Attached garage spaces: 3
Features
- Levels: Two
- Stories: 2
- Exterior features: Sidewalk
Lot
- Size: 8,320 Square Feet
Details
- Parcel number: 142628394200010380
- Zoning: OPUD
- Special conditions: None
Construction
Type & style
- Home type: SingleFamily
- Property subtype: Single Family Residence
Materials
- Block, Stucco
- Foundation: Slab
- Roof: Shingle
Condition
- Completed
- New construction: No
- Year built: 1996
Utilities & green energy
- Sewer: Public Sewer
- Water: Public
- Utilities for property: BB/HS Internet Available, Cable Available, Electricity Connected, Public, Water Connected
Community & HOA
Community
- Pet fee: $0 monthly
- Subdivision: LAUREL RUN AT CRESCENT LAKES
HOA
- Has HOA: No
Location
- Region: Kissimmee
Financial & listing details
- Price per square foot: $218/sqft
- Tax assessed value: $330,900
- Annual tax amount: $5,849
- Date on market: 7/7/2026
- Cumulative days on market: 161 days
- Listing terms: Cash,Conventional,FHA,VA Loan
- Ownership: Fee Simple
- Total actual rent: 0
- Electric utility on property: Yes
- Road surface type: Asphalt
Estimated market value
Not available
Estimated sales range
Not available
Not available
Price history
| Date | Event | Price |
|---|---|---|
| 7/7/2026 | Listed for sale | $495,000$218/sqft |
Source:  Stellar MLS #O6422972 Report a problem Stellar MLS #O6422972 Report a problem | ||
| 6/1/2026 | Listing removed | $495,000$218/sqft |
Source: Stellar MLS #O6374883 Report a problem | ||
| 5/1/2026 | Price change | $495,000-5.7%$218/sqft |
Source: Stellar MLS #O6374883 Report a problem | ||
| 1/19/2026 | Listed for sale | $525,000+16.7%$231/sqft |
Source: Stellar MLS #O6374883 Report a problem | ||
| 5/9/2023 | Sold | $450,000$198/sqft |
Source: Public Record Report a problem | ||
| 4/3/2023 | Pending sale | $450,000$198/sqft |
Source: Stellar MLS #O6090917 Report a problem | ||
| 3/2/2023 | Listed for sale | $450,000$198/sqft |
Source: Stellar MLS #O6090917 Report a problem | ||
Public tax history
| Year | Property taxes | Tax assessment |
|---|---|---|
| 2025 | $6,093 -2.2% | $330,900 -5.3% |
| 2024 | $6,230 +154.8% | $349,400 +5.9% |
| 2023 | $2,446 +4% | $329,900 +10.3% |
| 2022 | $2,352 +0.7% | $299,100 +33.6% |
| 2021 | $2,335 +2% | $223,800 +6.9% |
| 2020 | $2,290 +1.7% | $209,400 +6.8% |
| 2019 | $2,252 | $196,000 +69.8% |
| 2018 | $2,252 +4.3% | $115,416 +12.8% |
| 2017 | $2,158 +8.7% | $102,311 +2.1% |
| 2016 | $1,986 +1.3% | $100,207 +0.7% |
| 2015 | $1,960 +3.6% | $99,511 +3.1% |
| 2014 | $1,892 | $96,539 +1.5% |
| 2013 | -- | $95,113 +1.7% |
| 2012 | -- | $93,524 +3% |
| 2011 | -- | $90,800 -2.2% |
| 2010 | -- | $92,800 -23.3% |
| 2009 | -- | $121,000 -41.6% |
| 2008 | -- | $207,100 +83.3% |
| 2002 | $1,436 | $112,999 |
Find assessor info on the county website
Monthly payment
Est. payment
Payment breakdown
Explore the cost of this home by adjusting the details. Changes won't be saved.Climate risks
Neighborhood: 34758
Nearby schools
GreatSchools rating
- 5/10Reedy Creek Elementary SchoolGrades: PK-5Distance: 0.3 mi
- 5/10Horizon Middle SchoolGrades: 6-8Distance: 1.9 mi
- 4/10Poinciana High SchoolGrades: 9-12Distance: 0.8 mi
Schools provided by the listing agent
- Elementary: Reedy Creek Elem (K 5)
- Middle: Horizon Middle
- High: Poinciana High School
Source: Stellar MLS. This data may not be complete. We recommend contacting the local school district to confirm school assignments for this home.
- $308,8003 bd2 ba1.7k sqft2572 Sage Dr, Kissimmee, FL 34758Off Market

- $328,8002 bd3 ba1.8k sqft2576 Sage Dr, Kissimmee, FL 34758Off Market
- $296,3003 bd2 ba1.4k sqft2575 Sage Dr, Kissimmee, FL 34758Off Market
- $356,9003 bd2 ba1.8k sqft2570 Sage Dr, Kissimmee, FL 34758Off Market
- $237,0003 bd2 ba1.1k sqft2578 Sage Dr, Kissimmee, FL 34758Sold
- $283,9003 bd2 ba1.1k sqft2577 Sage Dr, Kissimmee, FL 34758Off Market
- $285,3003 bd2 ba1.2k sqft2571 Sage Dr, Kissimmee, FL 34758Off Market
- $350,4003 bd2 ba1.7k sqft2568 Sage Dr, Kissimmee, FL 34758Off Market
A local agent can set up tours, give advice and negotiate with sellers.
Similar homes
- $439,0004 bd3 ba2.5k sqft1900 ACACIA DRIVE, KISSIMMEE, FL 34758For Sale
 MLS ID #O6414678, Tim Frush, COLDWELL BANKER REALTY. Stellar MLS
 - $395,0004 bd4 ba2.9k sqft2121 BLACKSTONE LANDING DRIVE, KISSIMMEE, FL 34758For Sale
 MLS ID #S5153093, Florimhar Ruiz Useche, AGENT TRUST REALTY CORPORATION. Stellar MLS
 - $434,0004 bd4 ba2.9k sqft5253 SUNSET CANYON DRIVE, KISSIMMEE, FL 34758For Sale
 MLS ID #S5149240, Herny Mendez, LPT REALTY, LLC. Stellar MLS
 - $399,9003 bd3 ba2.5k sqft4621 YELLOW BAY DRIVE, KISSIMMEE, FL 34758For Sale
 MLS ID #S5150584, Brayhana Onsalo, EG ORLANDO LLC. Stellar MLS
 - $349,0003 bd2 ba2k sqft2911 ELBERT WAY, KISSIMMEE, FL 34758For SaleMLS ID #O6340133, Dawn Grigsby, EXP REALTY LLC. Stellar MLS
- $439,0004 bd3 ba2.2k sqft2901 SWEETSPIRE CIRCLE, KISSIMMEE, FL 34746For SaleMLS ID #O6412898, Roselin Diaz, ELITE REALTY, LLC. Stellar MLS
- $464,9994 bd2 ba2.4k sqft4612 HURON BAY CIRCLE, KISSIMMEE, FL 34759For SaleMLS ID #S5149478, Gabe Porfilio, MELENTREE REALTY LLC. Stellar MLS
- $329,0004 bd2 ba1.8k sqft1144 CAMBOURNE DR, KISSIMMEE, FL 34758For SaleMLS ID #O6421924, Nicole Van Treese, SUNDIAL REAL ESTATE LLC. Stellar MLS
- $499,9993 bd3 ba2.6k sqft1980 SUMMER COURT, KISSIMMEE, FL 34744For SaleMLS ID #O6392643, Shawn Layton, SERHANT. Stellar MLS
- $575,0004 bd4 ba3k sqft1204 LEXINGTON AVENUE, DAVENPORT, FL 33837For SaleMLS ID #O6421070, Diana De la Rosa, REALTY WORLD EXECUTIVE HOMES. Stellar MLS
- $470,0004 bd2 ba1.9k sqft4123 ISLAND LAKES DRIVE, WINTER HAVEN, FL 33881For SaleMLS ID #L4963924, Michelle Howard, KELLER WILLIAMS REALTY SMART 1. Stellar MLS
- $320,0004 bd3 ba2.9k sqft106 CASTLEFORD WAY, KISSIMMEE, FL 34758For SaleMLS ID #O6402915, Nicole Van Treese, SUNDIAL REAL ESTATE LLC. Stellar MLS
- $539,0004 bd4 ba2.7k sqft3910 REDFIN PLACE, KISSIMMEE, FL 34746For SaleMLS ID #S5150540, Antonio Fuentes, Jr, EXP REALTY LLC. Stellar MLS
- $338,0005 bd2 ba1.9k sqft60 ANDORA COURT, KISSIMMEE, FL 34758For SaleMLS ID #S5152128, Miluska Parot, LPT REALTY, LLC. Stellar MLS
- $595,0004 bd2 ba1.9k sqft6785 TAMARIND CIRCLE, ORLANDO, FL 32819For SaleMLS ID #O6430257, Sammy Nakhleh, CENTURY 21 CARIOTI. Stellar MLS
- $499,9994 bd2 ba2.2k sqft13805 EAGLES GLEN COURT, ORLANDO, FL 32837For SaleMLS ID #S5150153, Amanda Nappier, LLC, DOWNTOWN REALTY. Stellar MLS
- $539,9005 bd4 ba2.7k sqft1860 WHITE HERON BAY CIRCLE, ORLANDO, FL 32824For SaleMLS ID #O6429594, Shanti Stewart, TRIPLE S REALTY. Stellar MLS
- $399,0004 bd3 ba2.8k sqft2366 SEQUOIA WAY, DAVENPORT, FL 33896For SaleMLS ID #O6417095, Gissel Ortega, LPT REALTY, LLC. Stellar MLS
- $520,0004 bd3 ba2.7k sqft402 BIG SIOUX COURT, KISSIMMEE, FL 34759For SaleMLS ID #O6386404, Brice Mentor, HOME MASTER REALTY LLC. Stellar MLS
- $479,0004 bd4 ba2.5k sqft1357 DARNABY WAY, ORLANDO, FL 32824For SaleMLS ID #S5152242, Gonzalo Lopez, ODRY VARGAS REALTY GROUP. Stellar MLS
